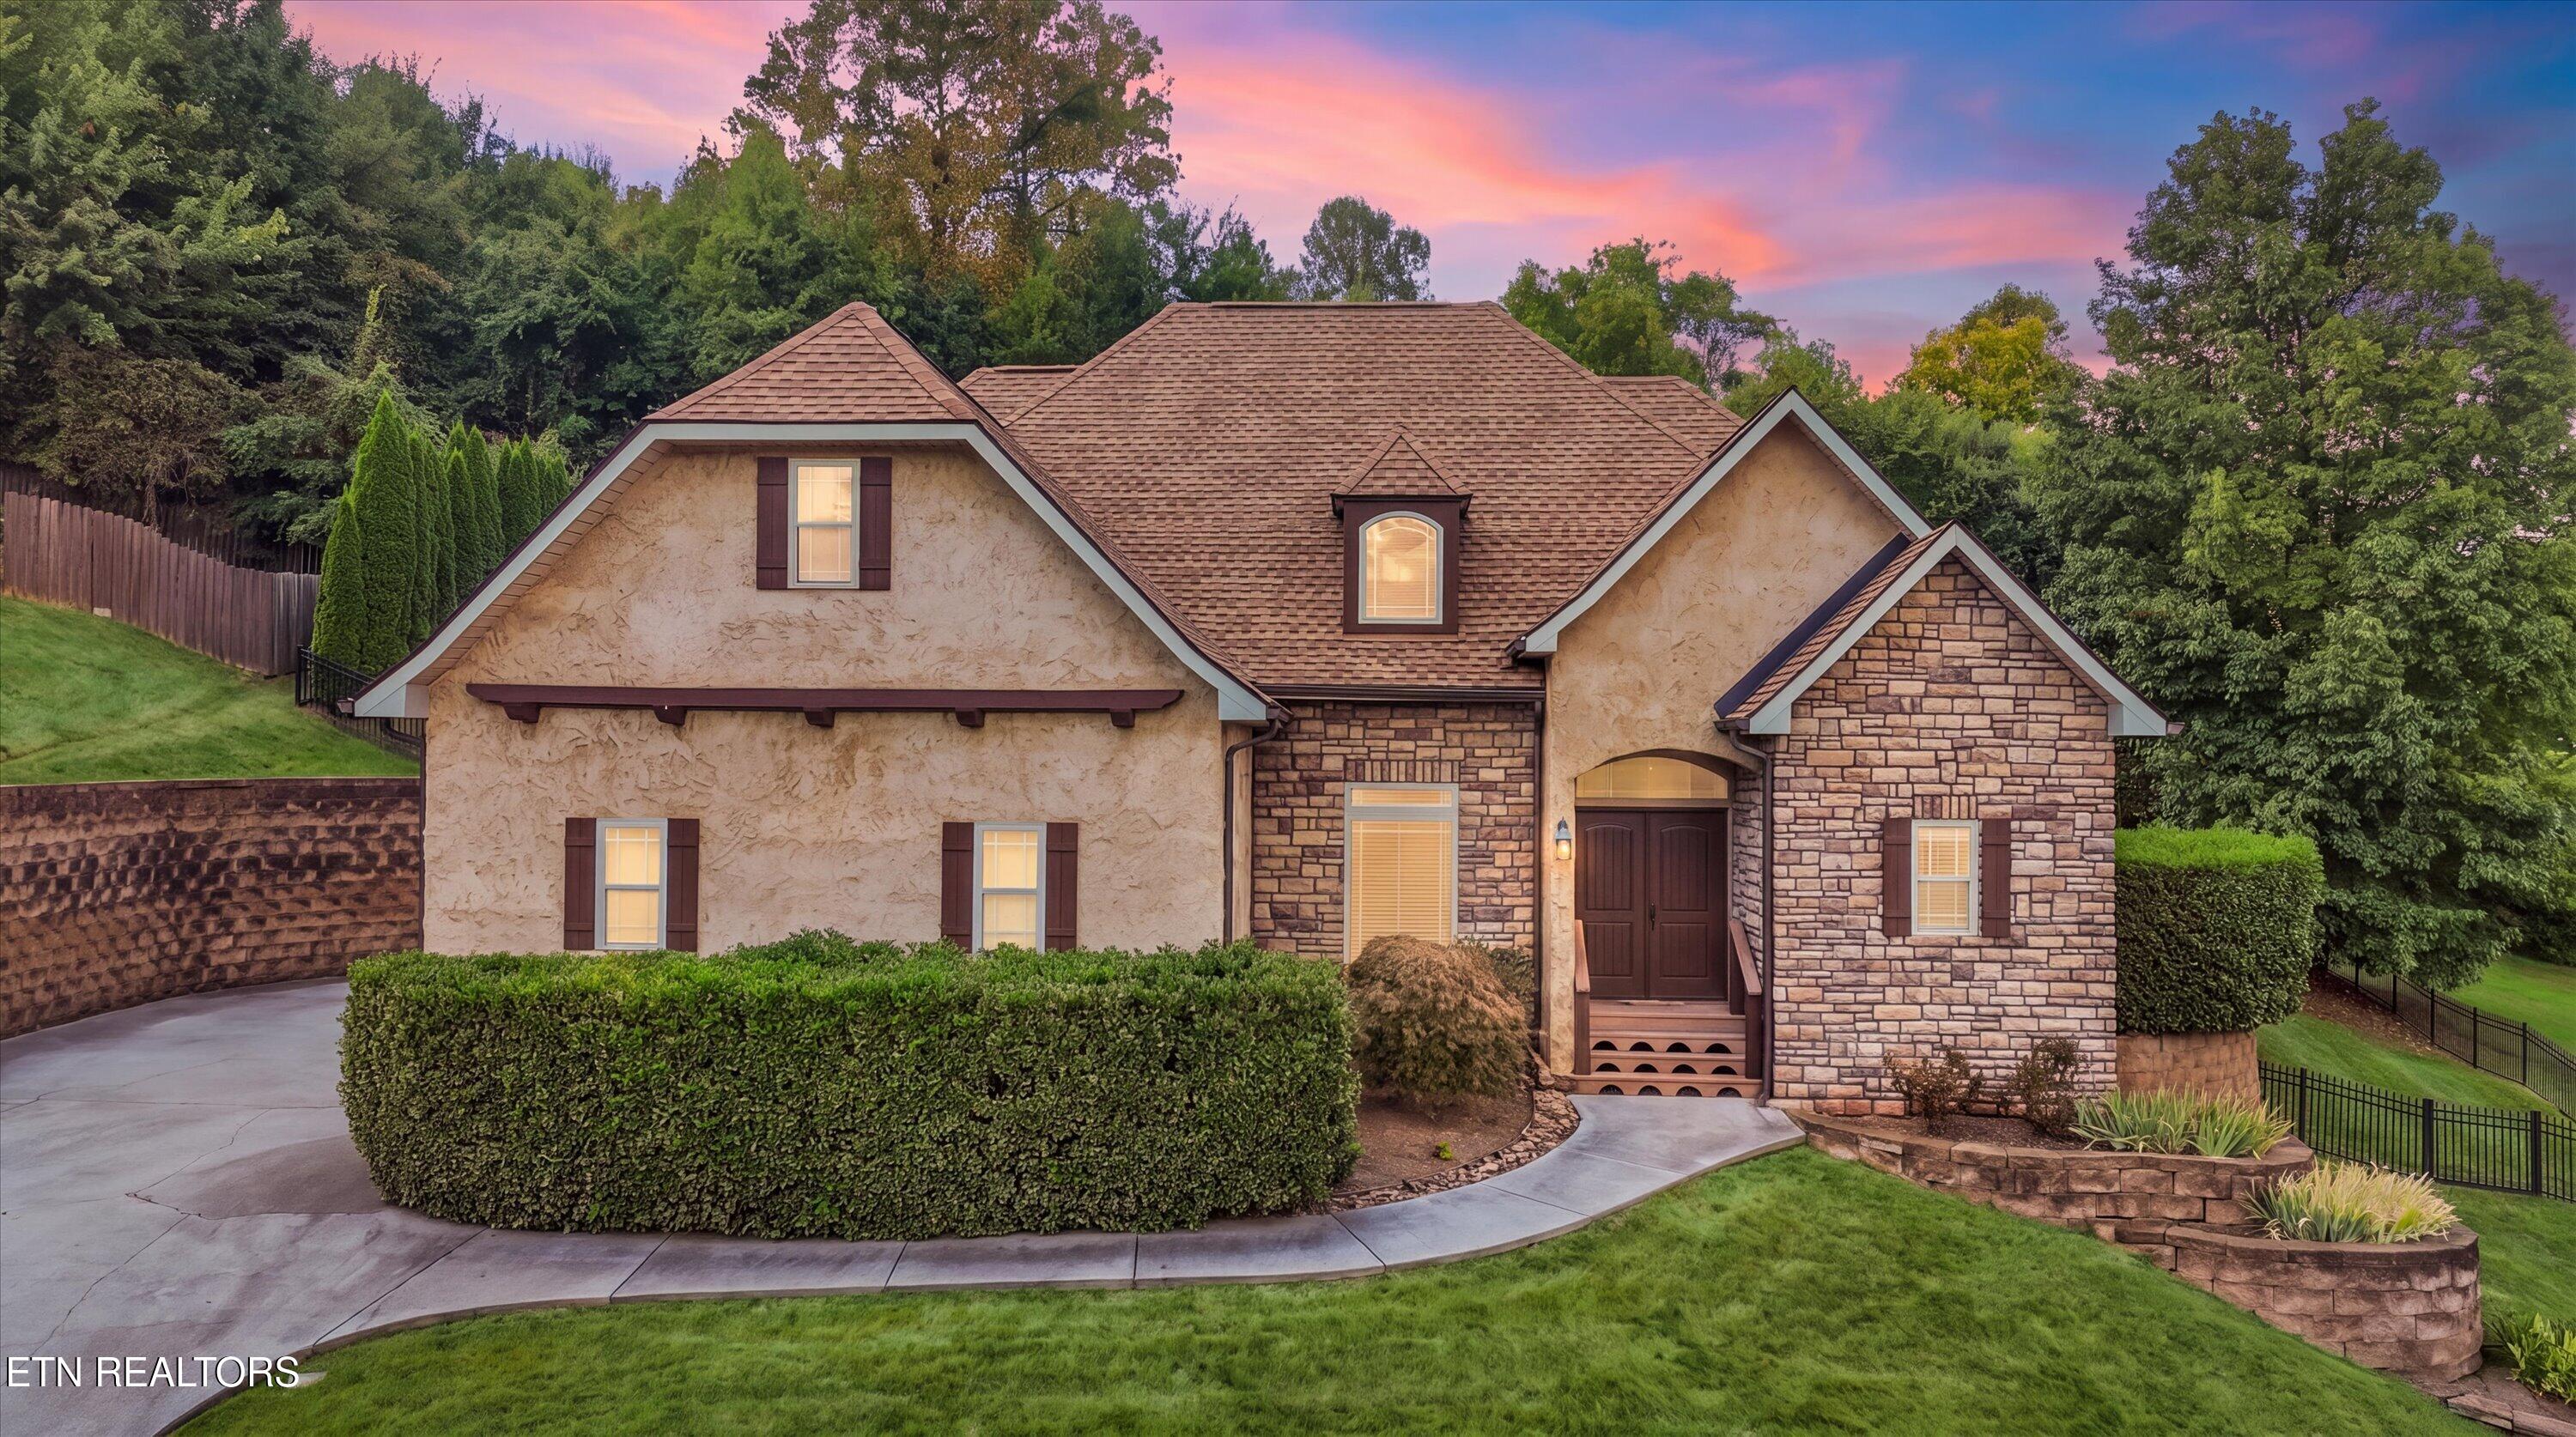
Brick-and-shingle home with twin gables, a covered porch, and landscaped front walk.
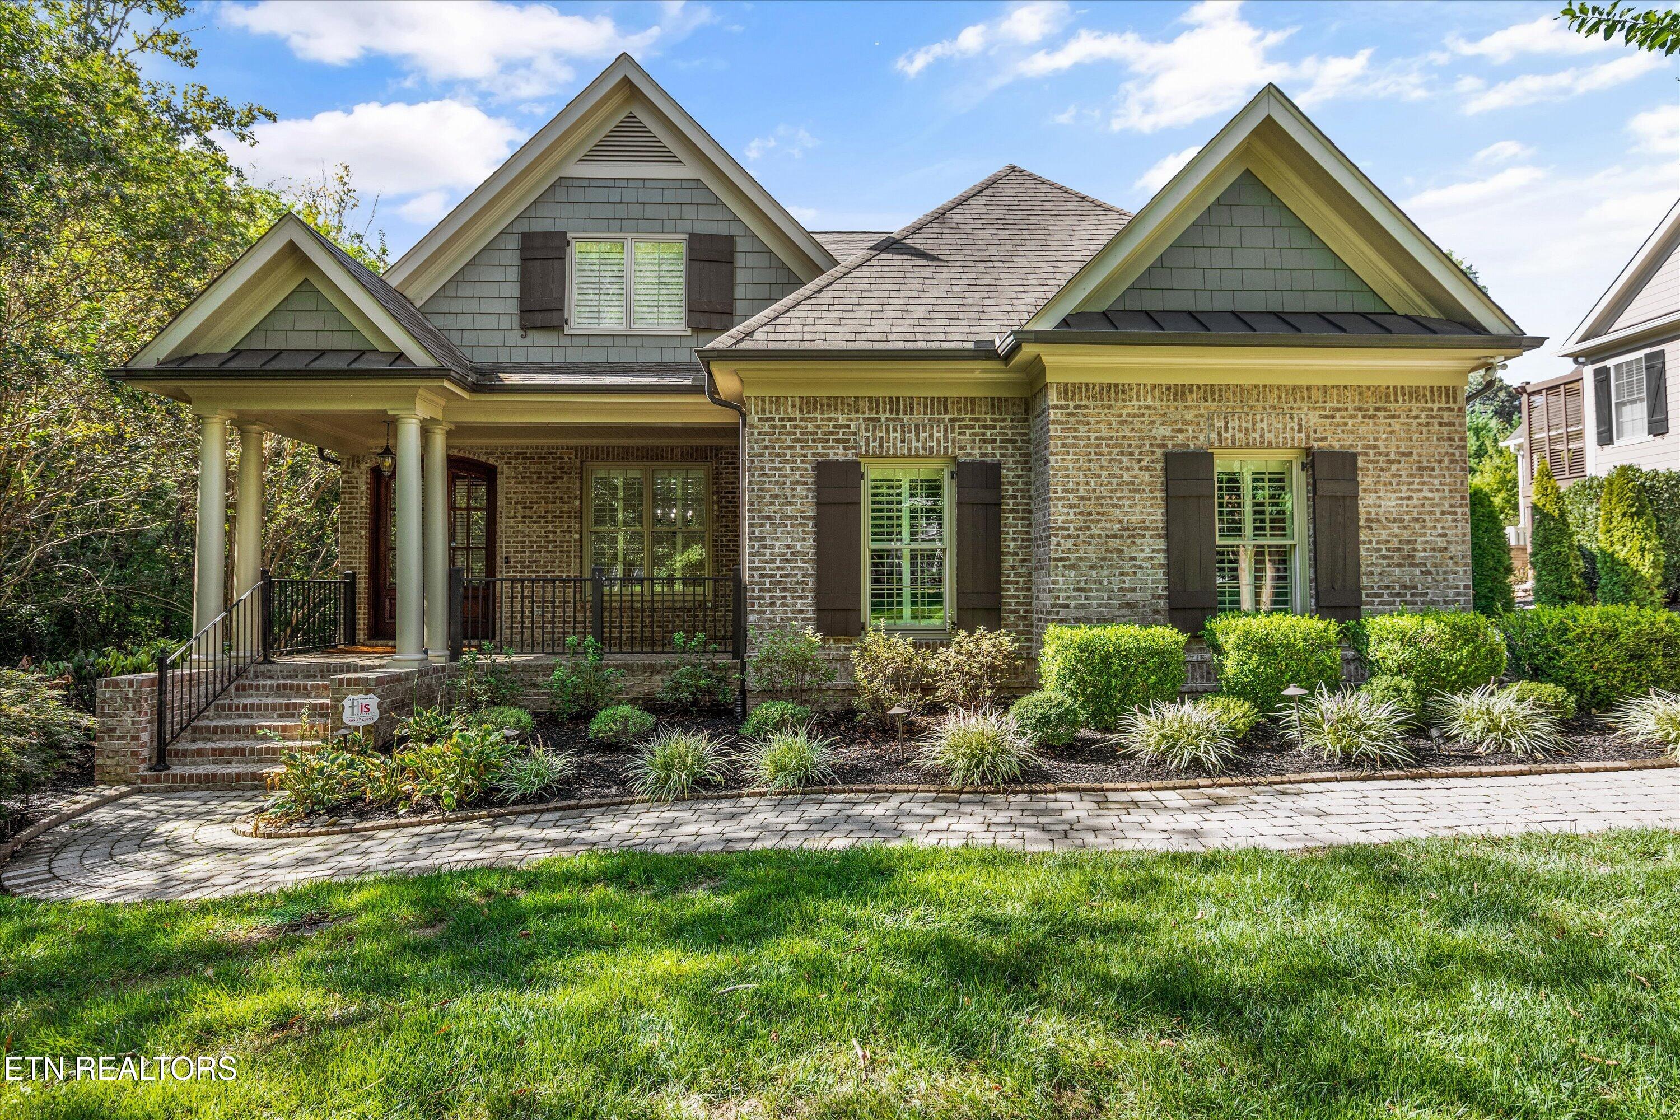
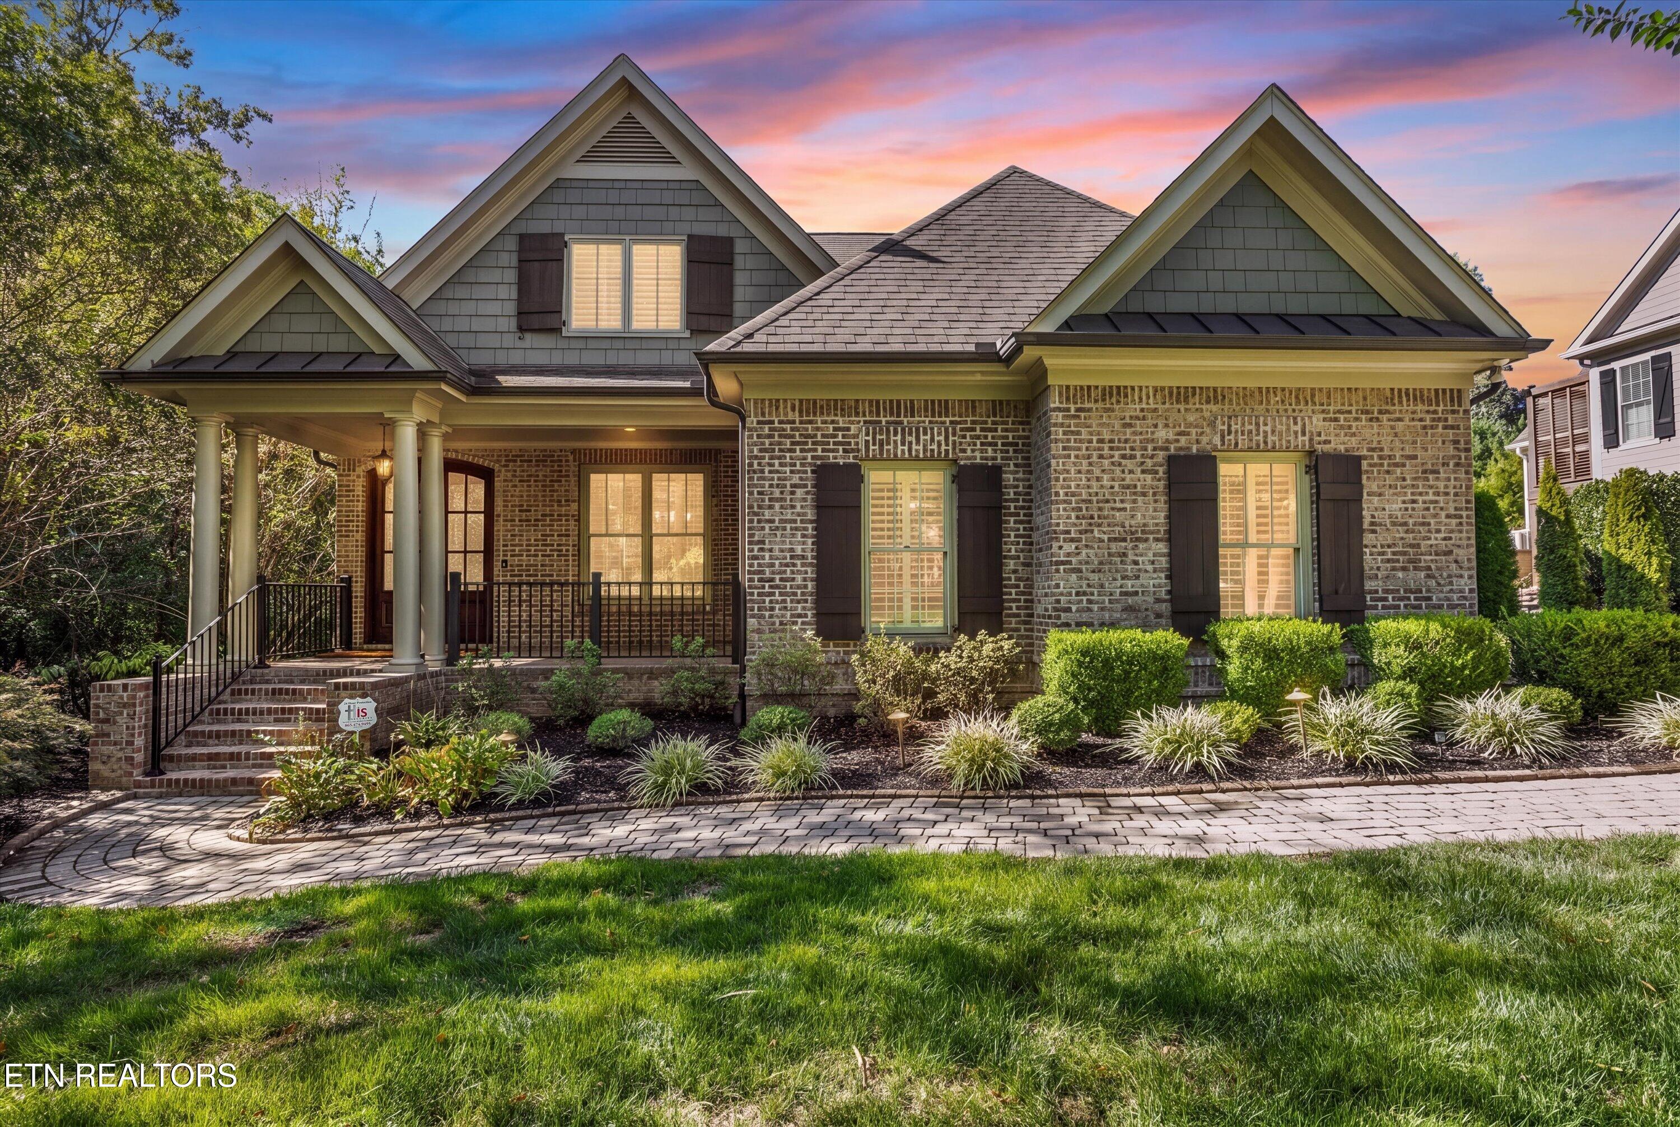
Brick and shingle home with a columned porch, landscaped front yard, and sunset sky.
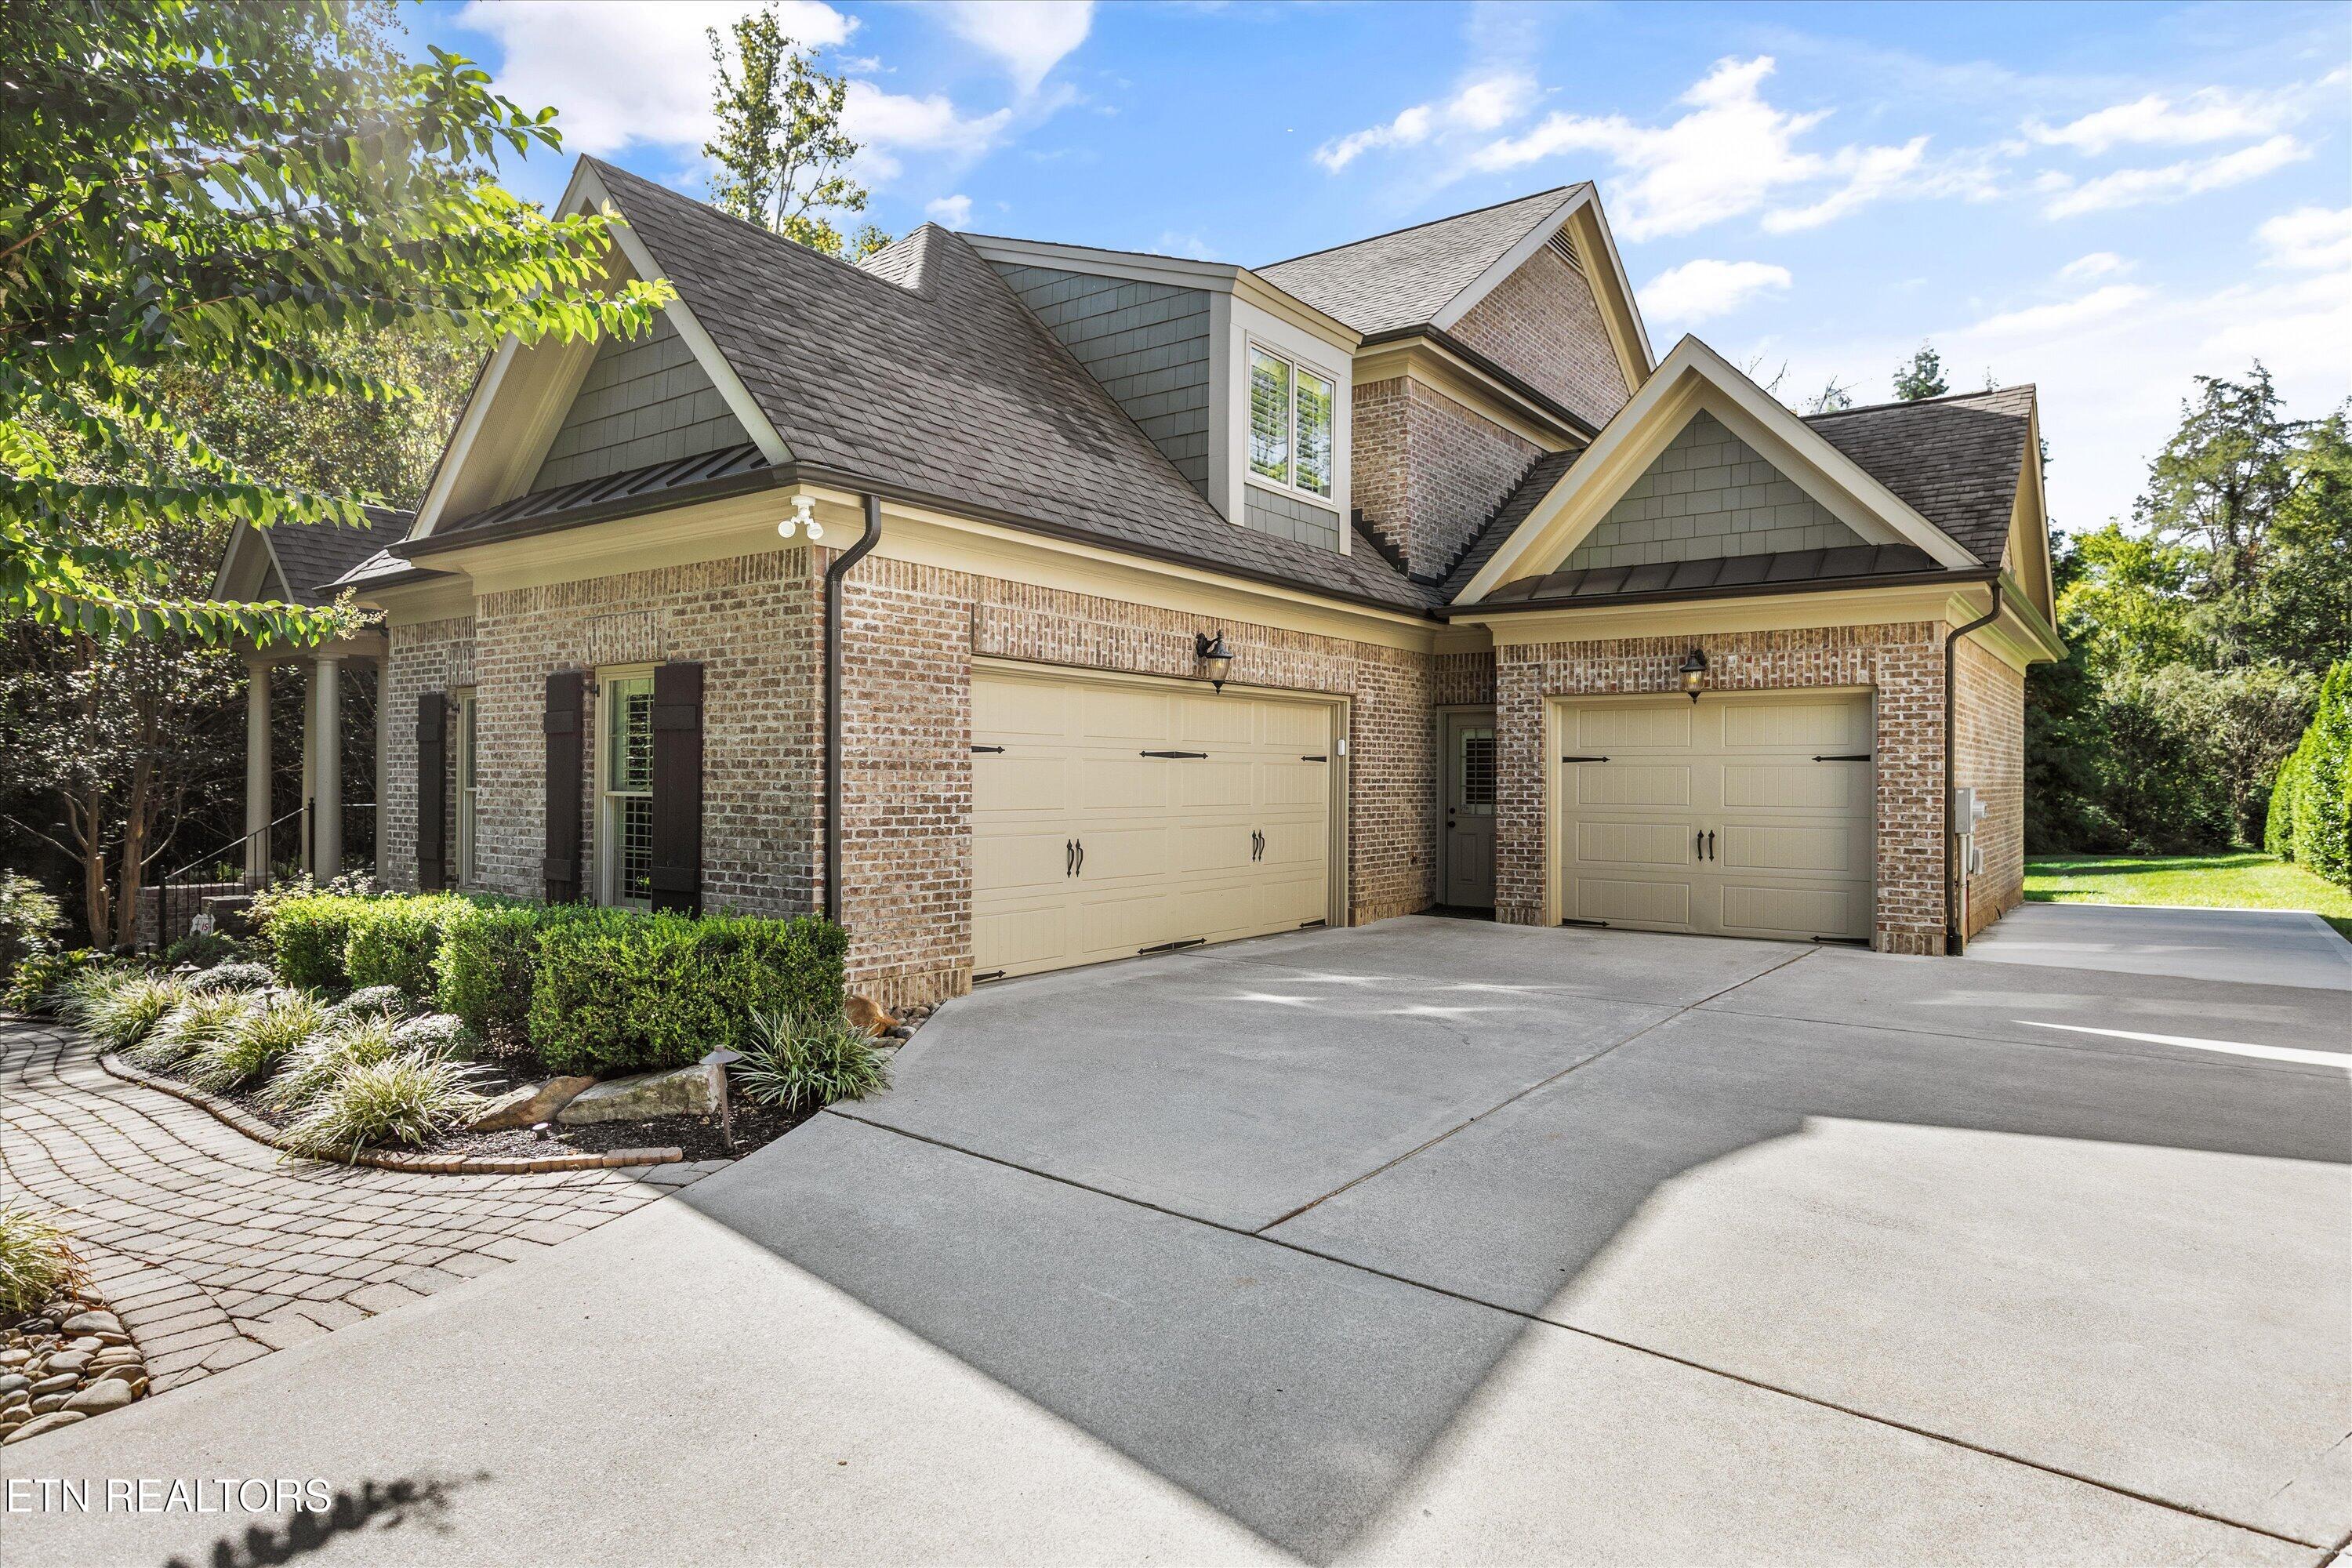
Brick home with two garage doors, a broad driveway, and landscaped front garden.
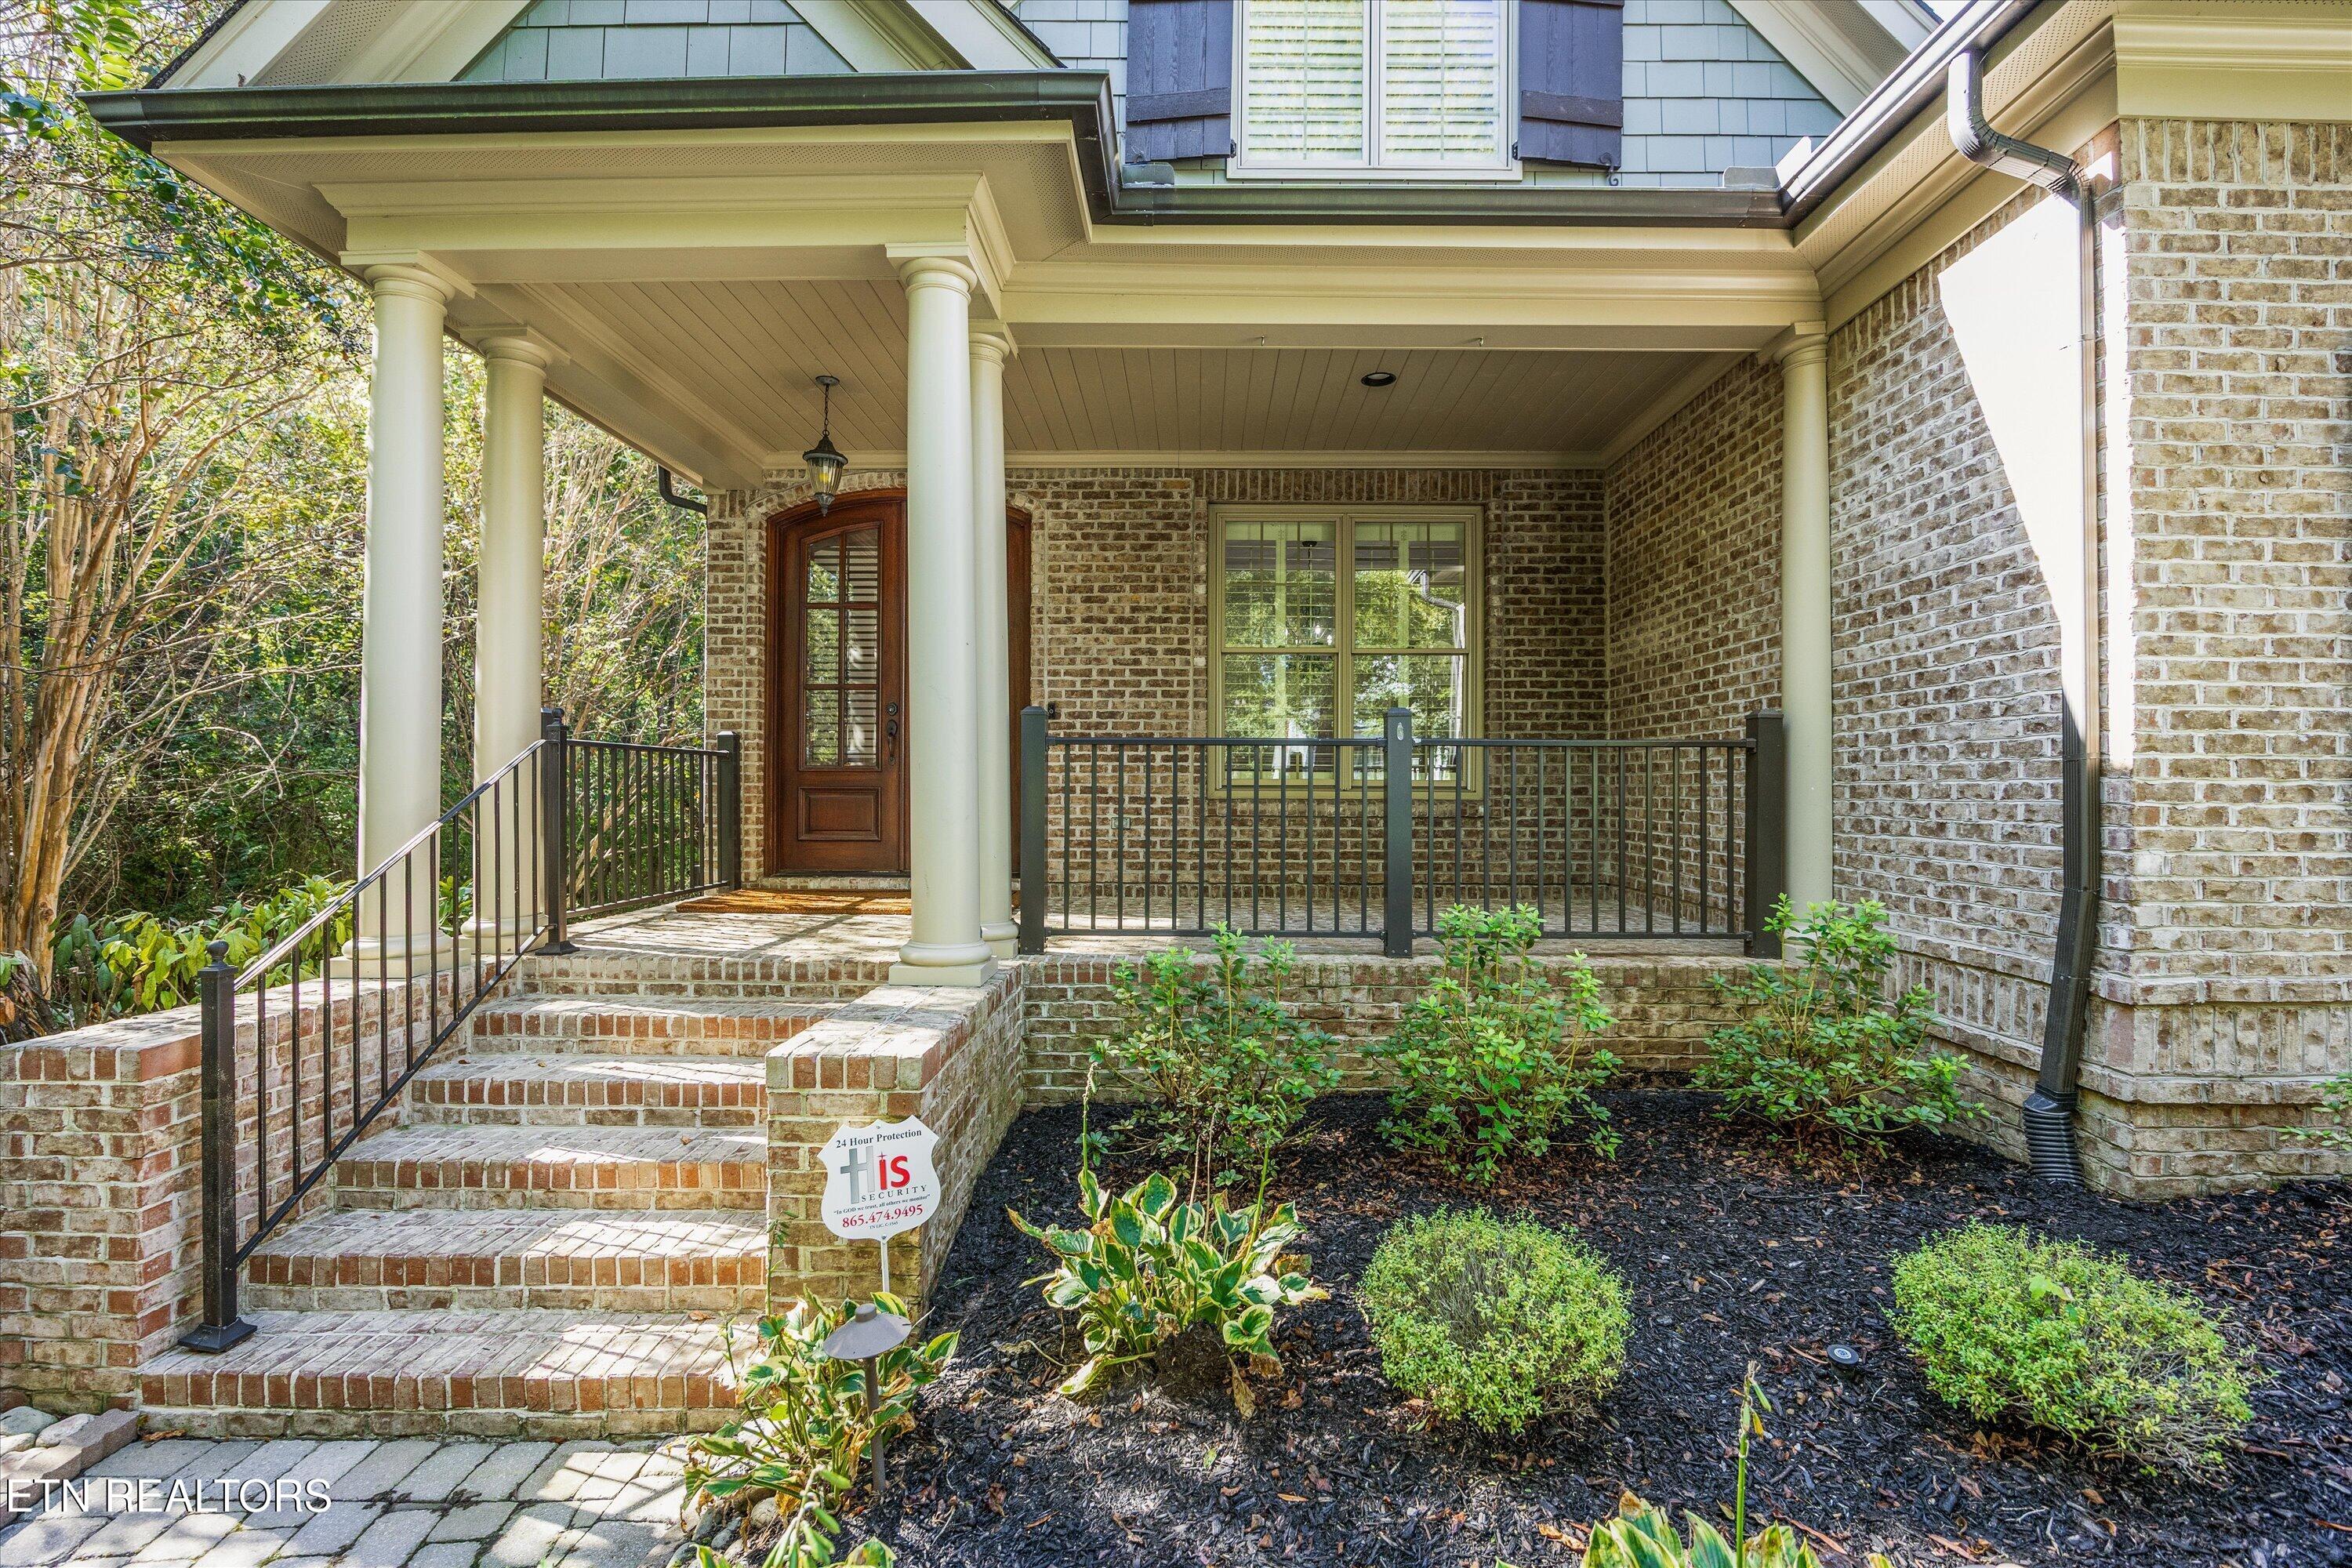
Brick home entrance with covered porch, white columns, brick steps, and landscaped garden.
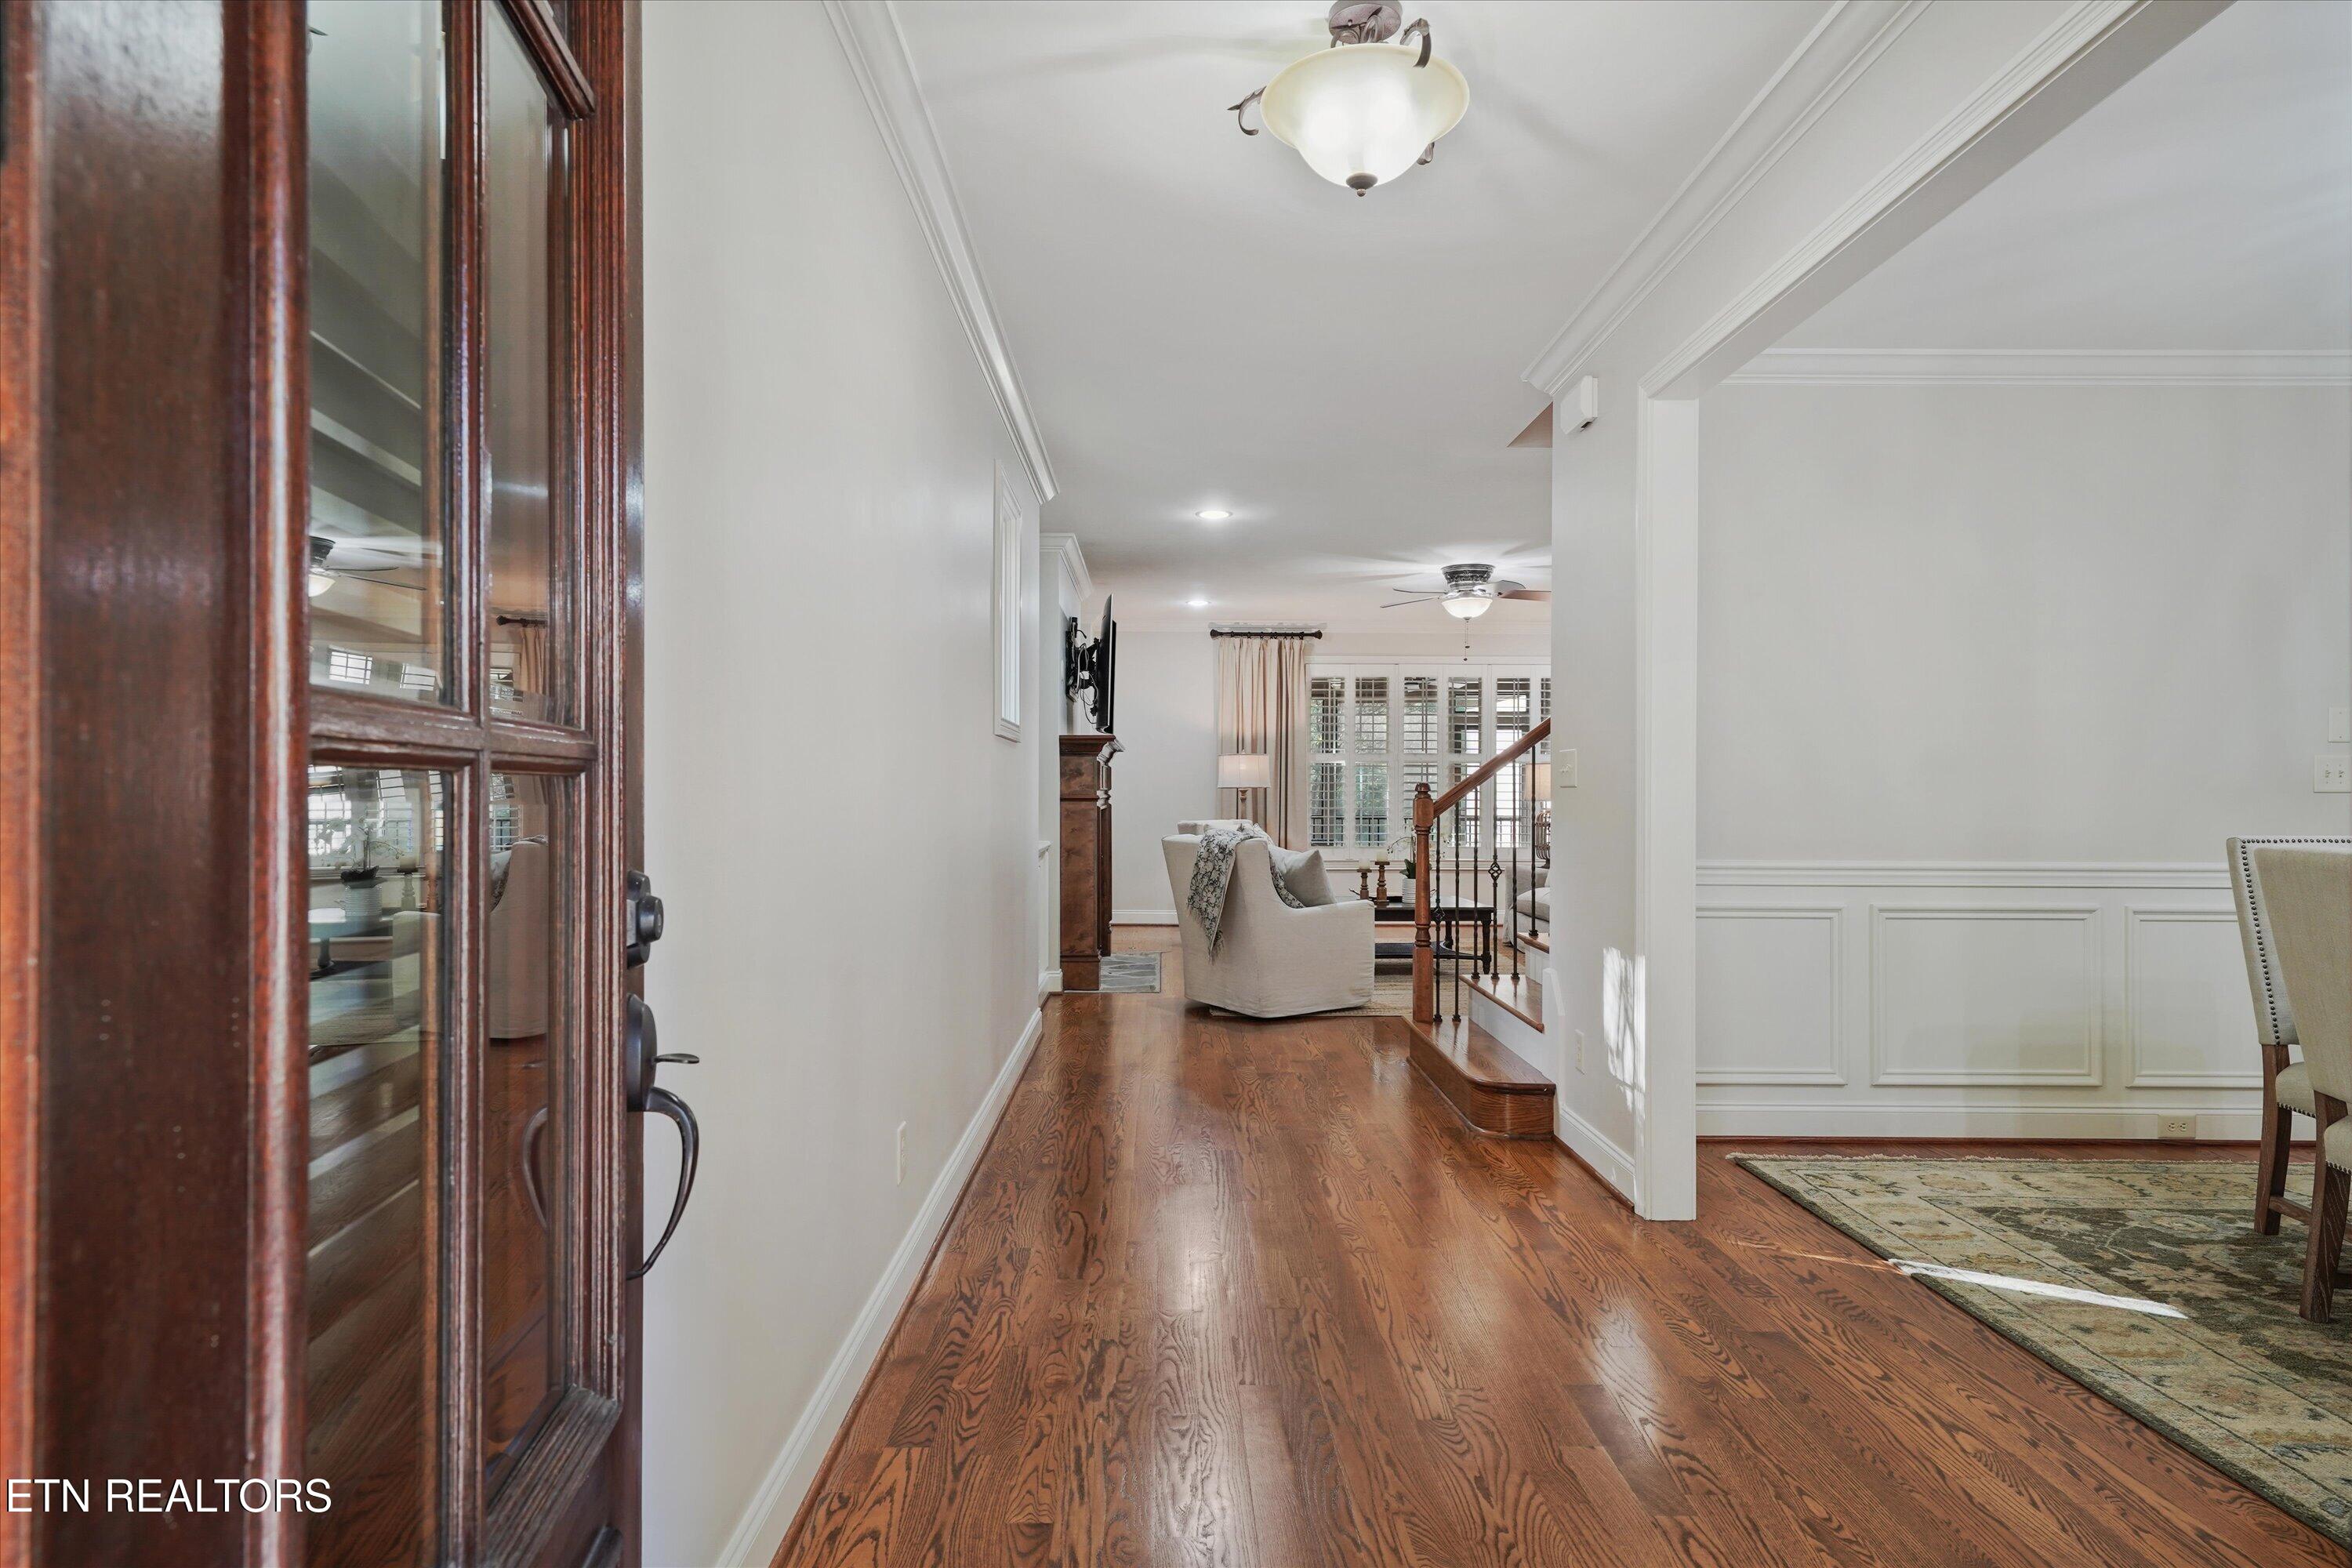
Entry foyer with hardwood floors, opening toward a furnished living room and staircase.
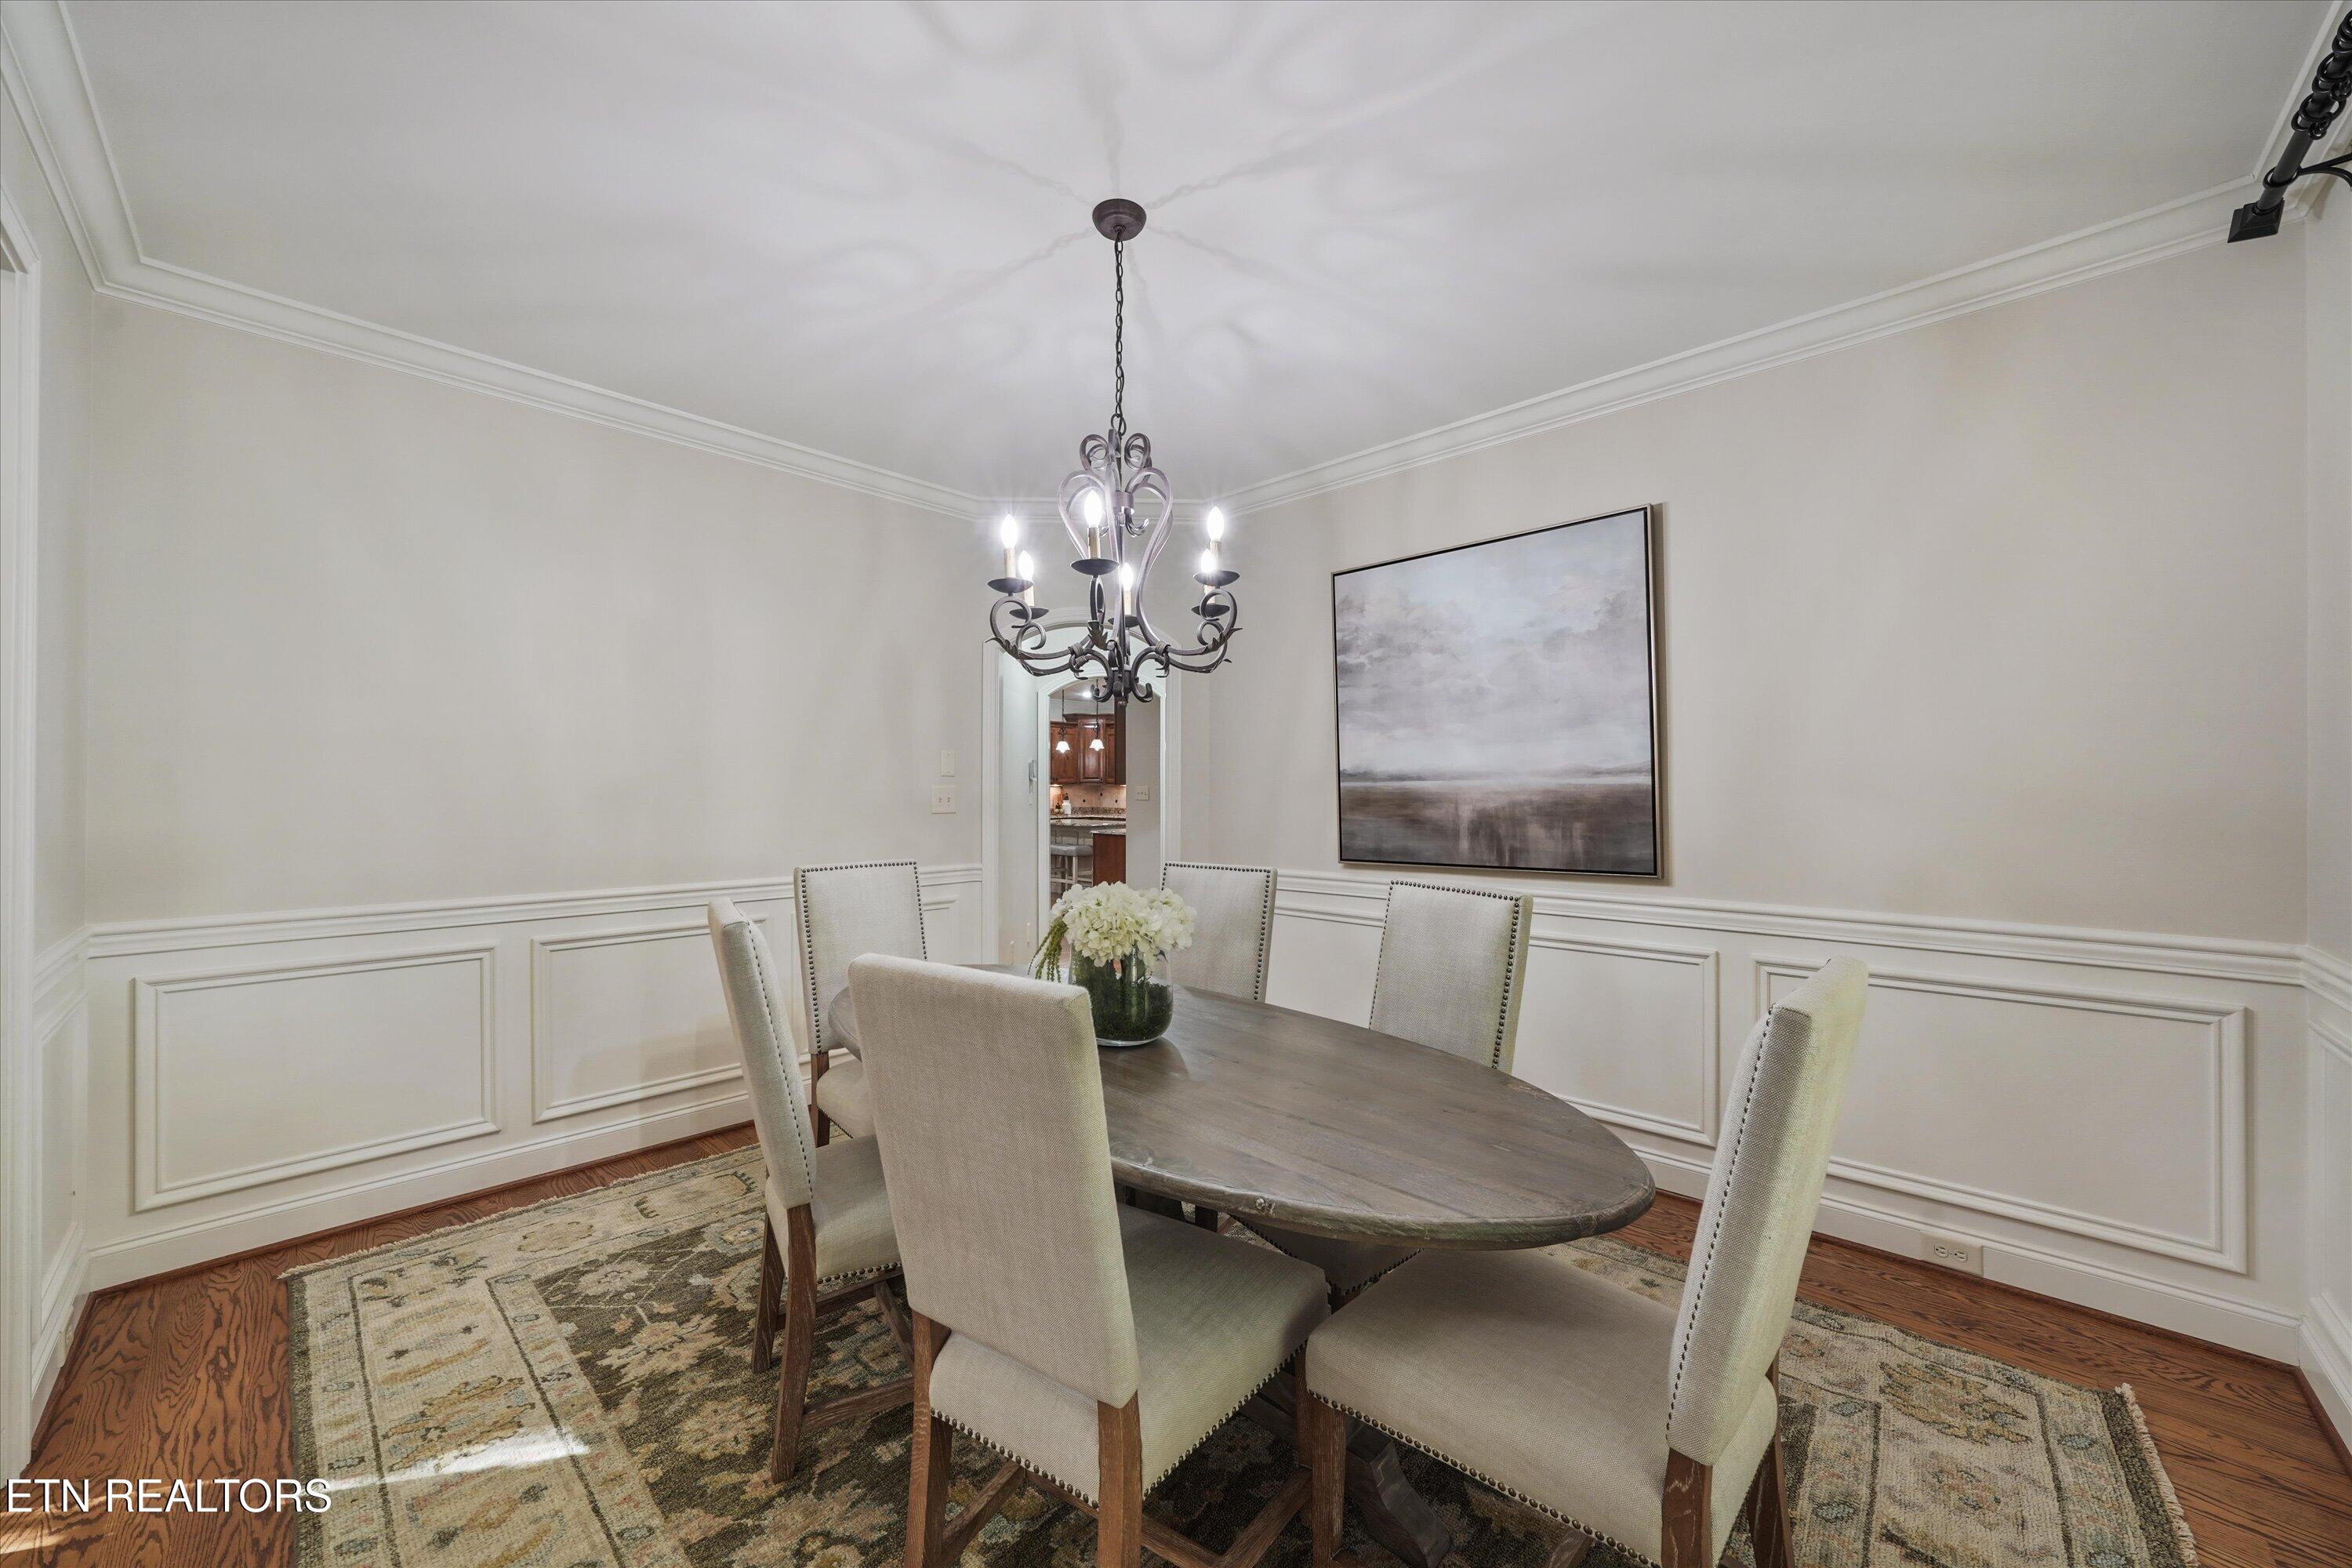
Dining room with an oval wood table, upholstered chairs, paneled walls, and a chandelier
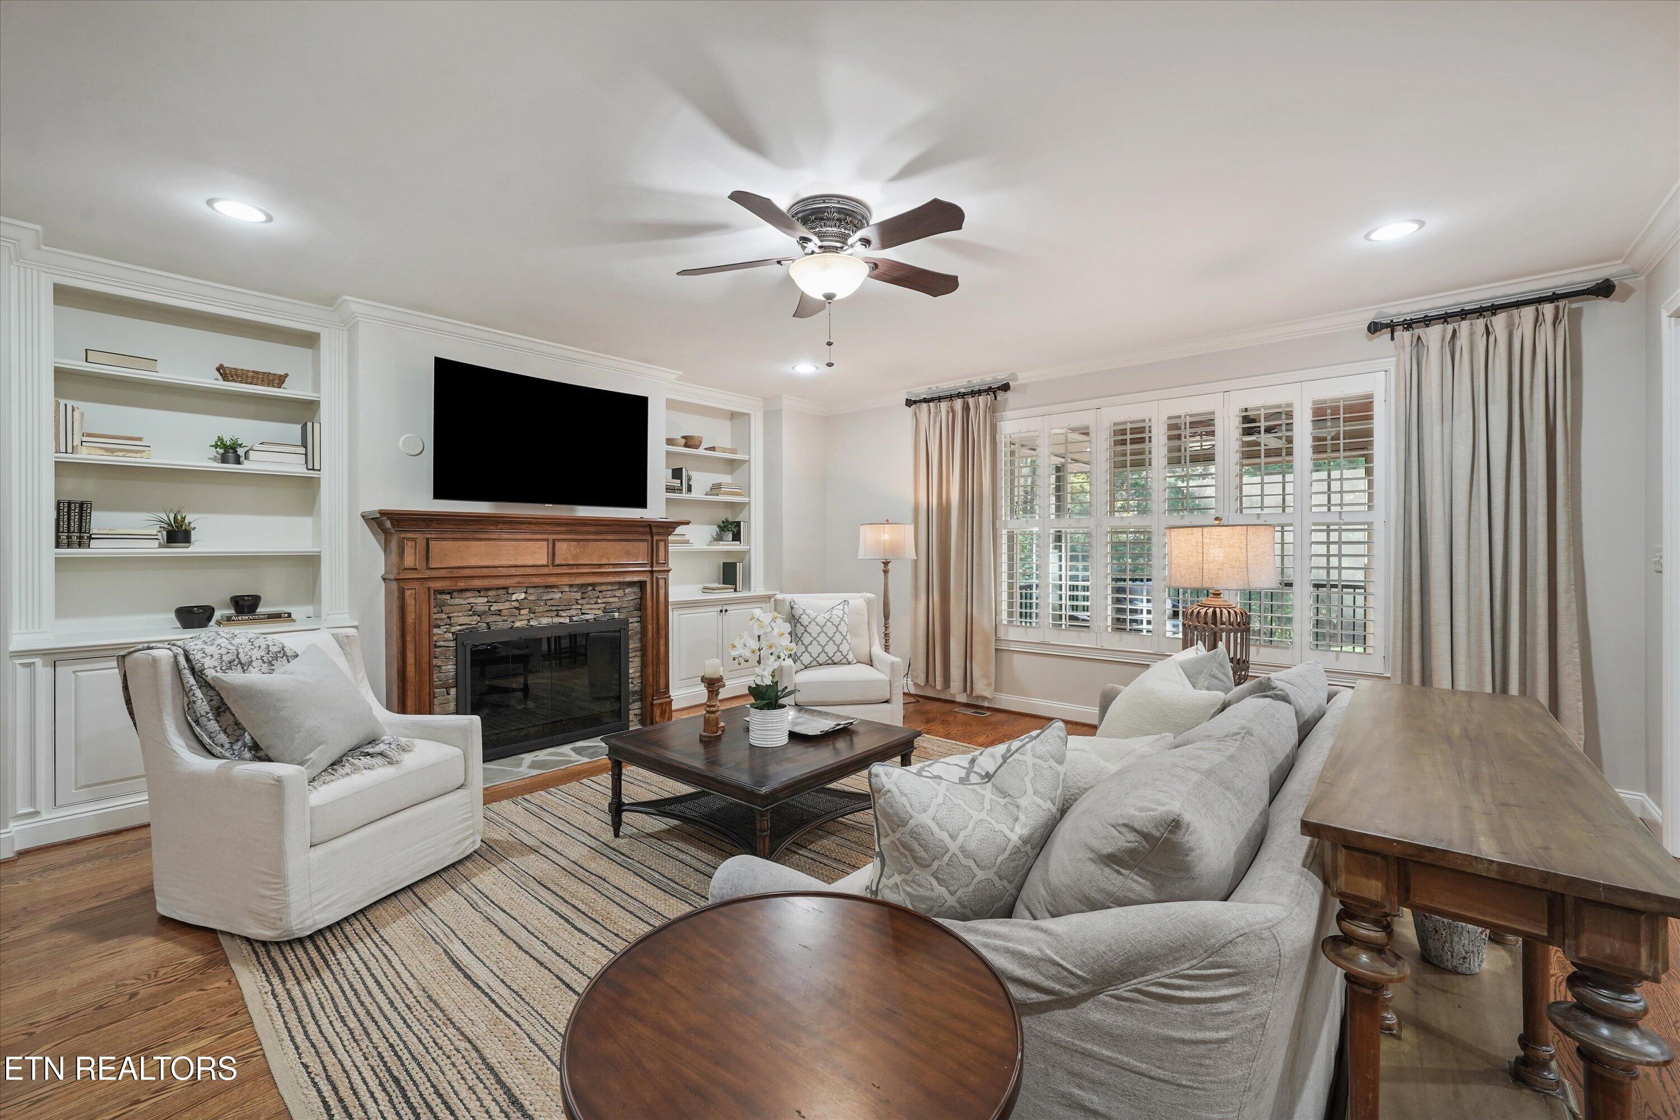
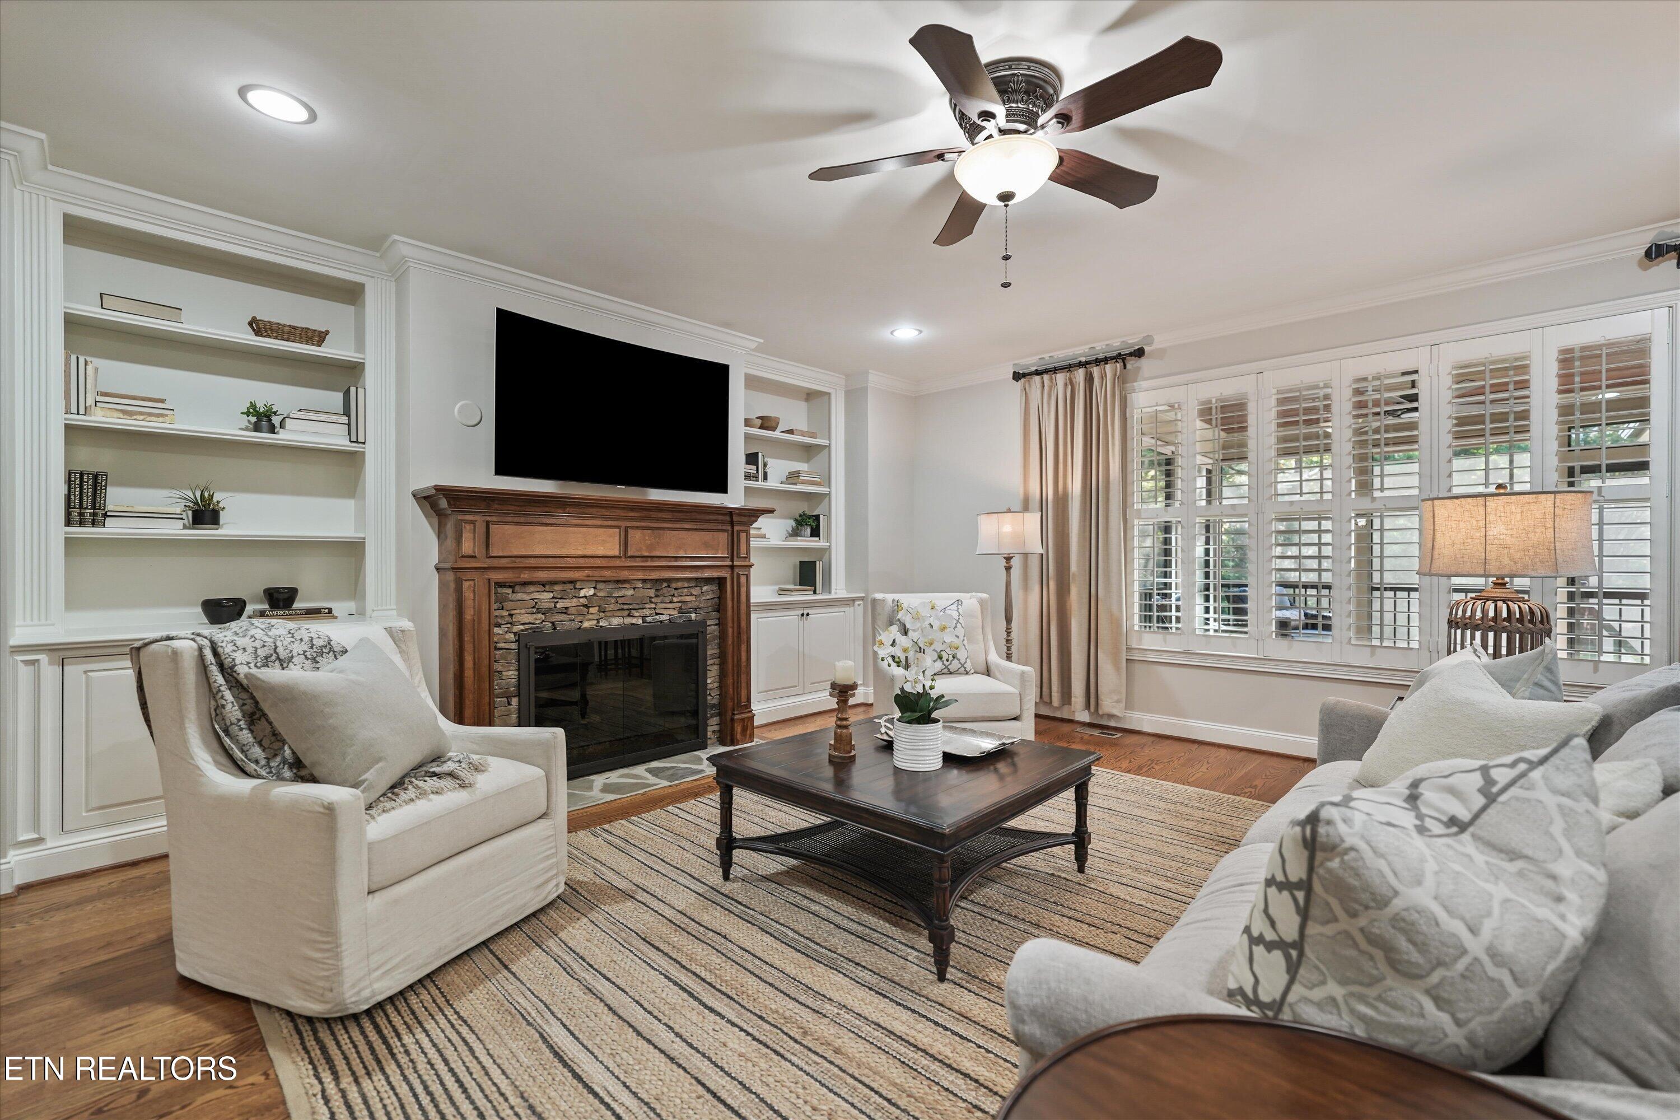
Living room with a stone fireplace, built-in shelves, and plantation shutters.
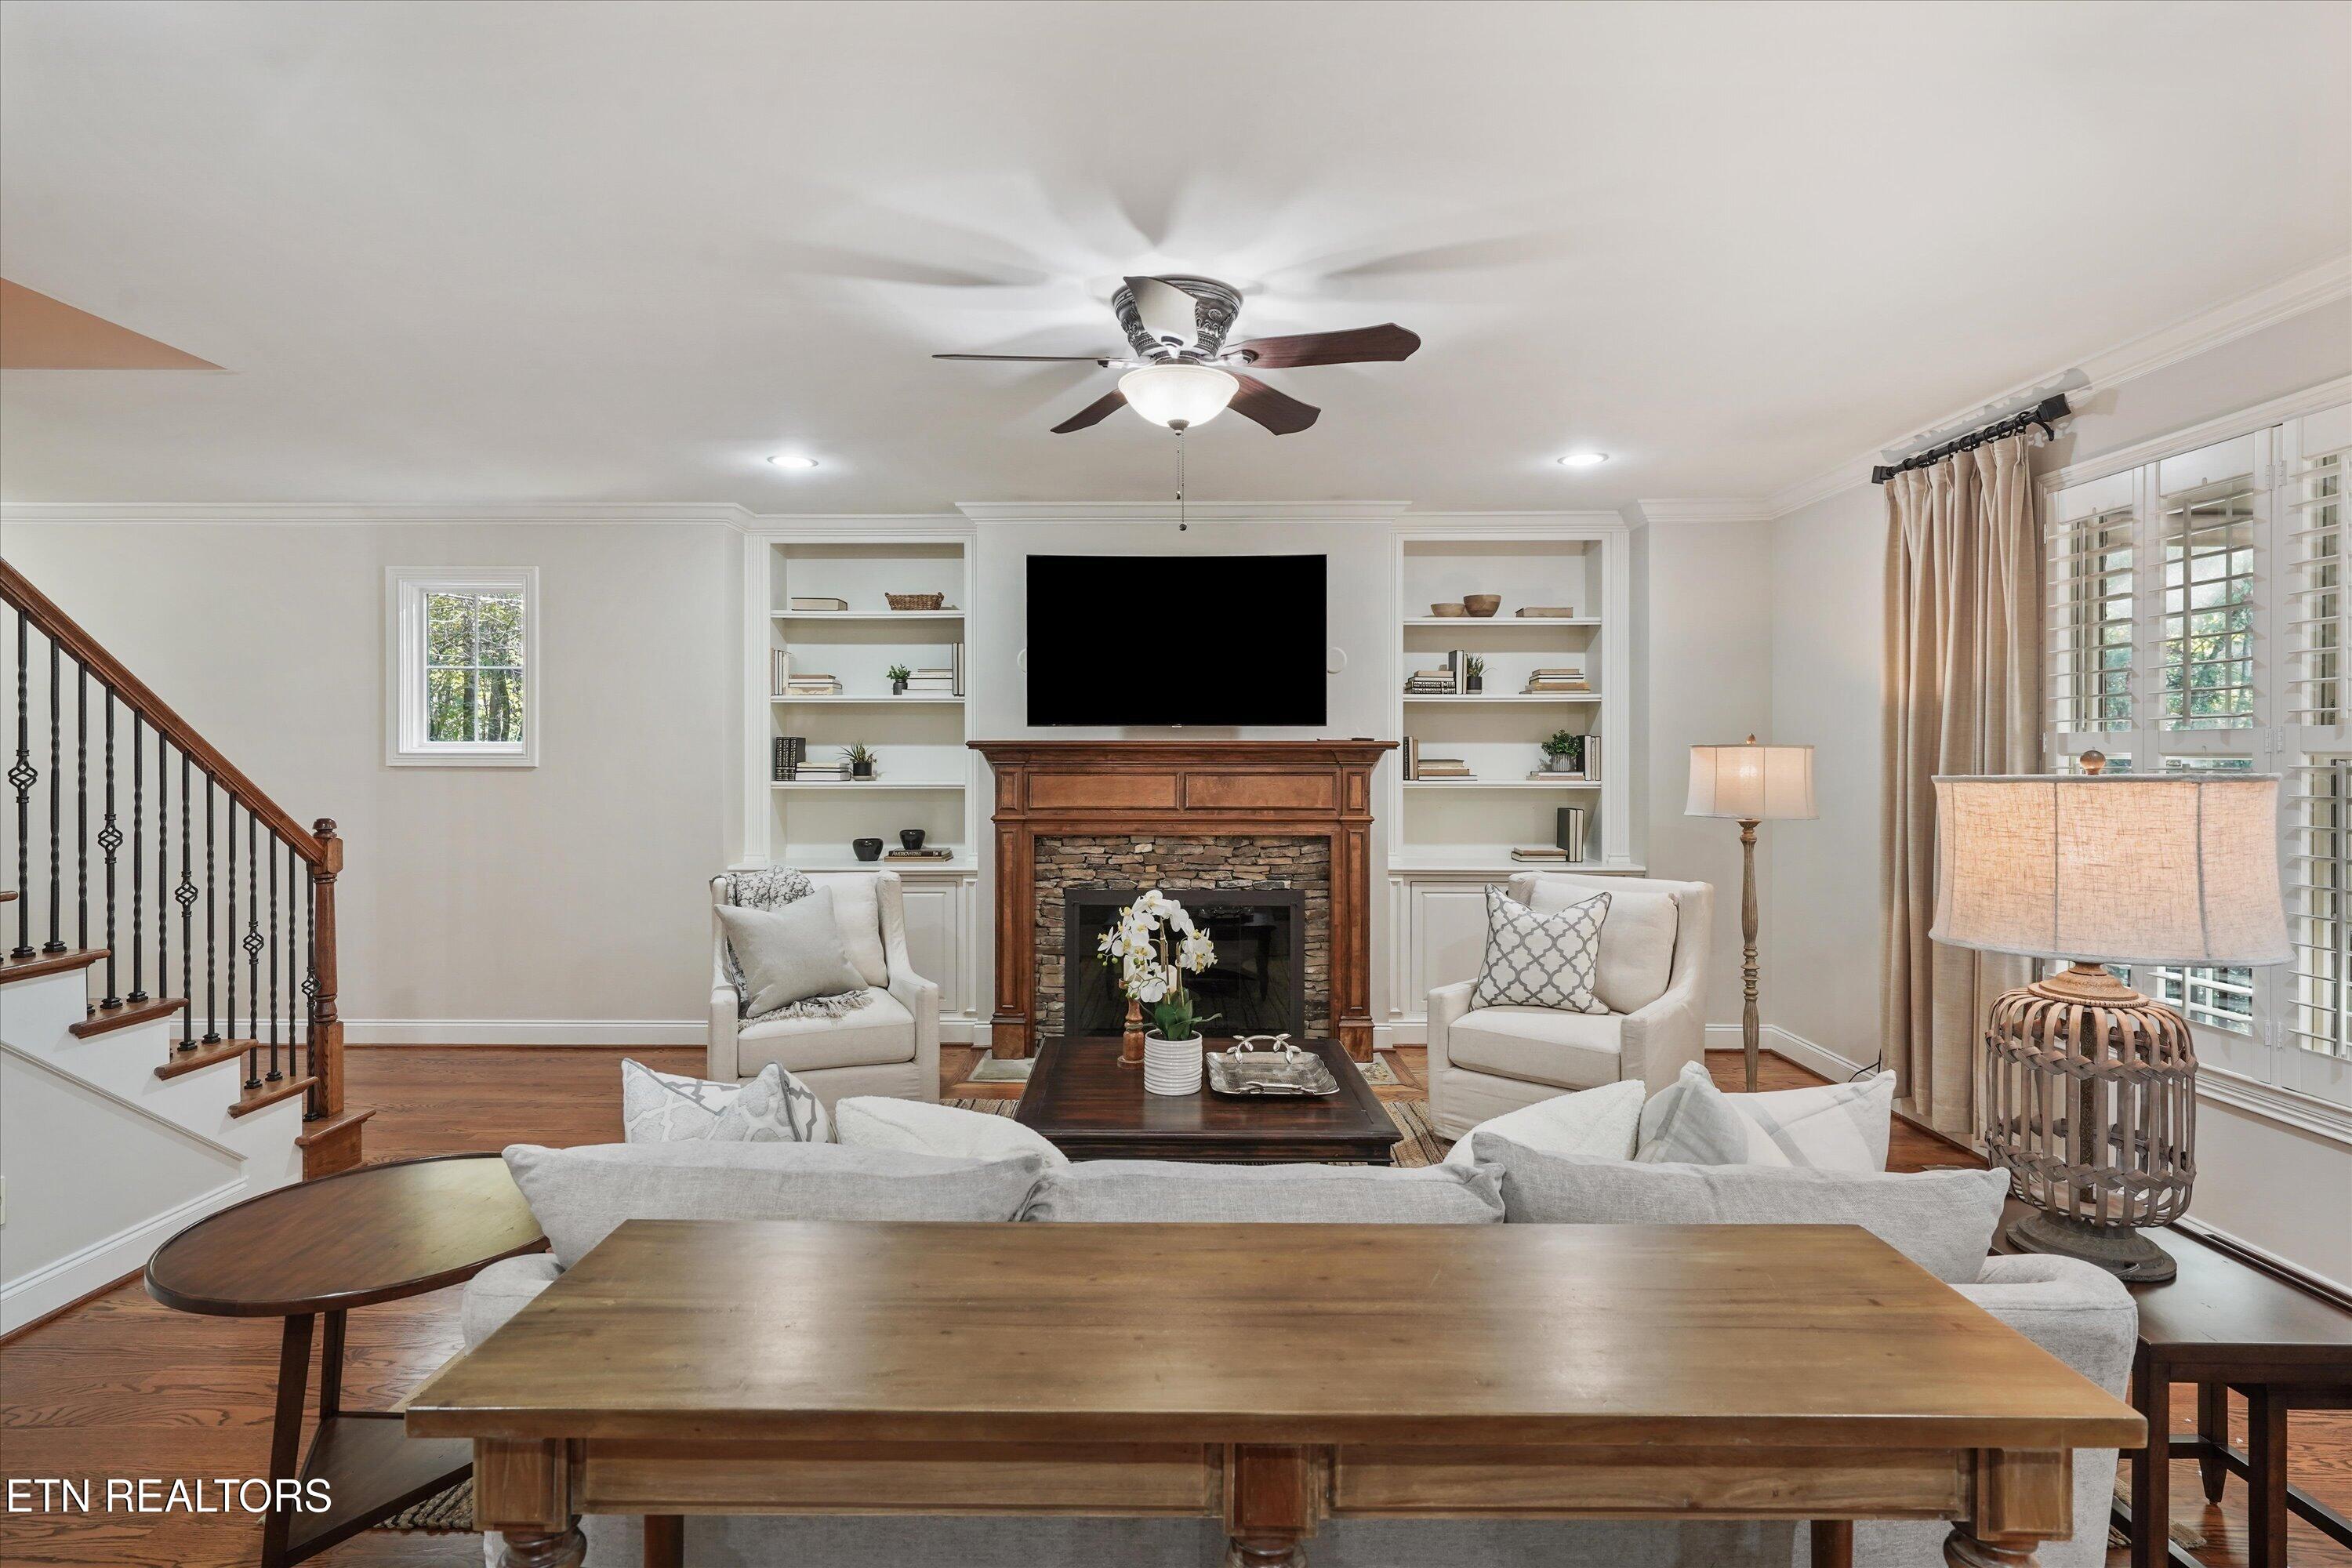
Staged living room with a stone fireplace, built-in shelving, and plantation-shuttered windows.
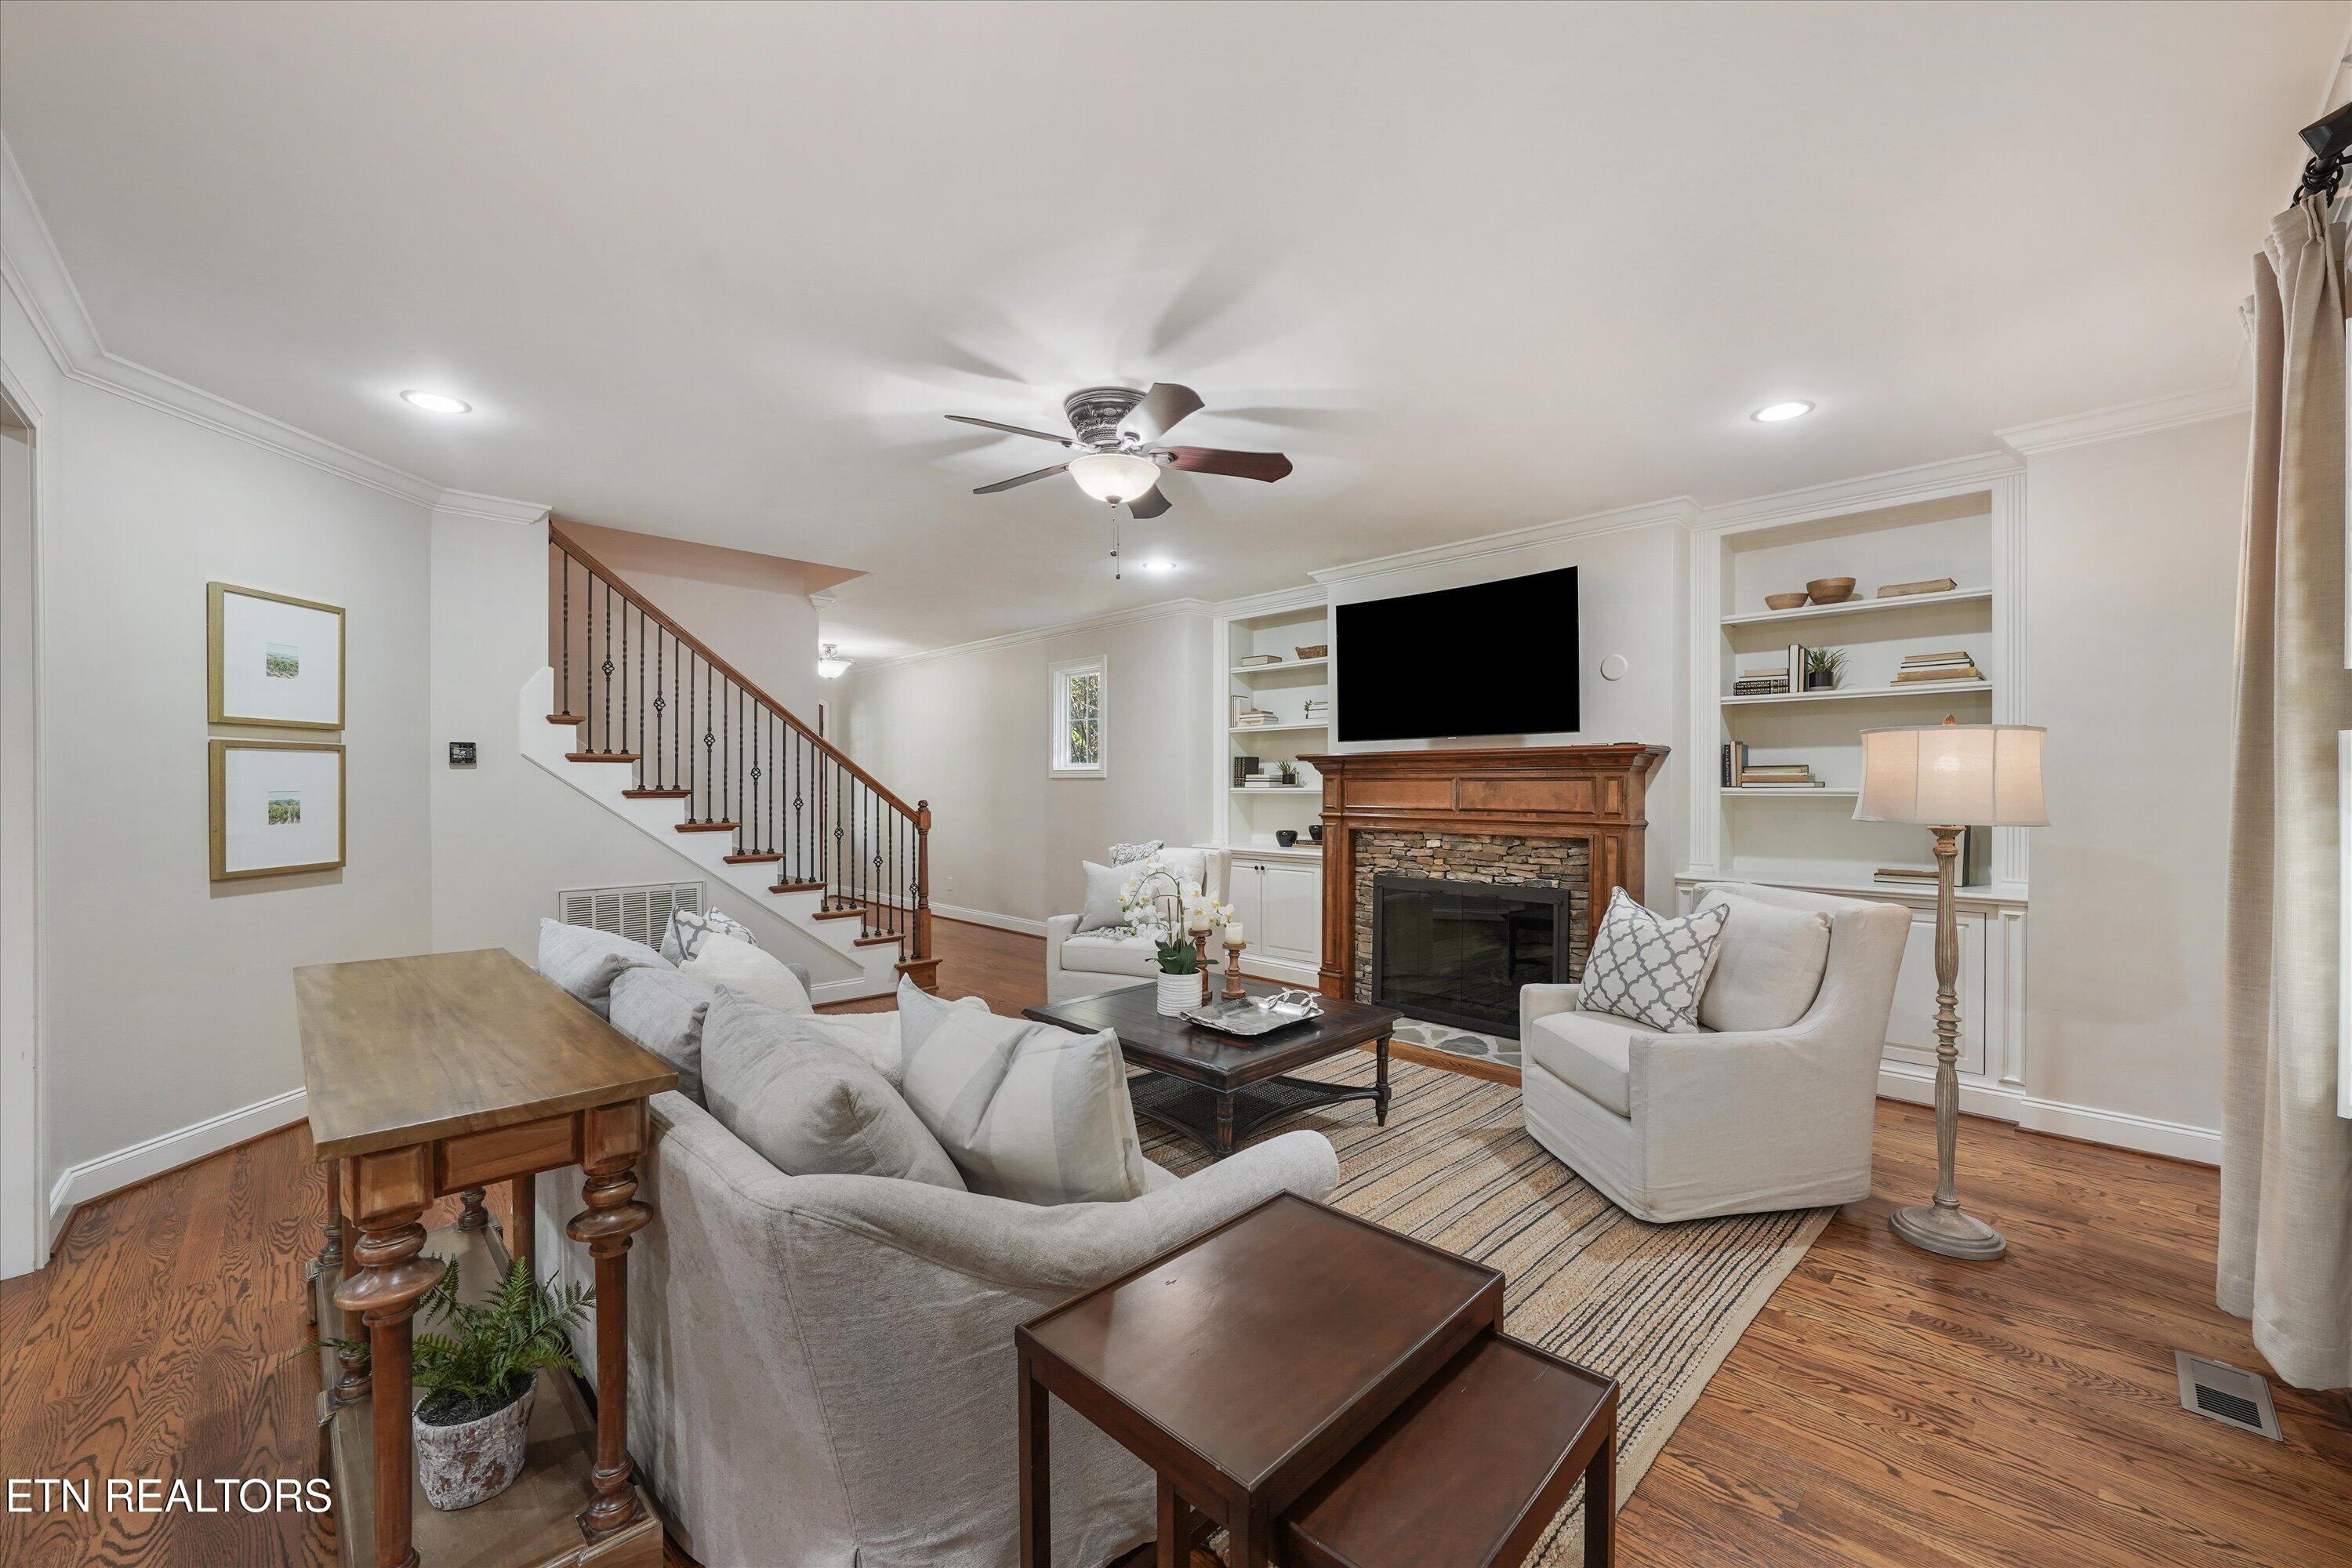
Living room with a stone fireplace, built-in shelves, and staircase.
Staged living room with a stone fireplace, built-in bookshelves, and hardwood floors.
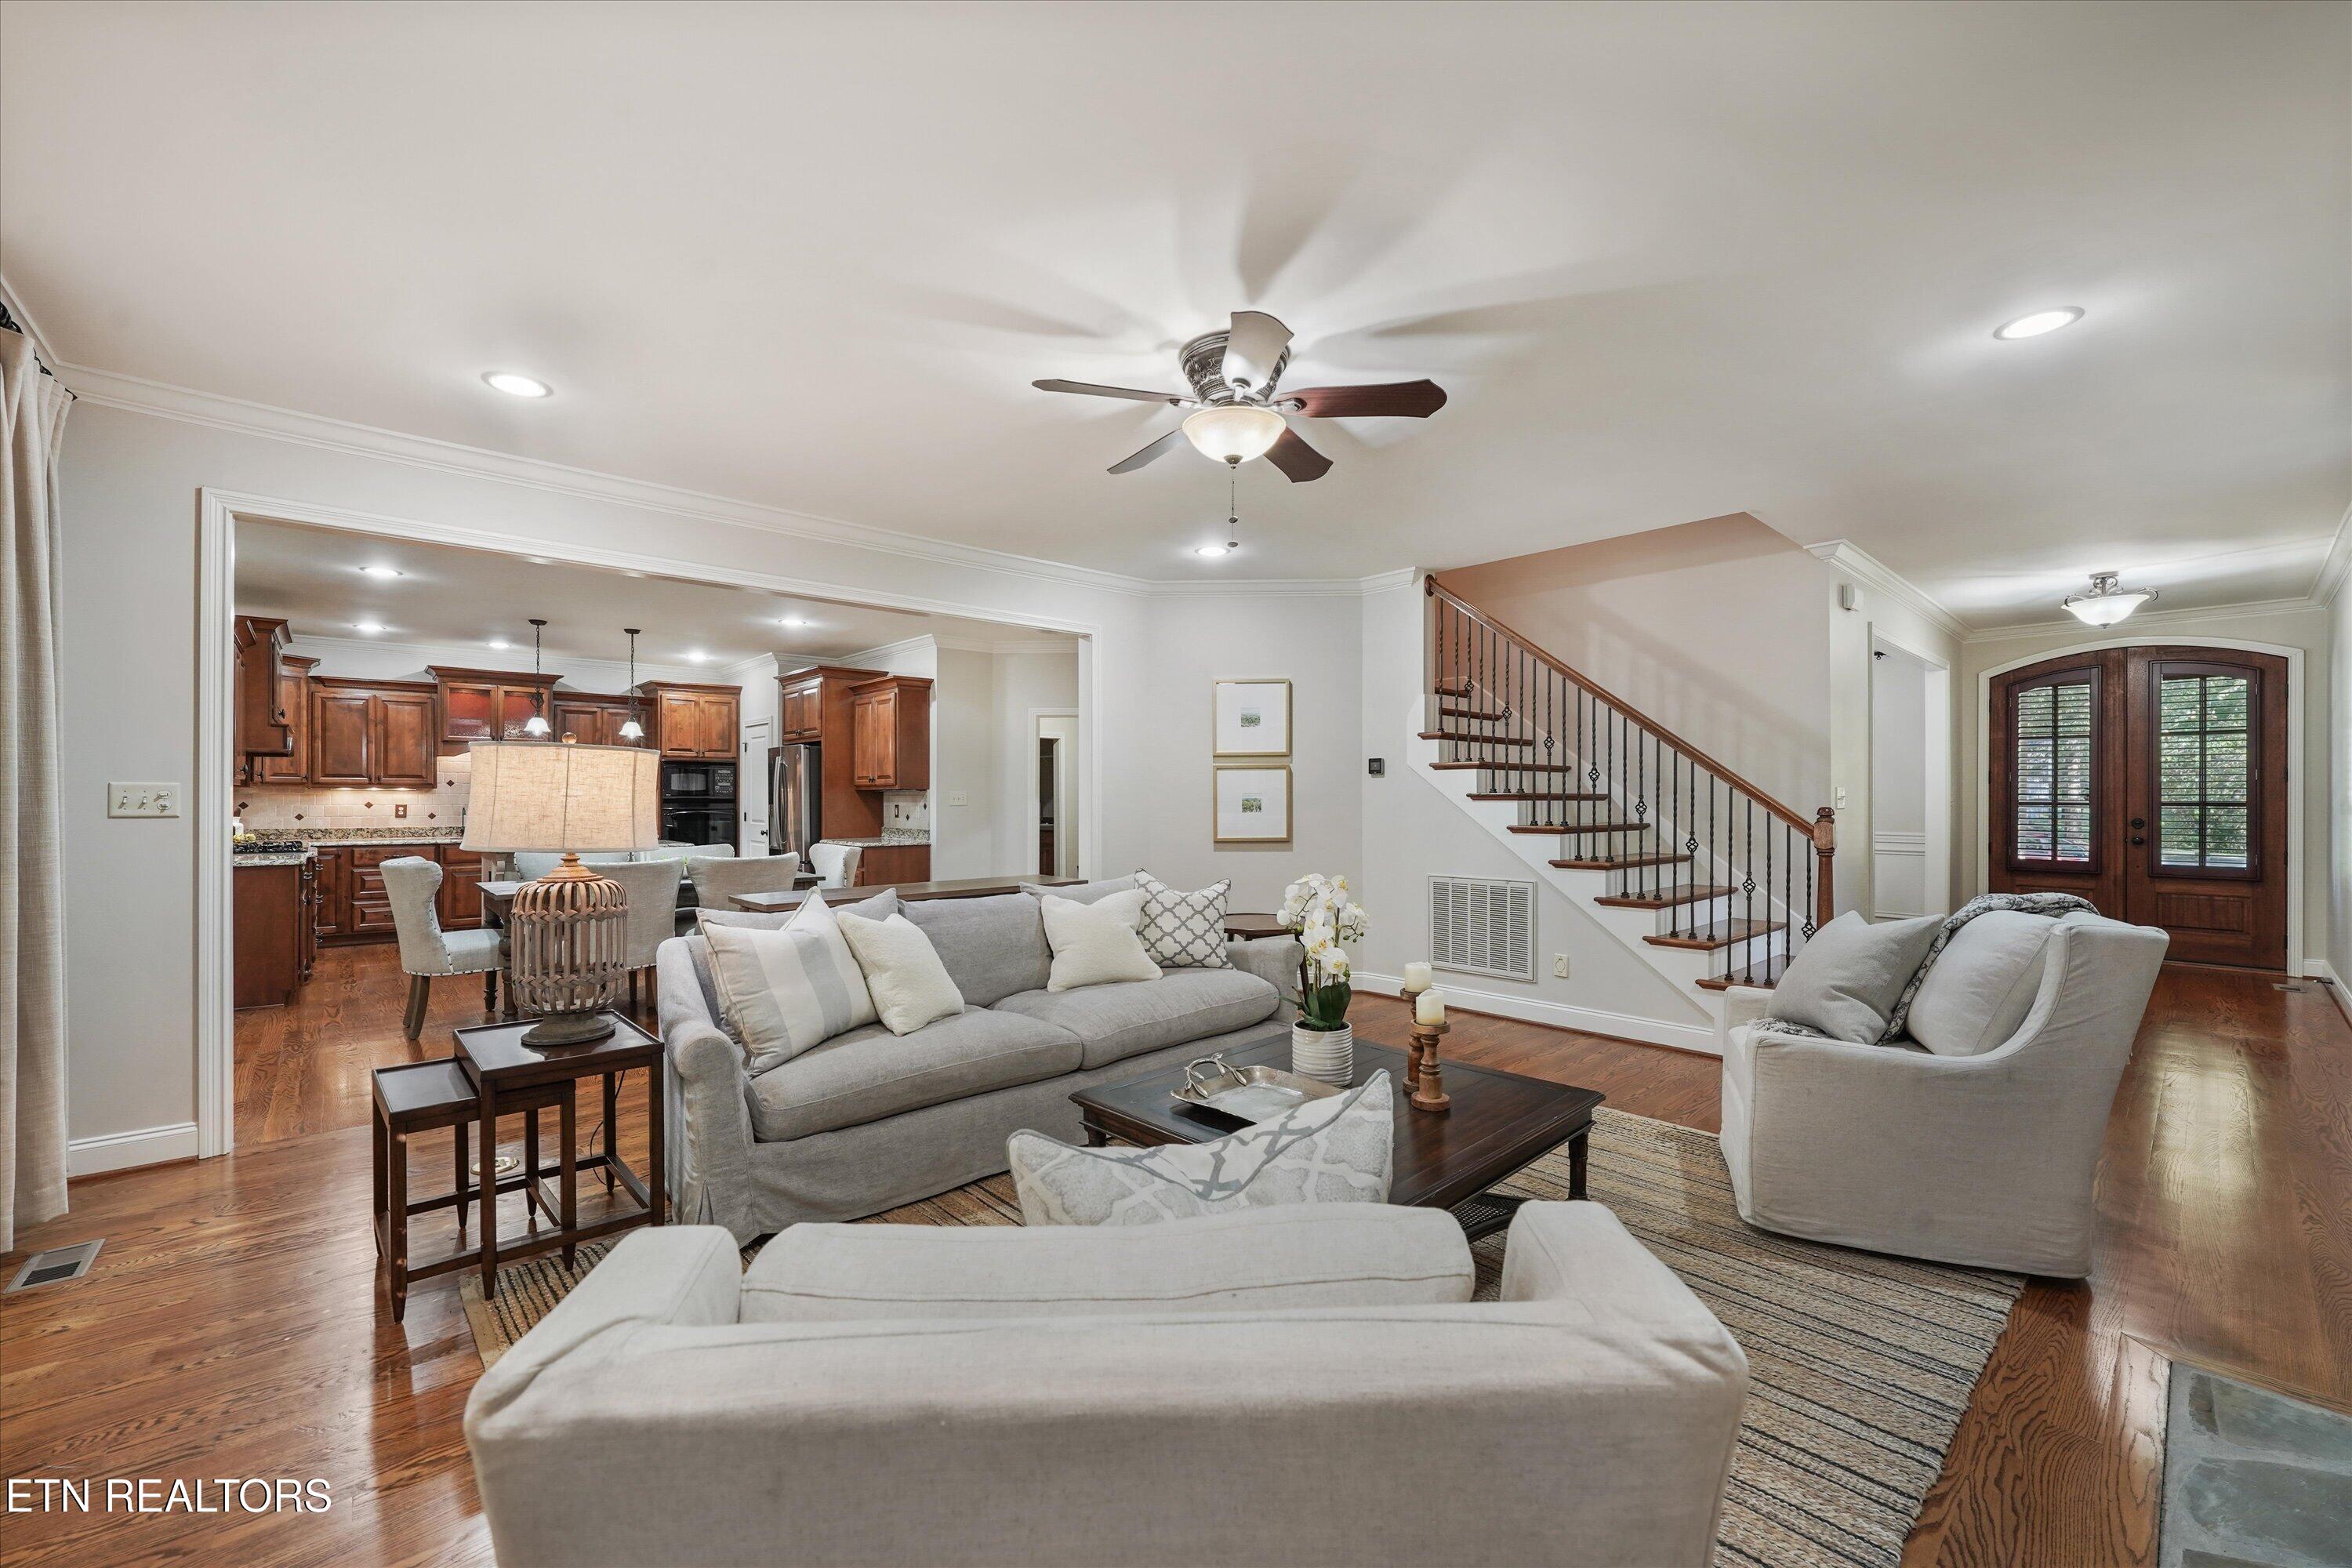
Living room with hardwood floors, gray seating, and an open view into the kitchen and staircase.
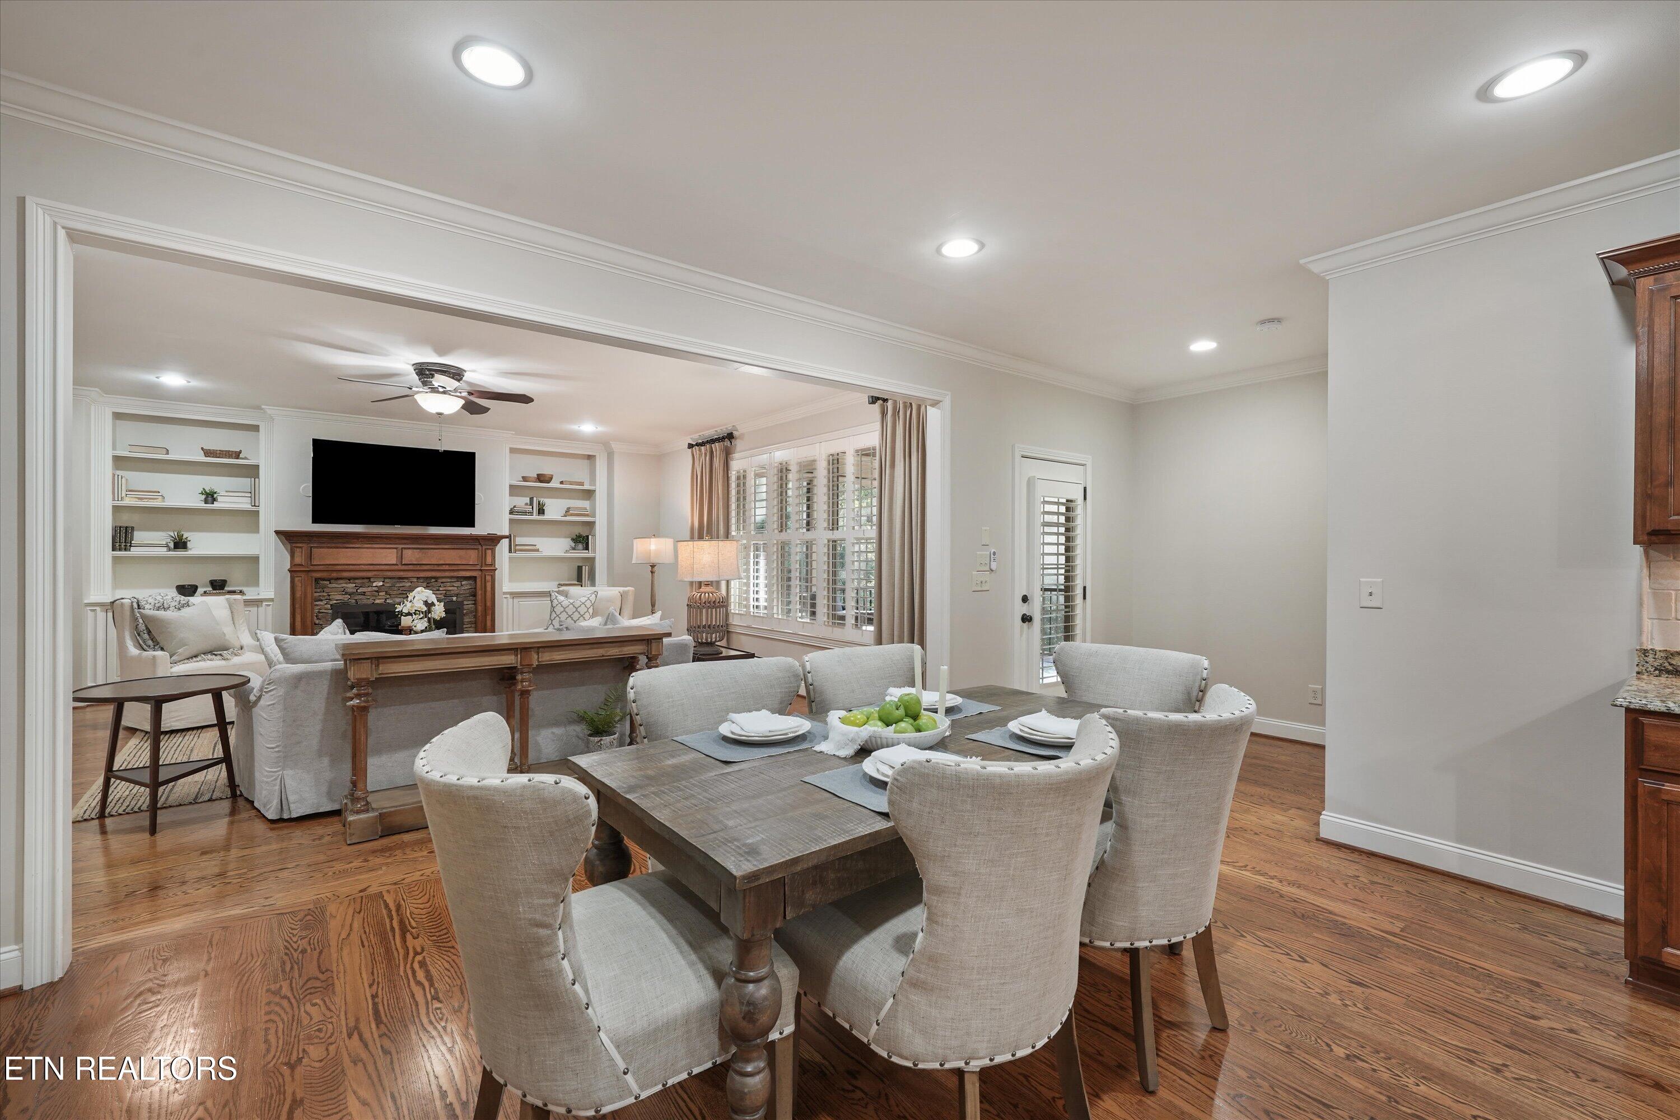
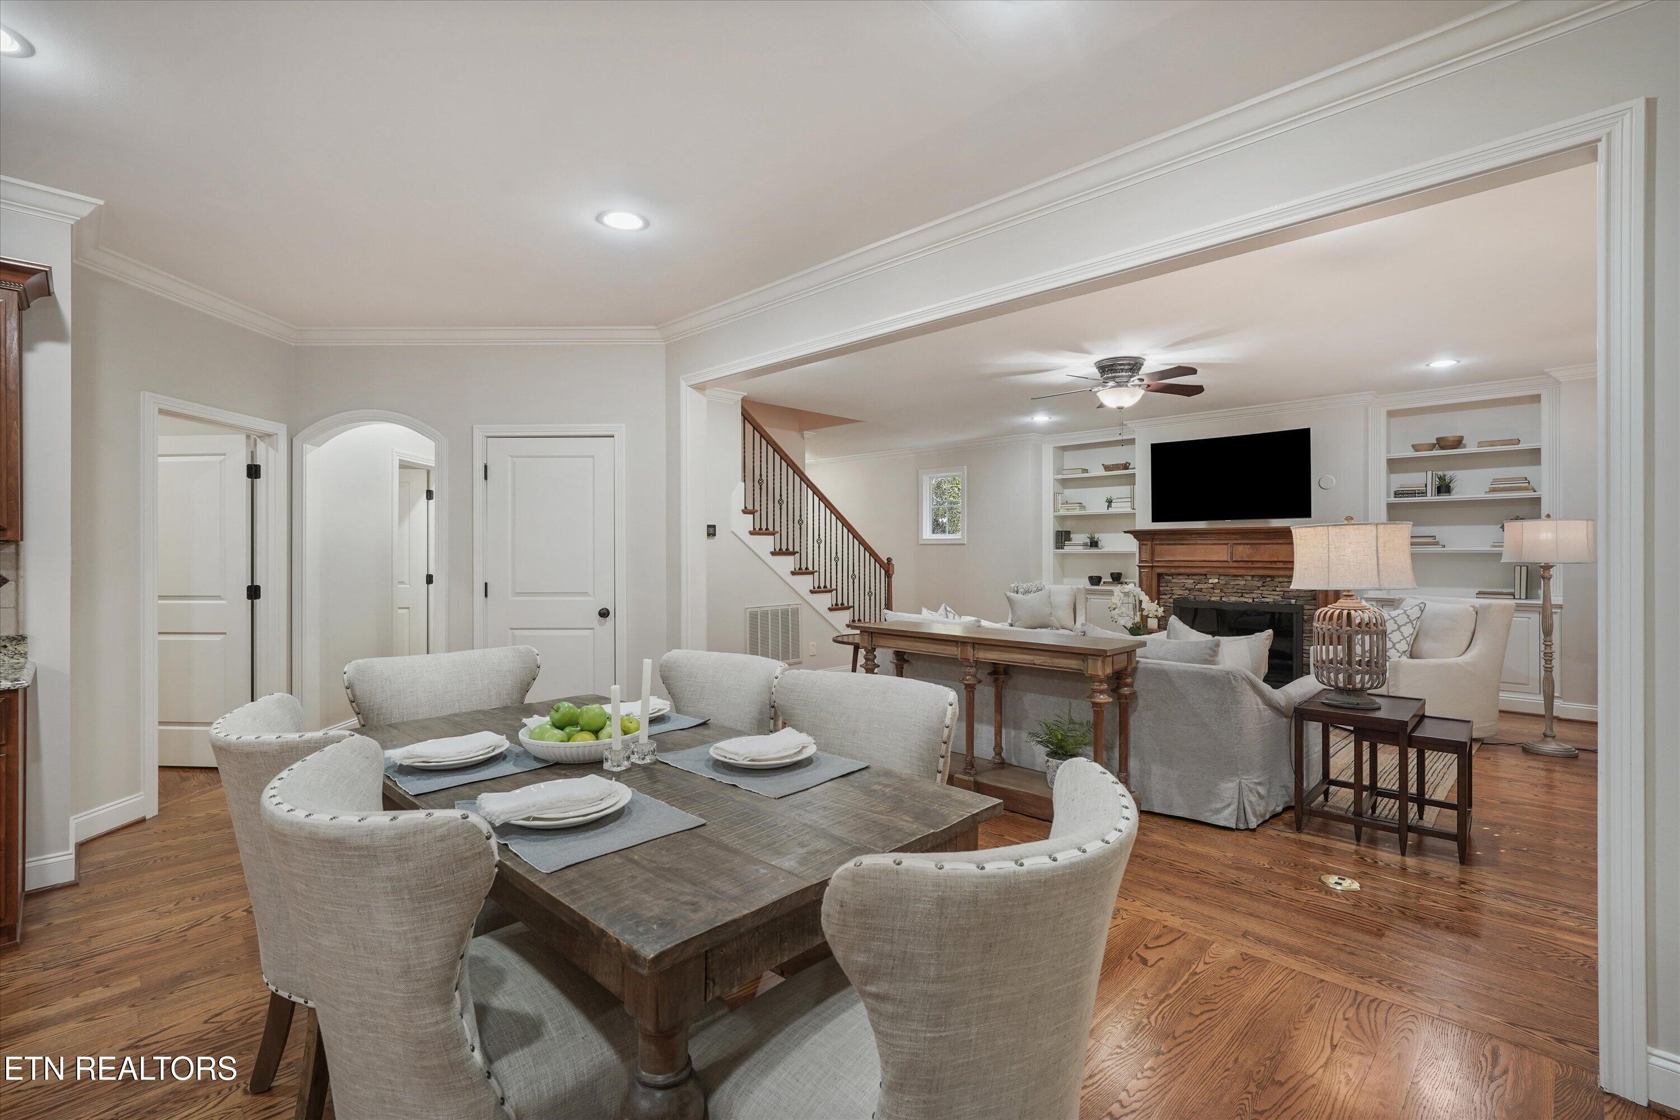
Dining room with a wood table opening into a living room with a stone fireplace.
Dining area opens to a furnished living room with a fireplace, built-in shelves, and staircase.
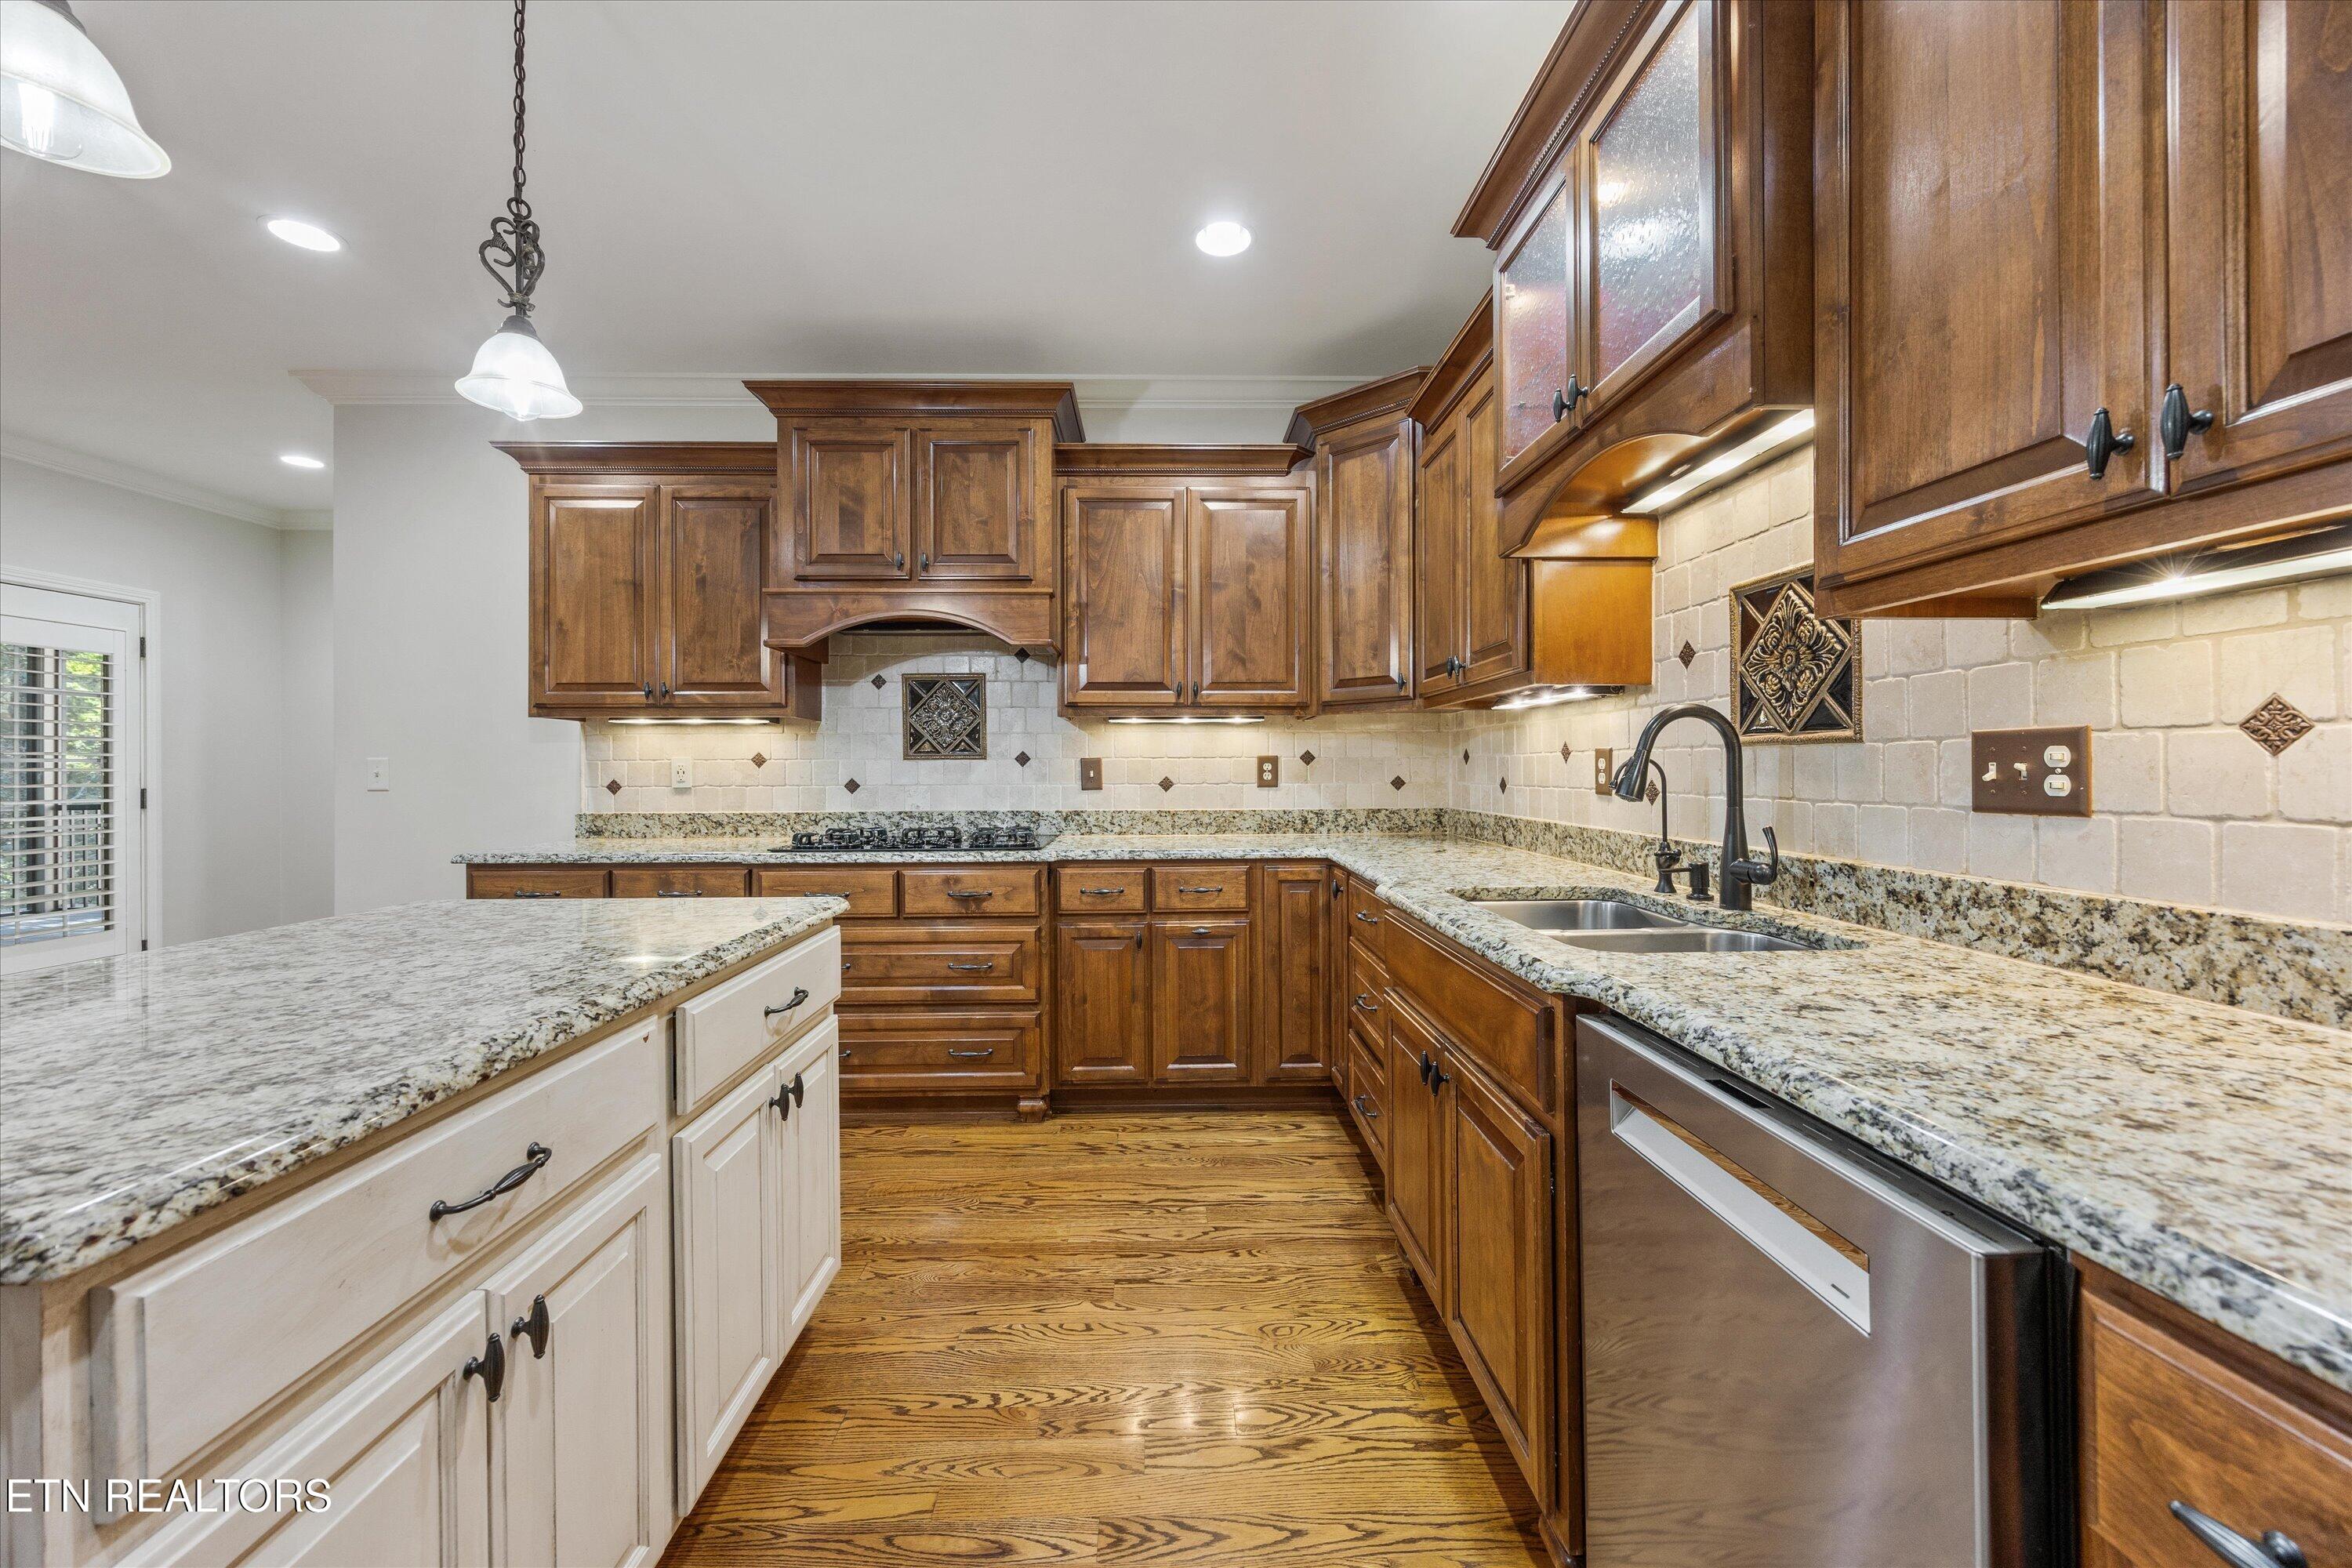
Kitchen with rich wood cabinetry, granite counters, a white island, and stainless steel appliances.
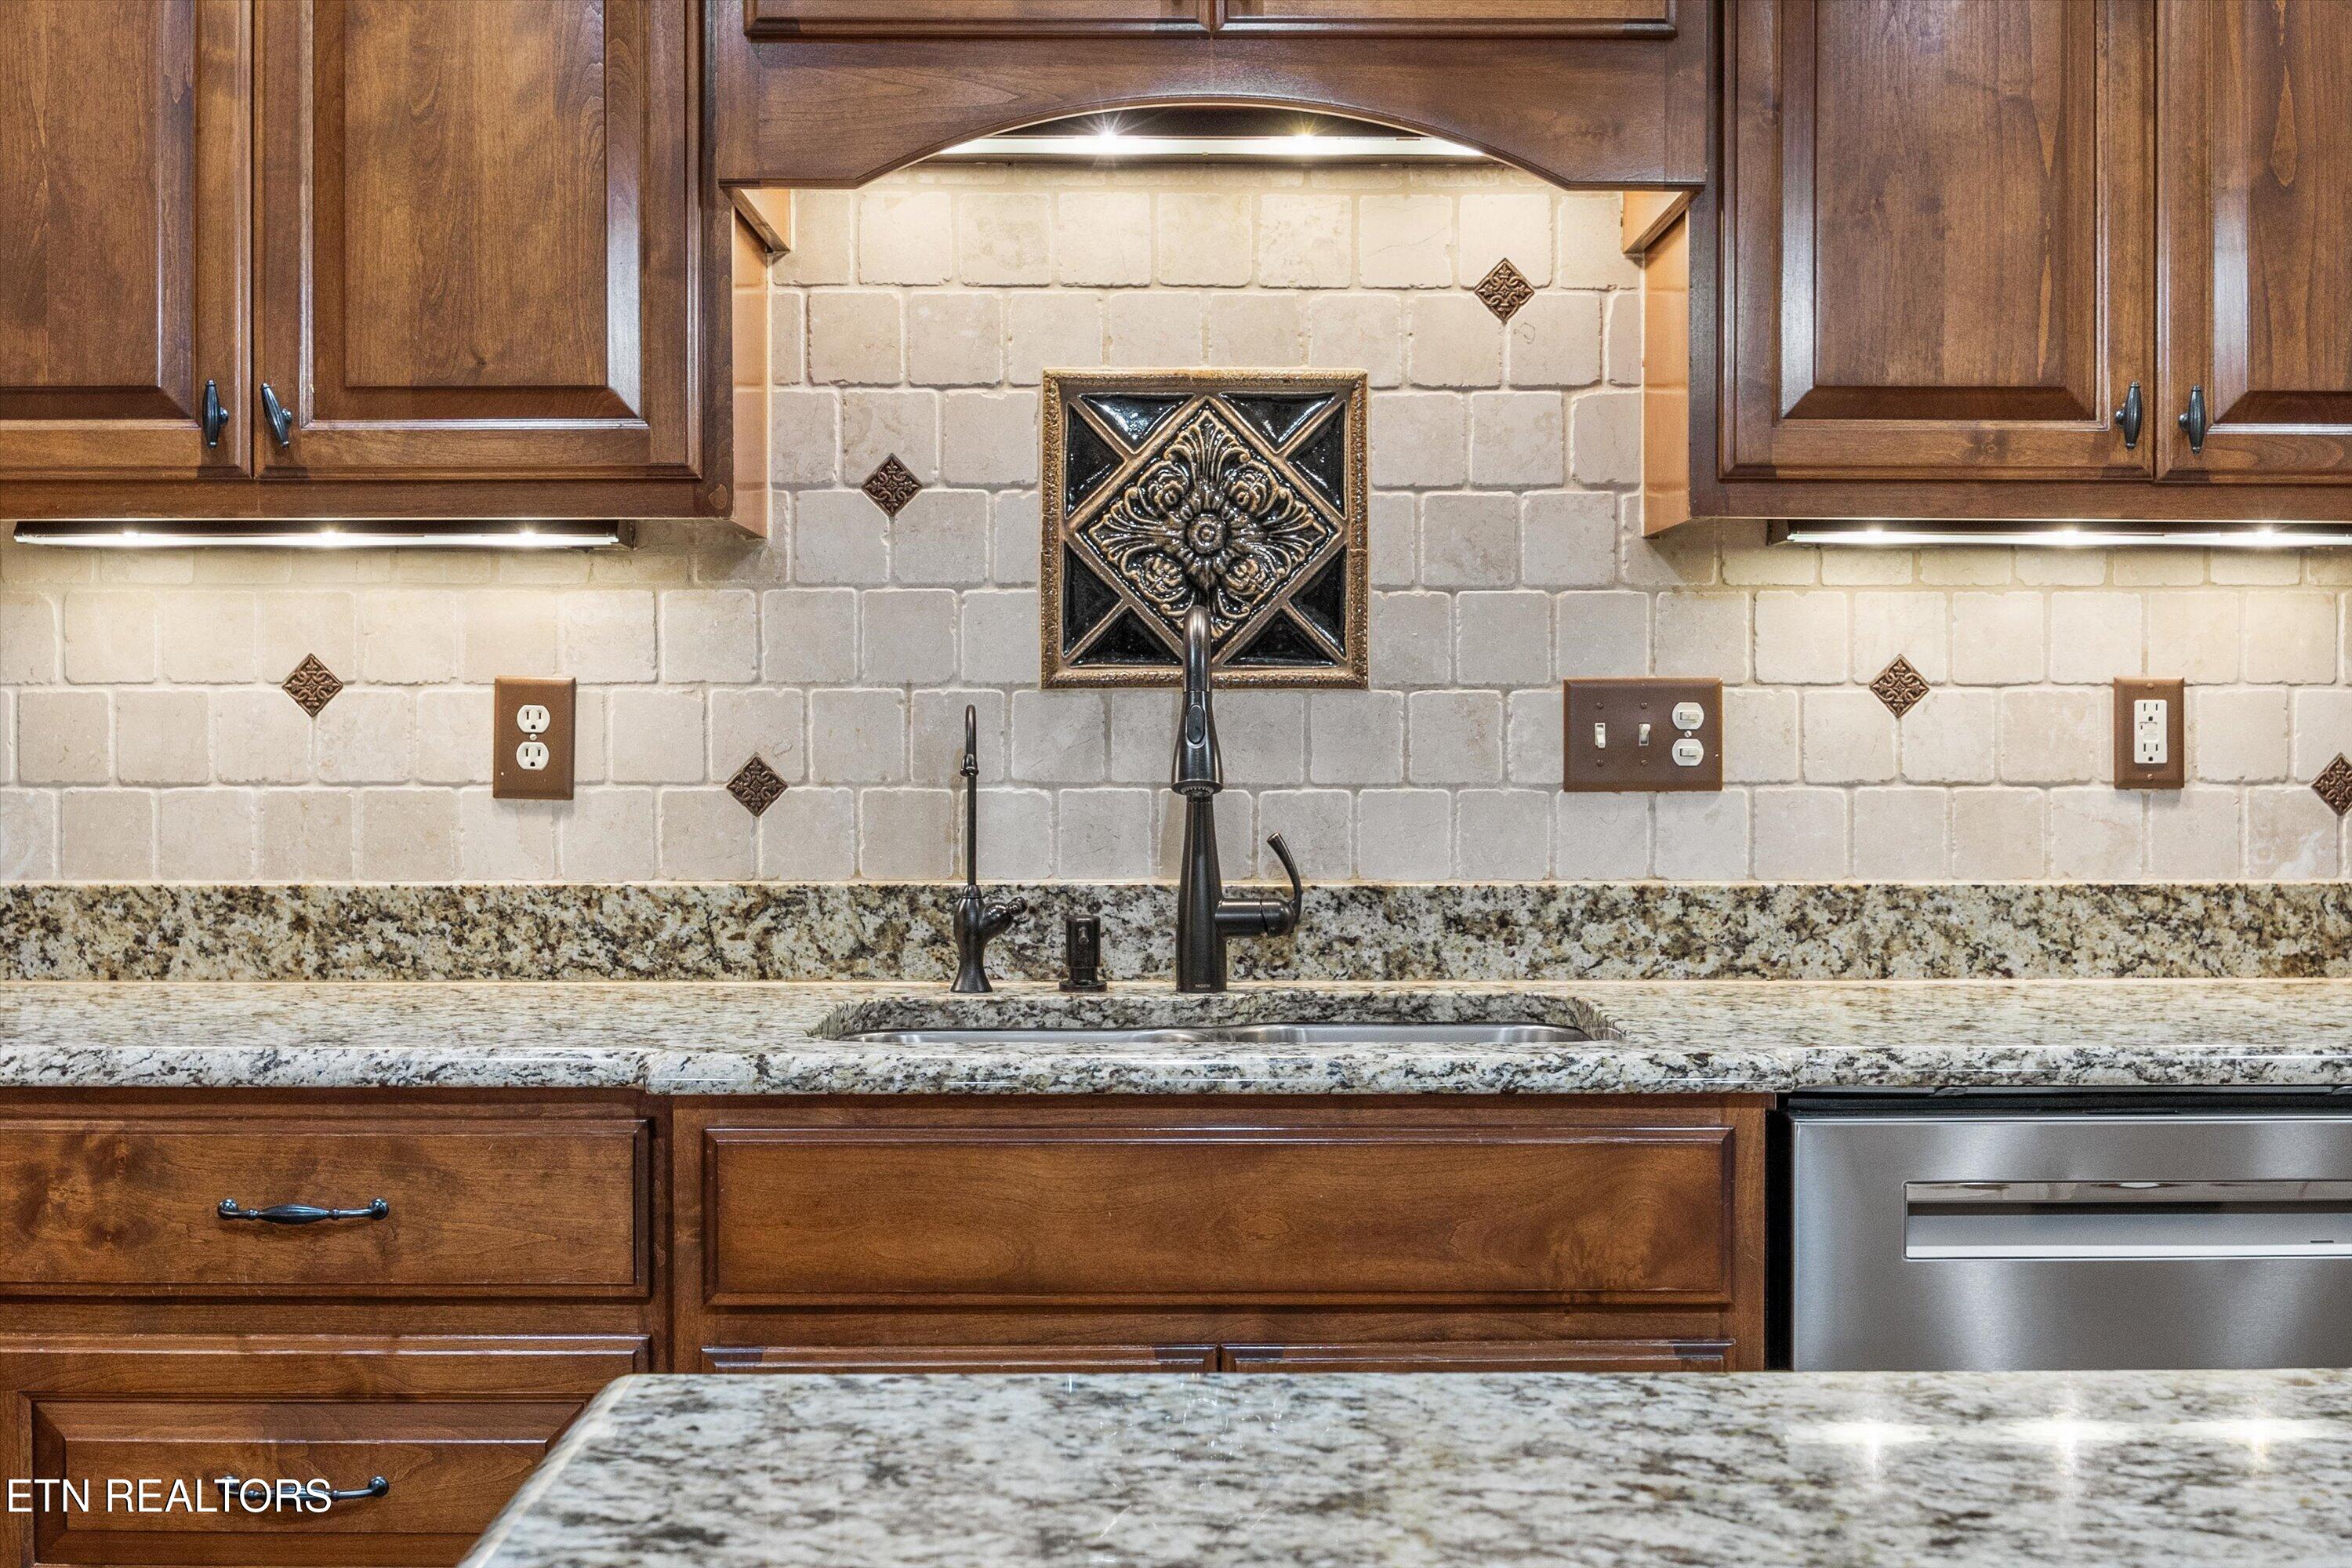
Kitchen sink beneath a decorative tile backsplash, framed by dark wood cabinets and granite counters.
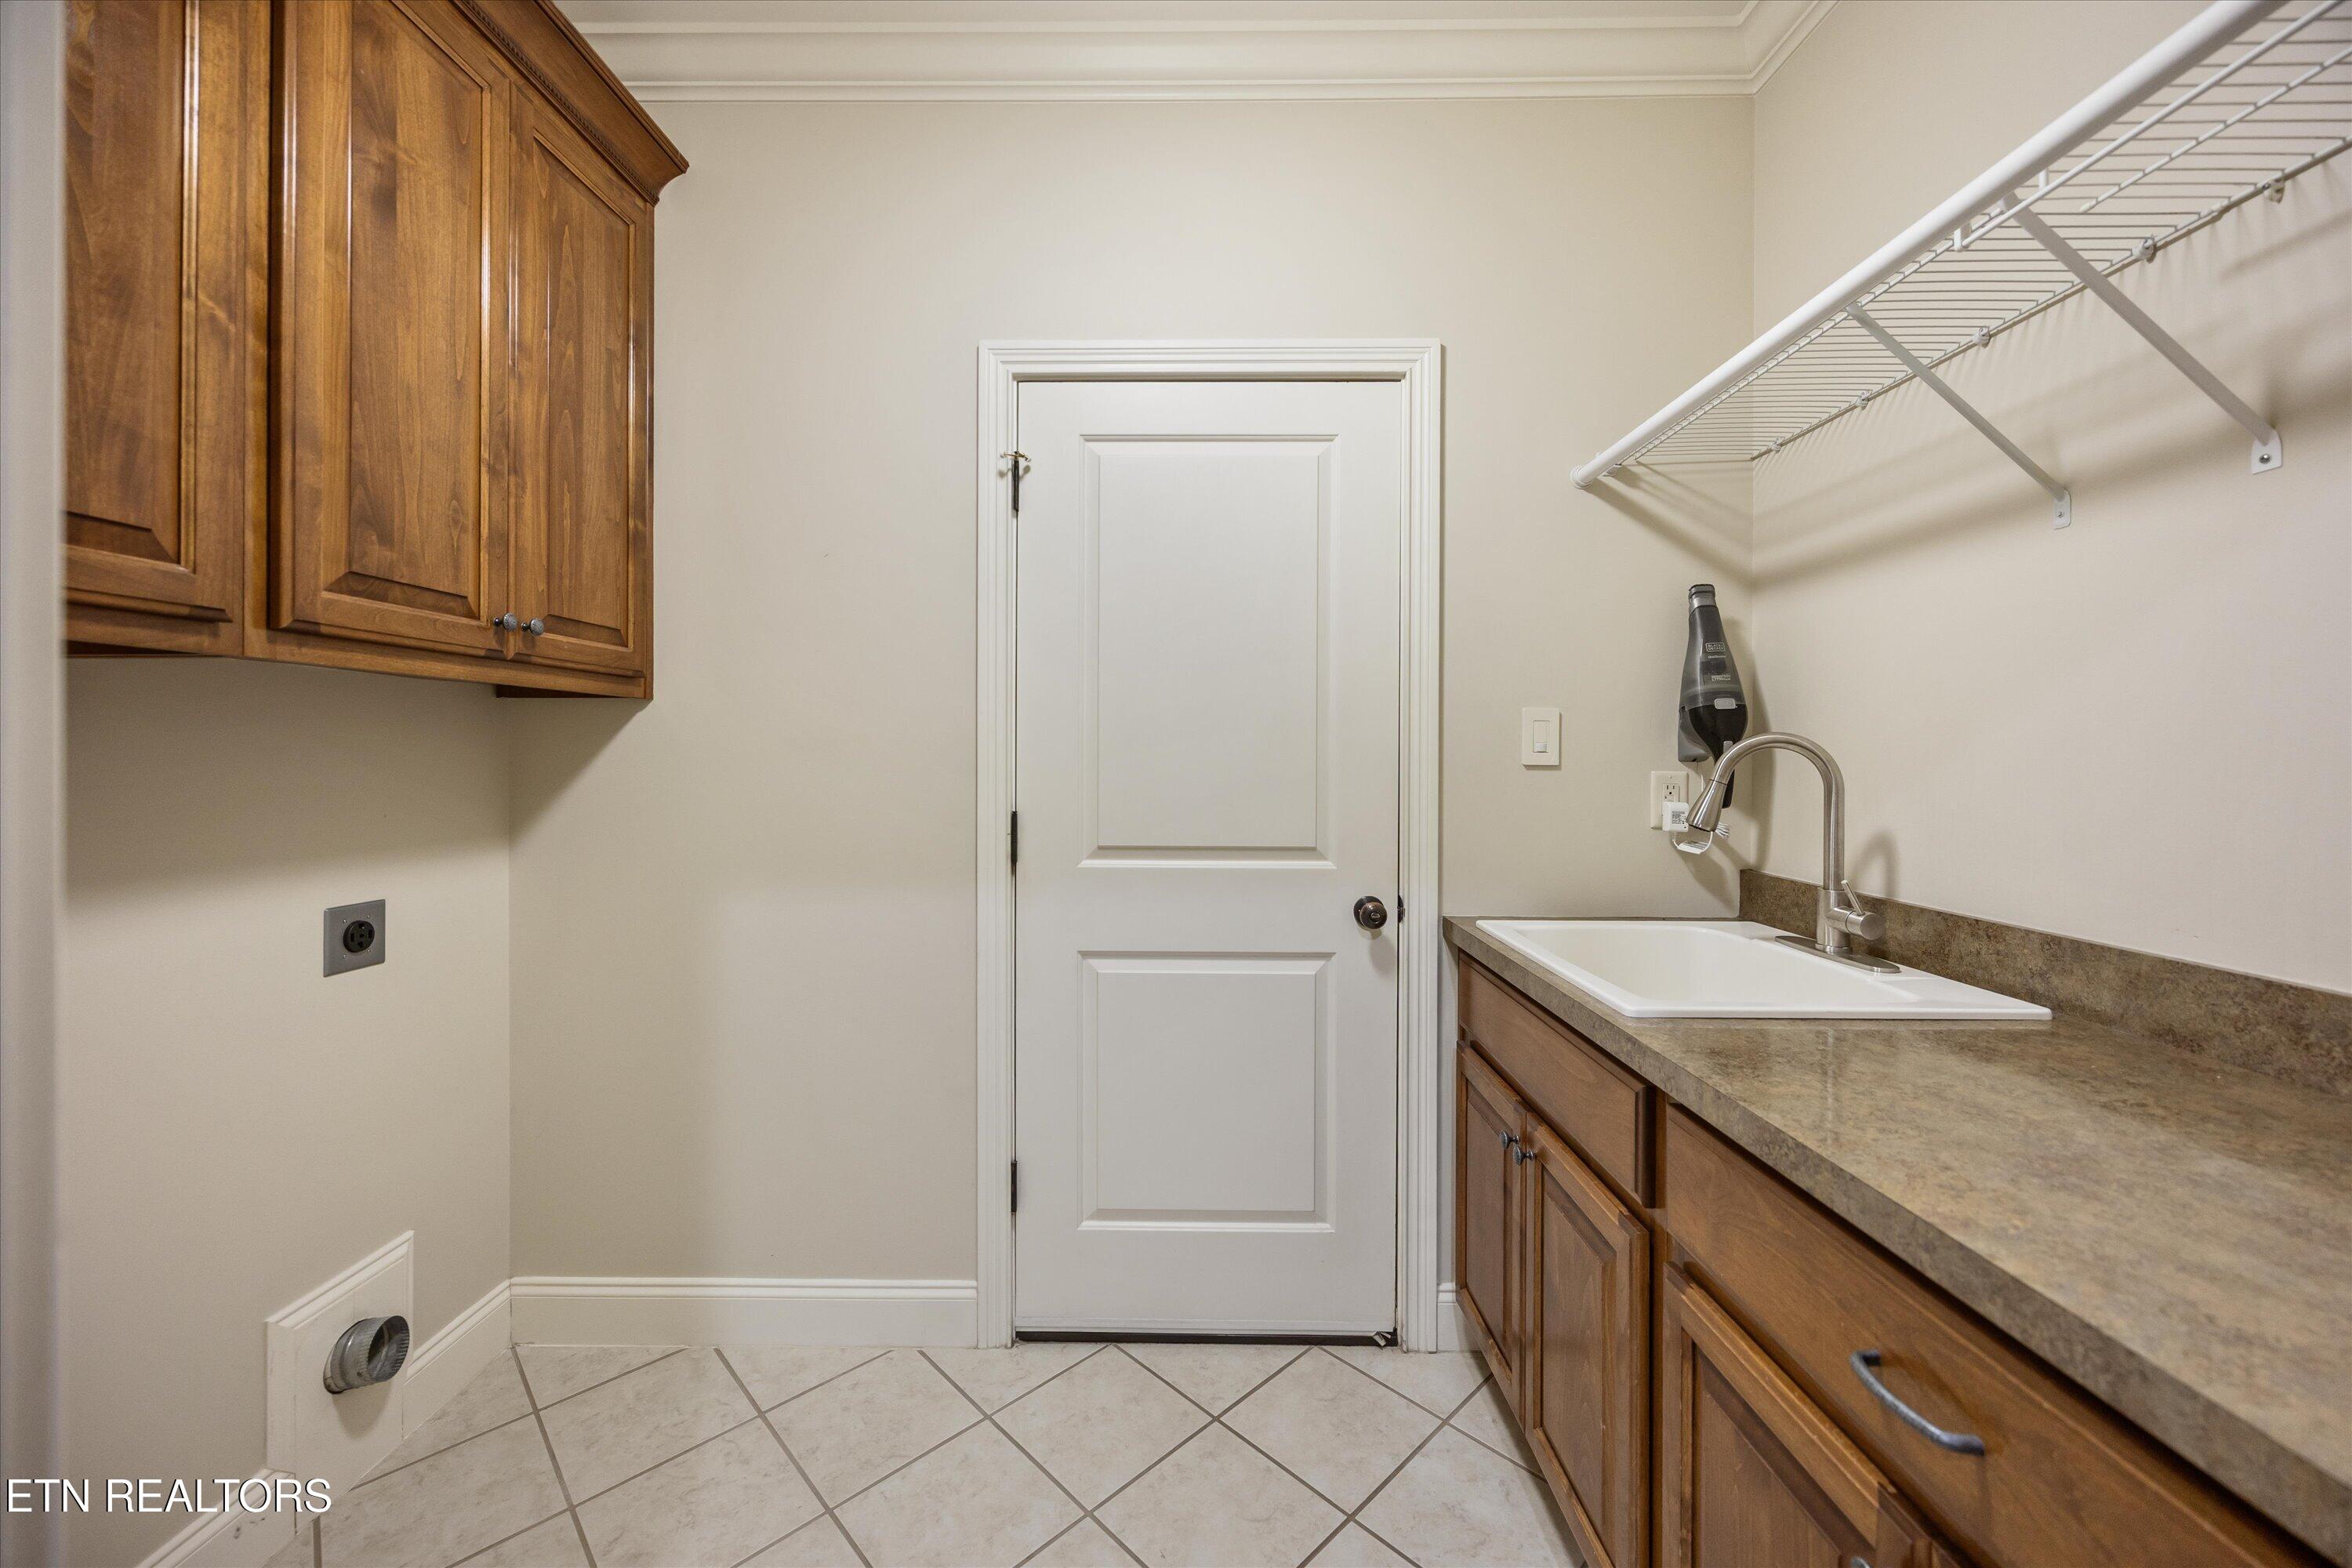
Laundry room with a utility sink, wood cabinets, tiled floor, and wall-mounted drying rack.
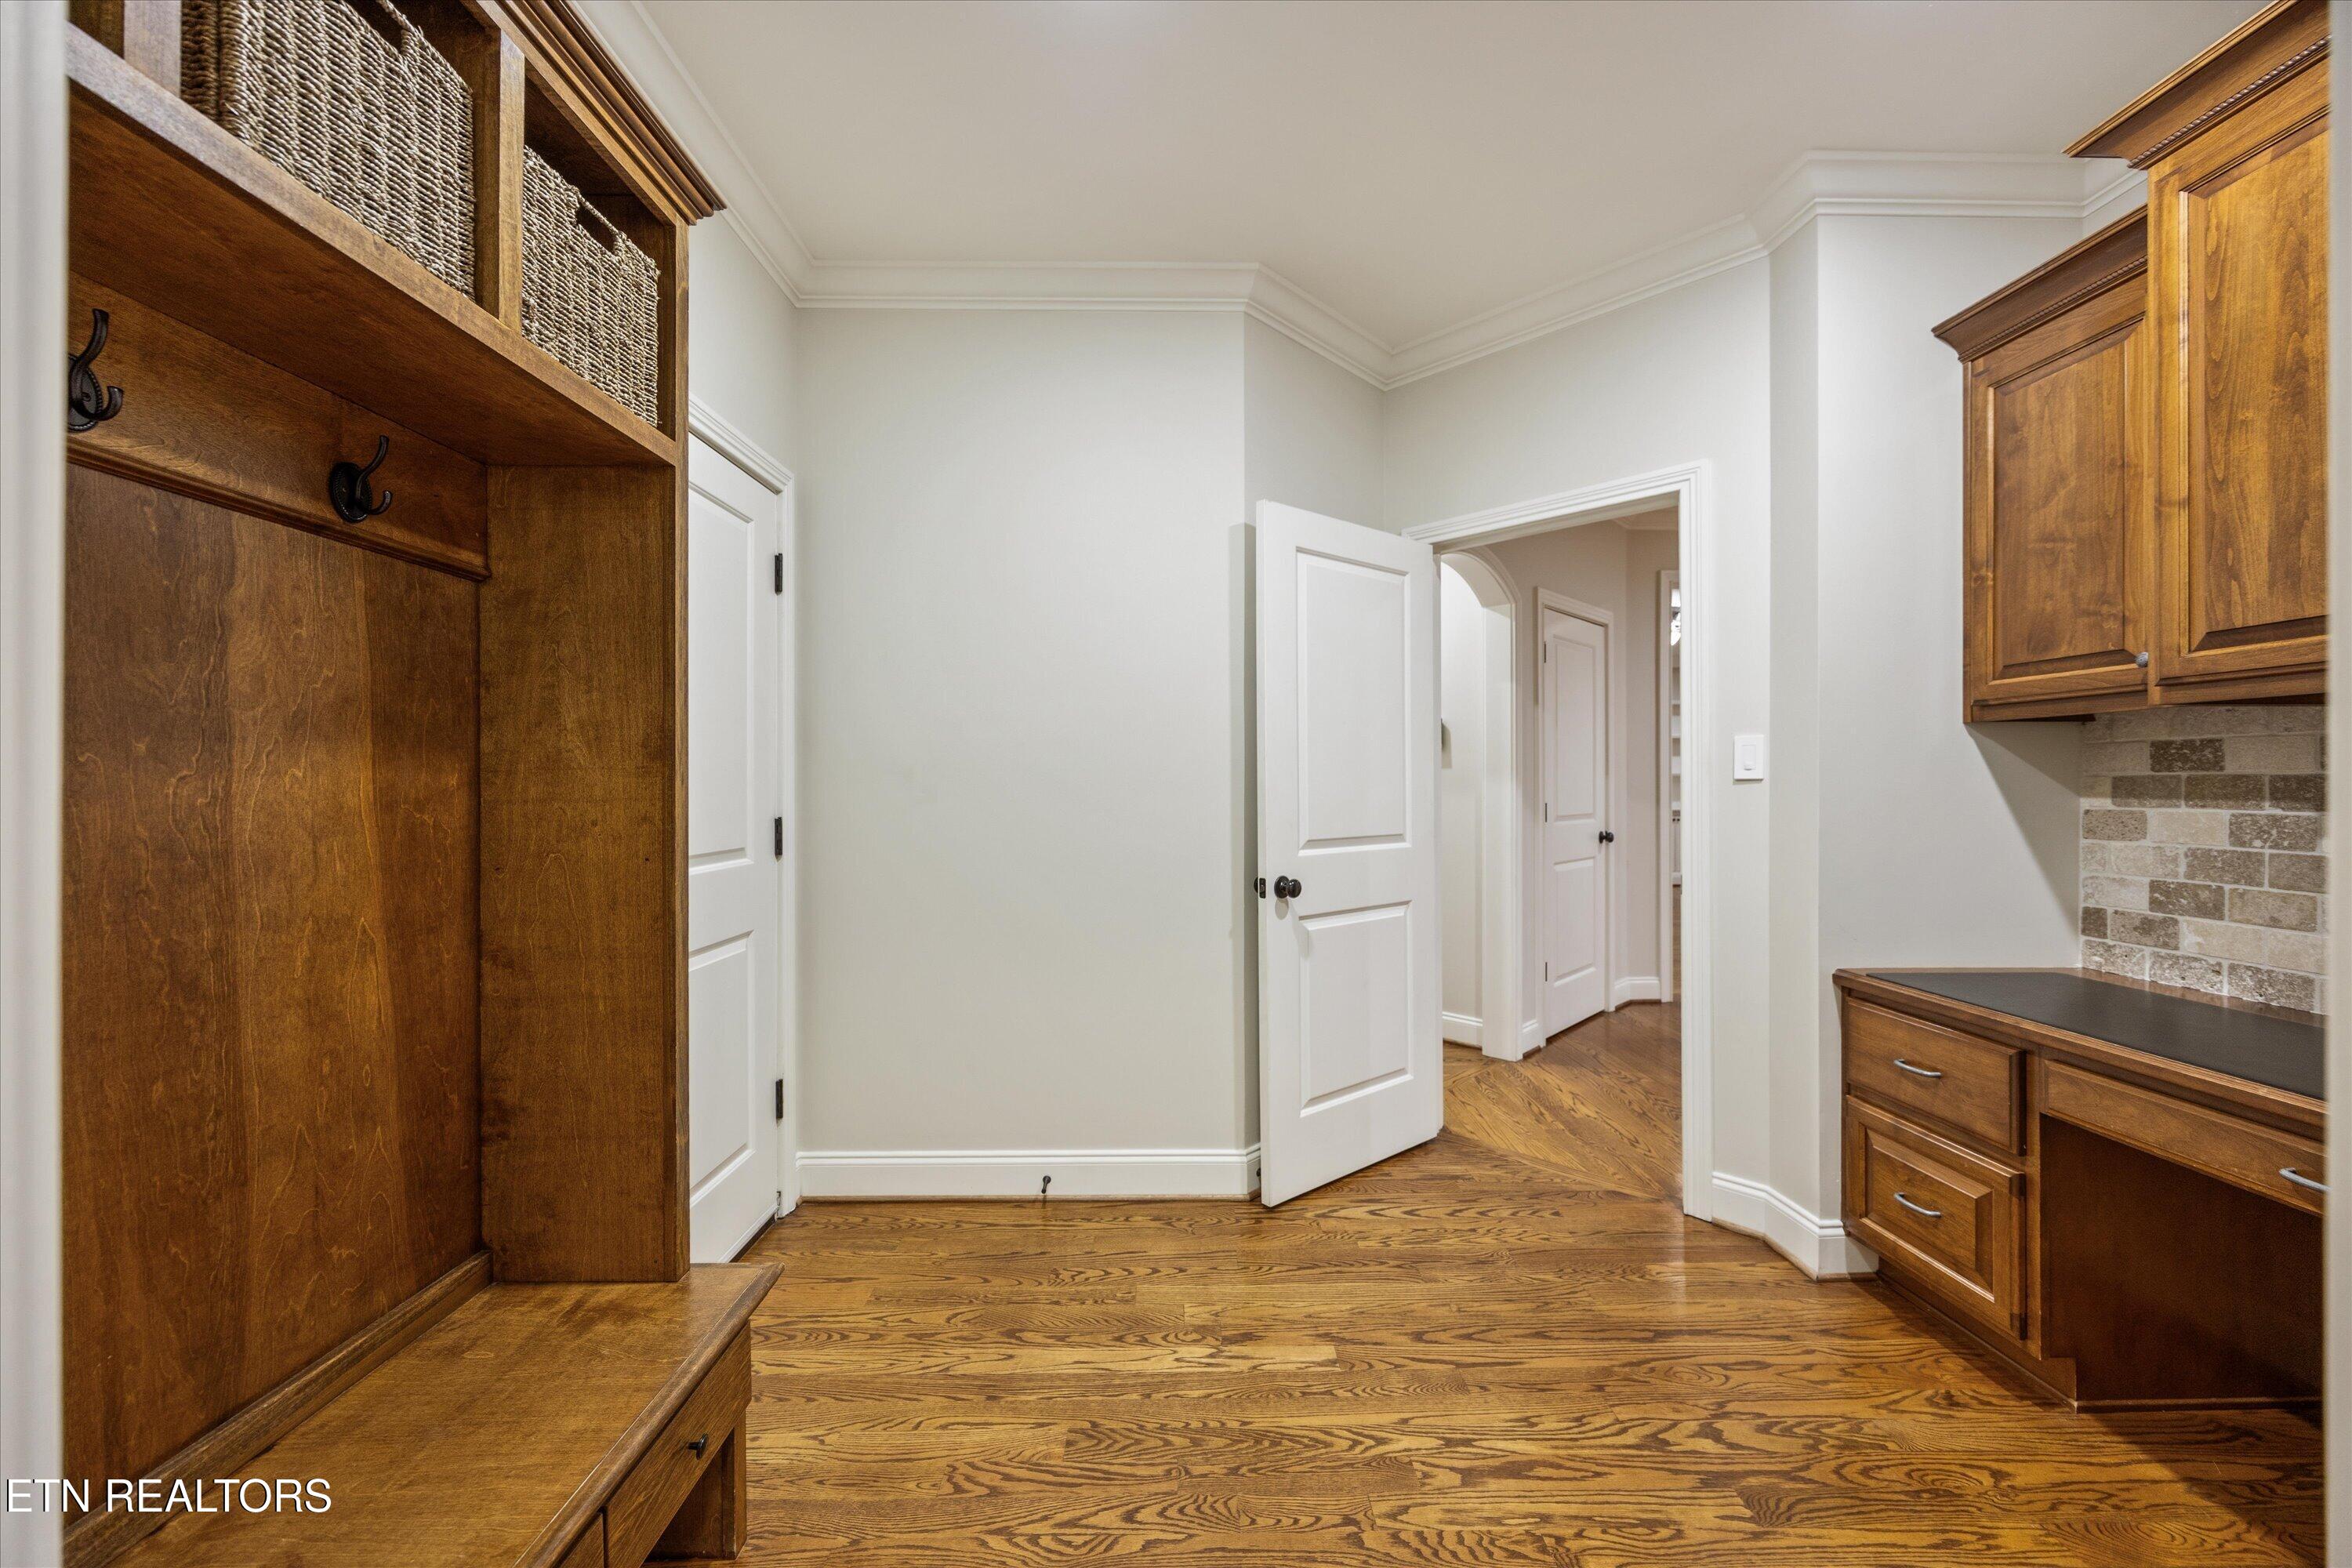
Mudroom with built-in wooden cubbies and bench, opening to a hardwood hallway.
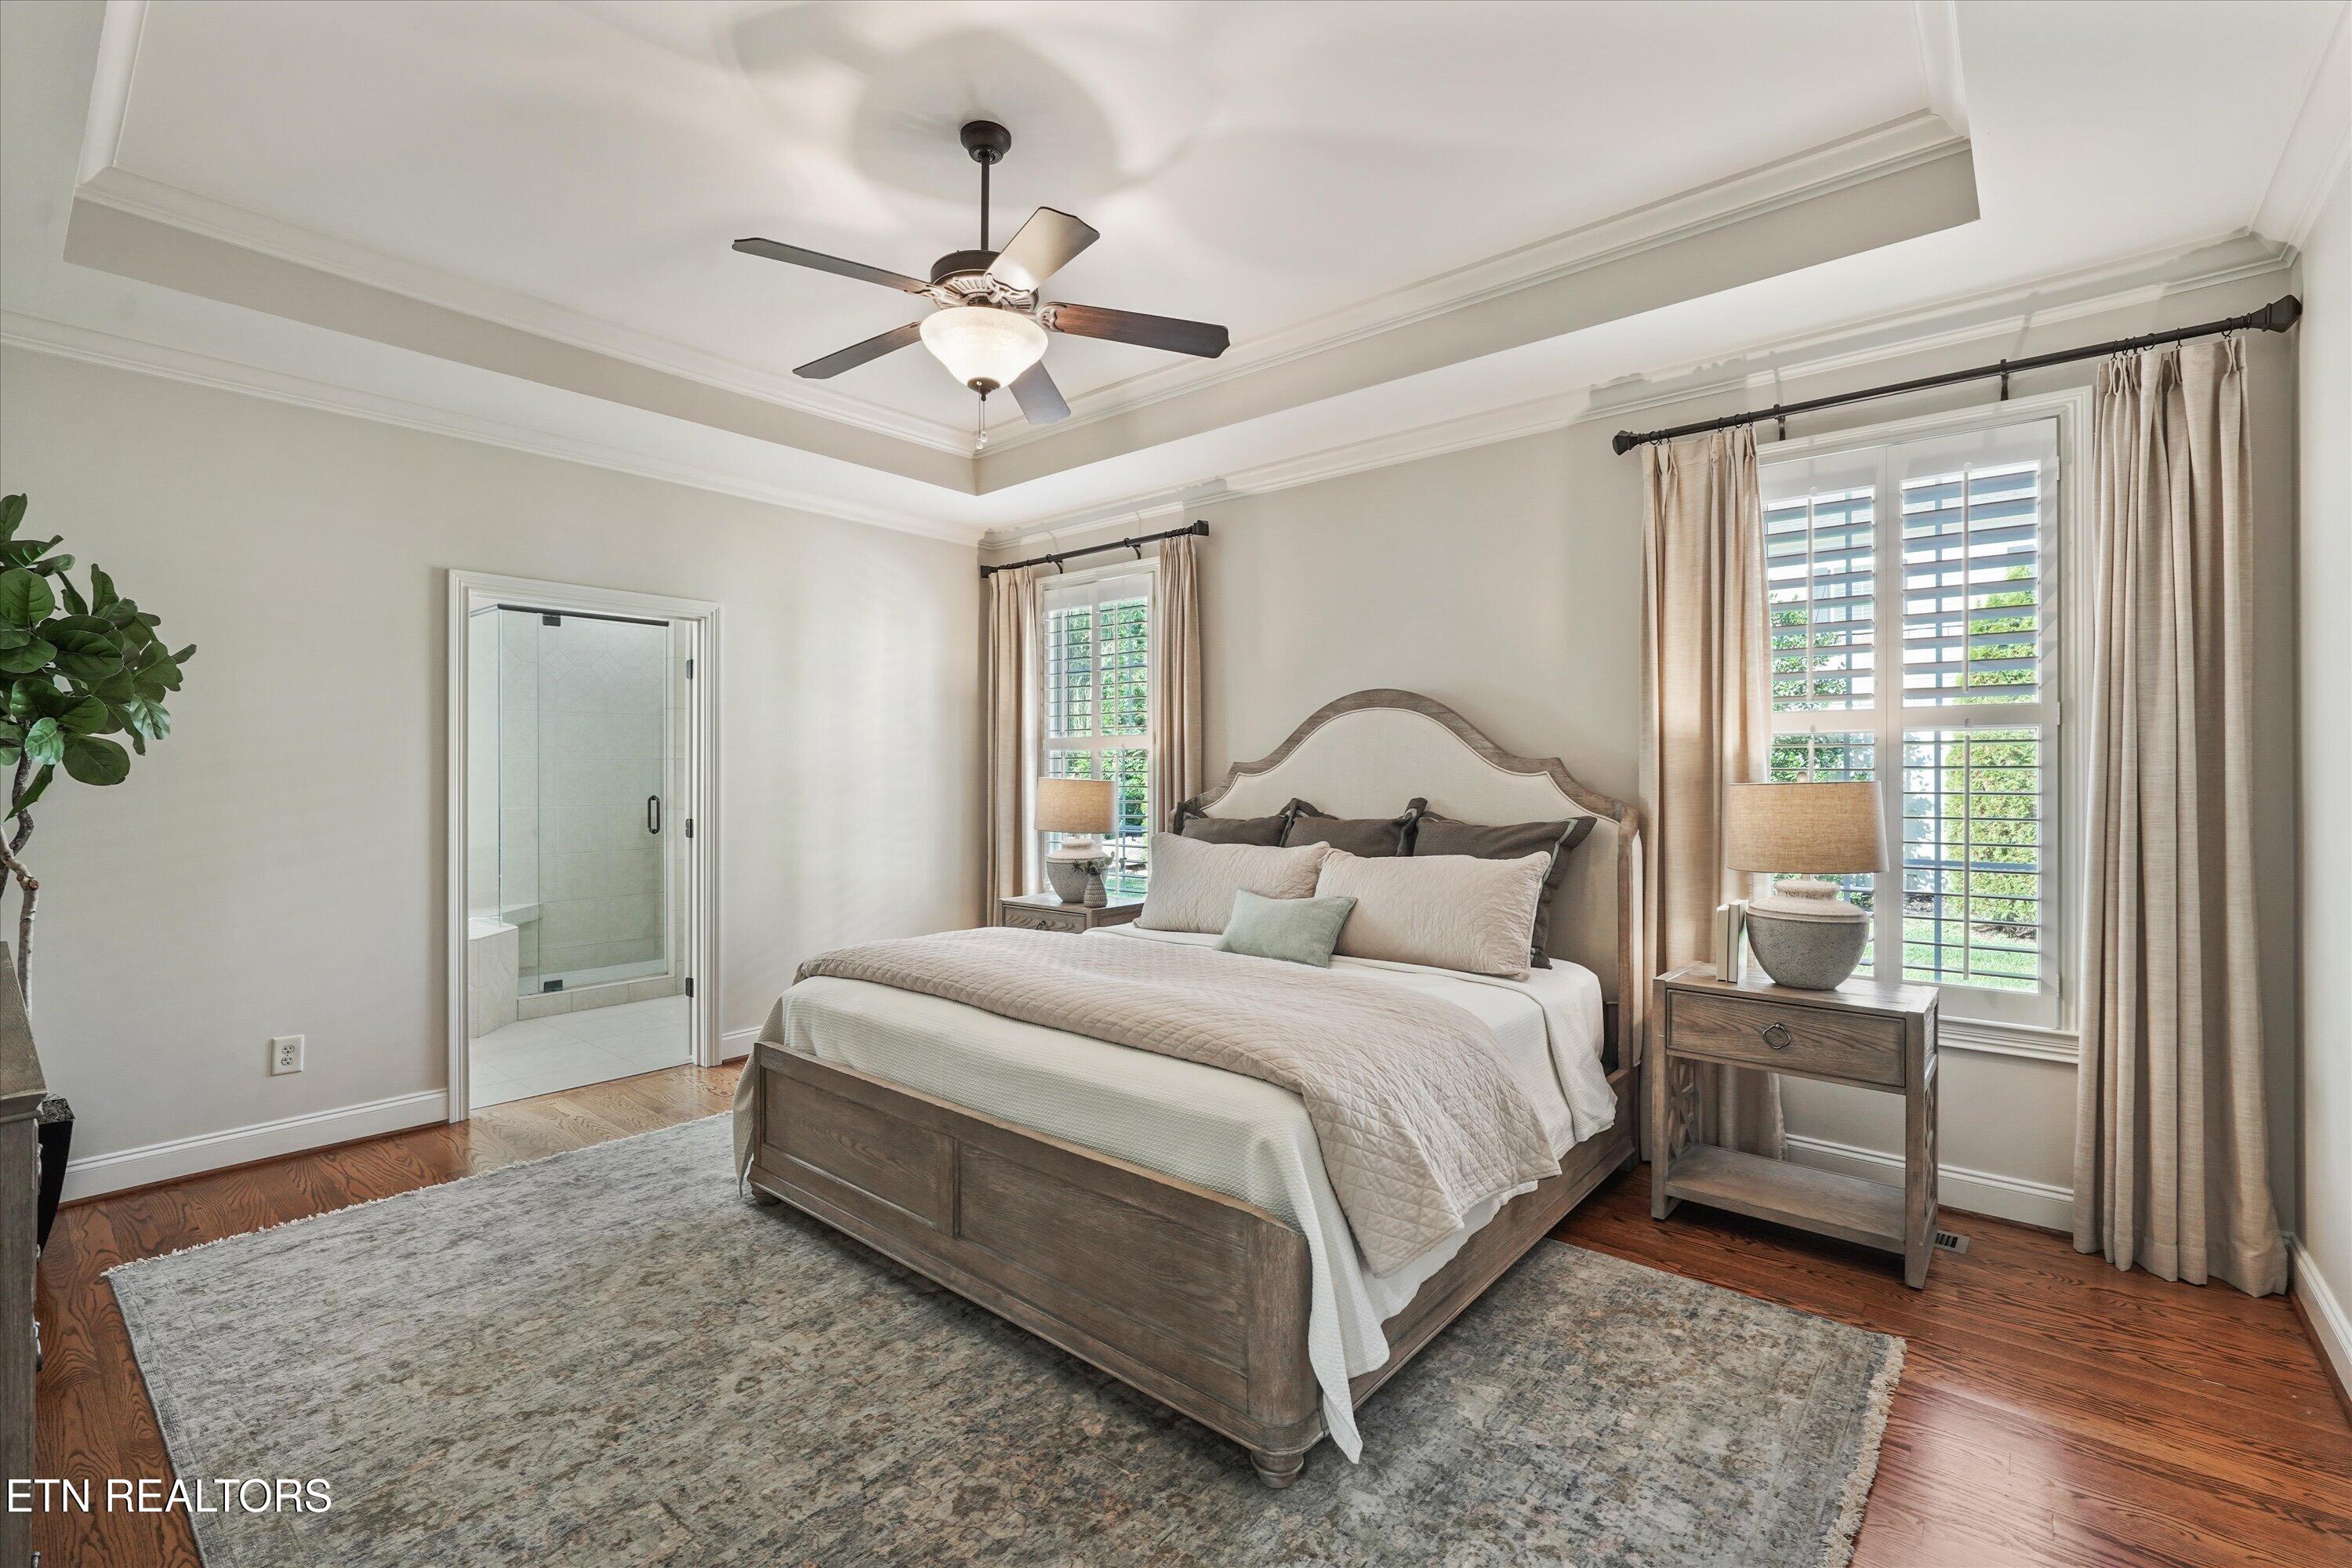
Primary bedroom with a wood bed, tray ceiling, plantation shutters, and an ensuite shower.
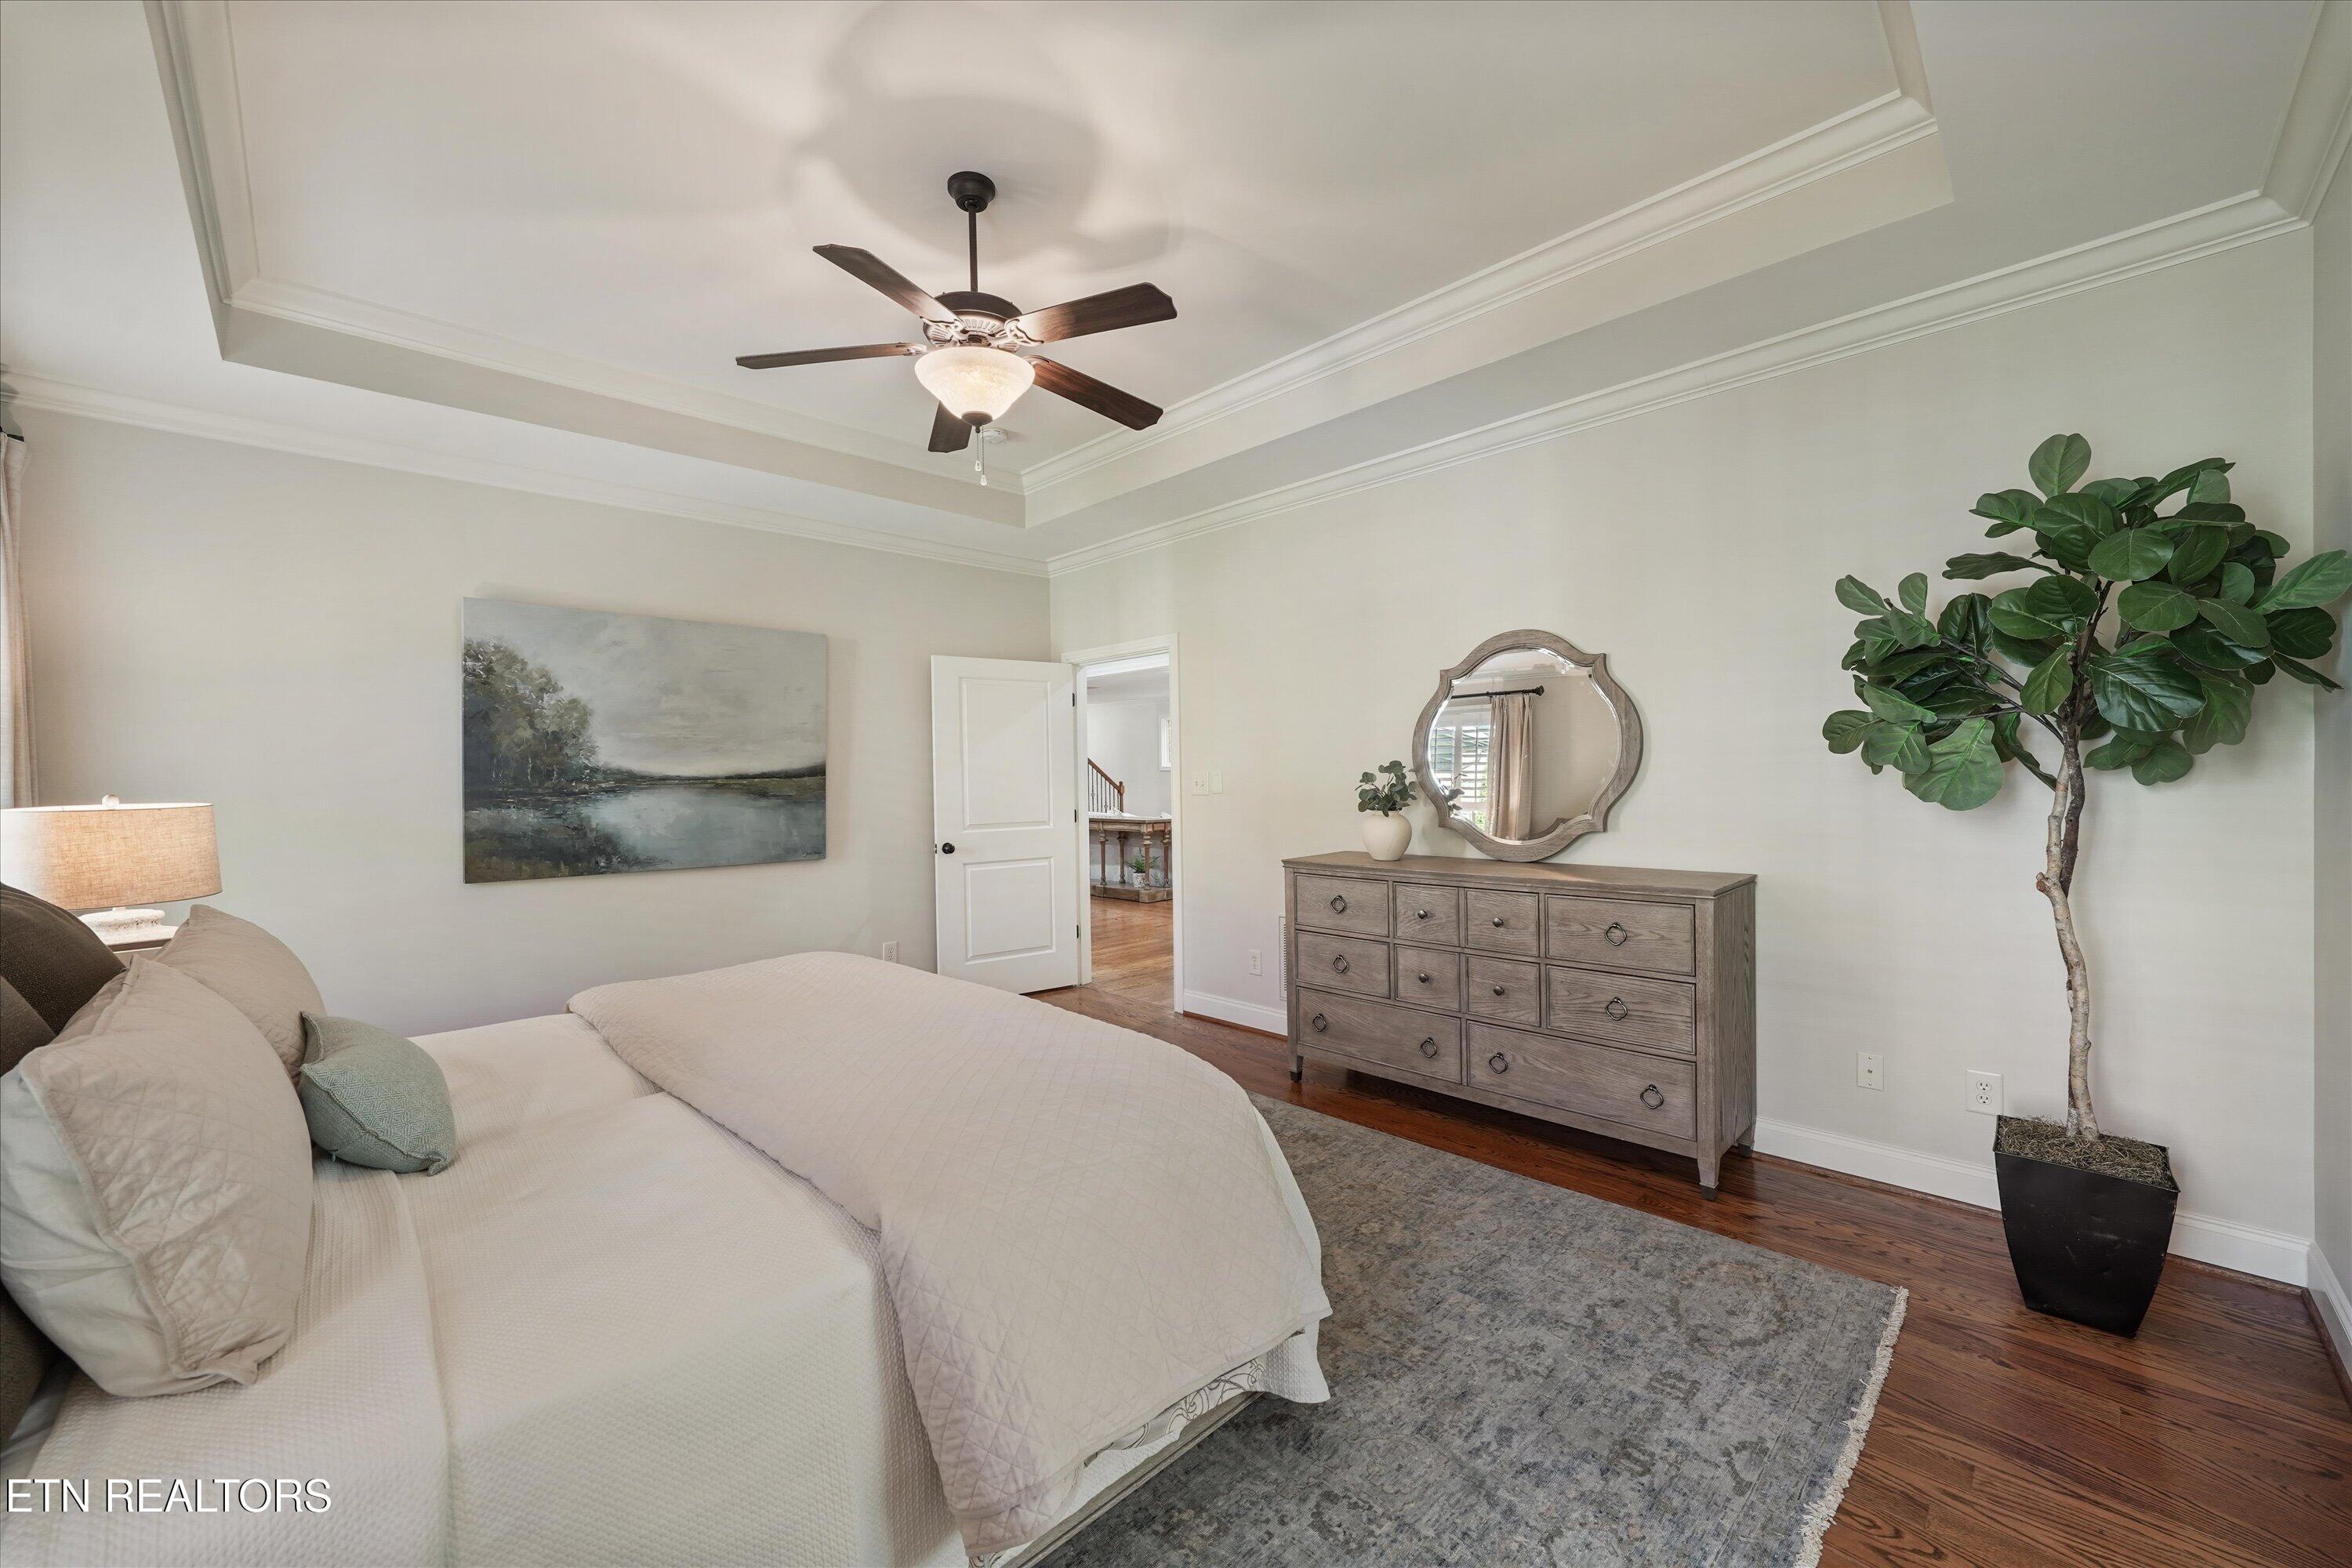
Staged bedroom with a tray ceiling, white bed, hardwood floors, and gray dresser.
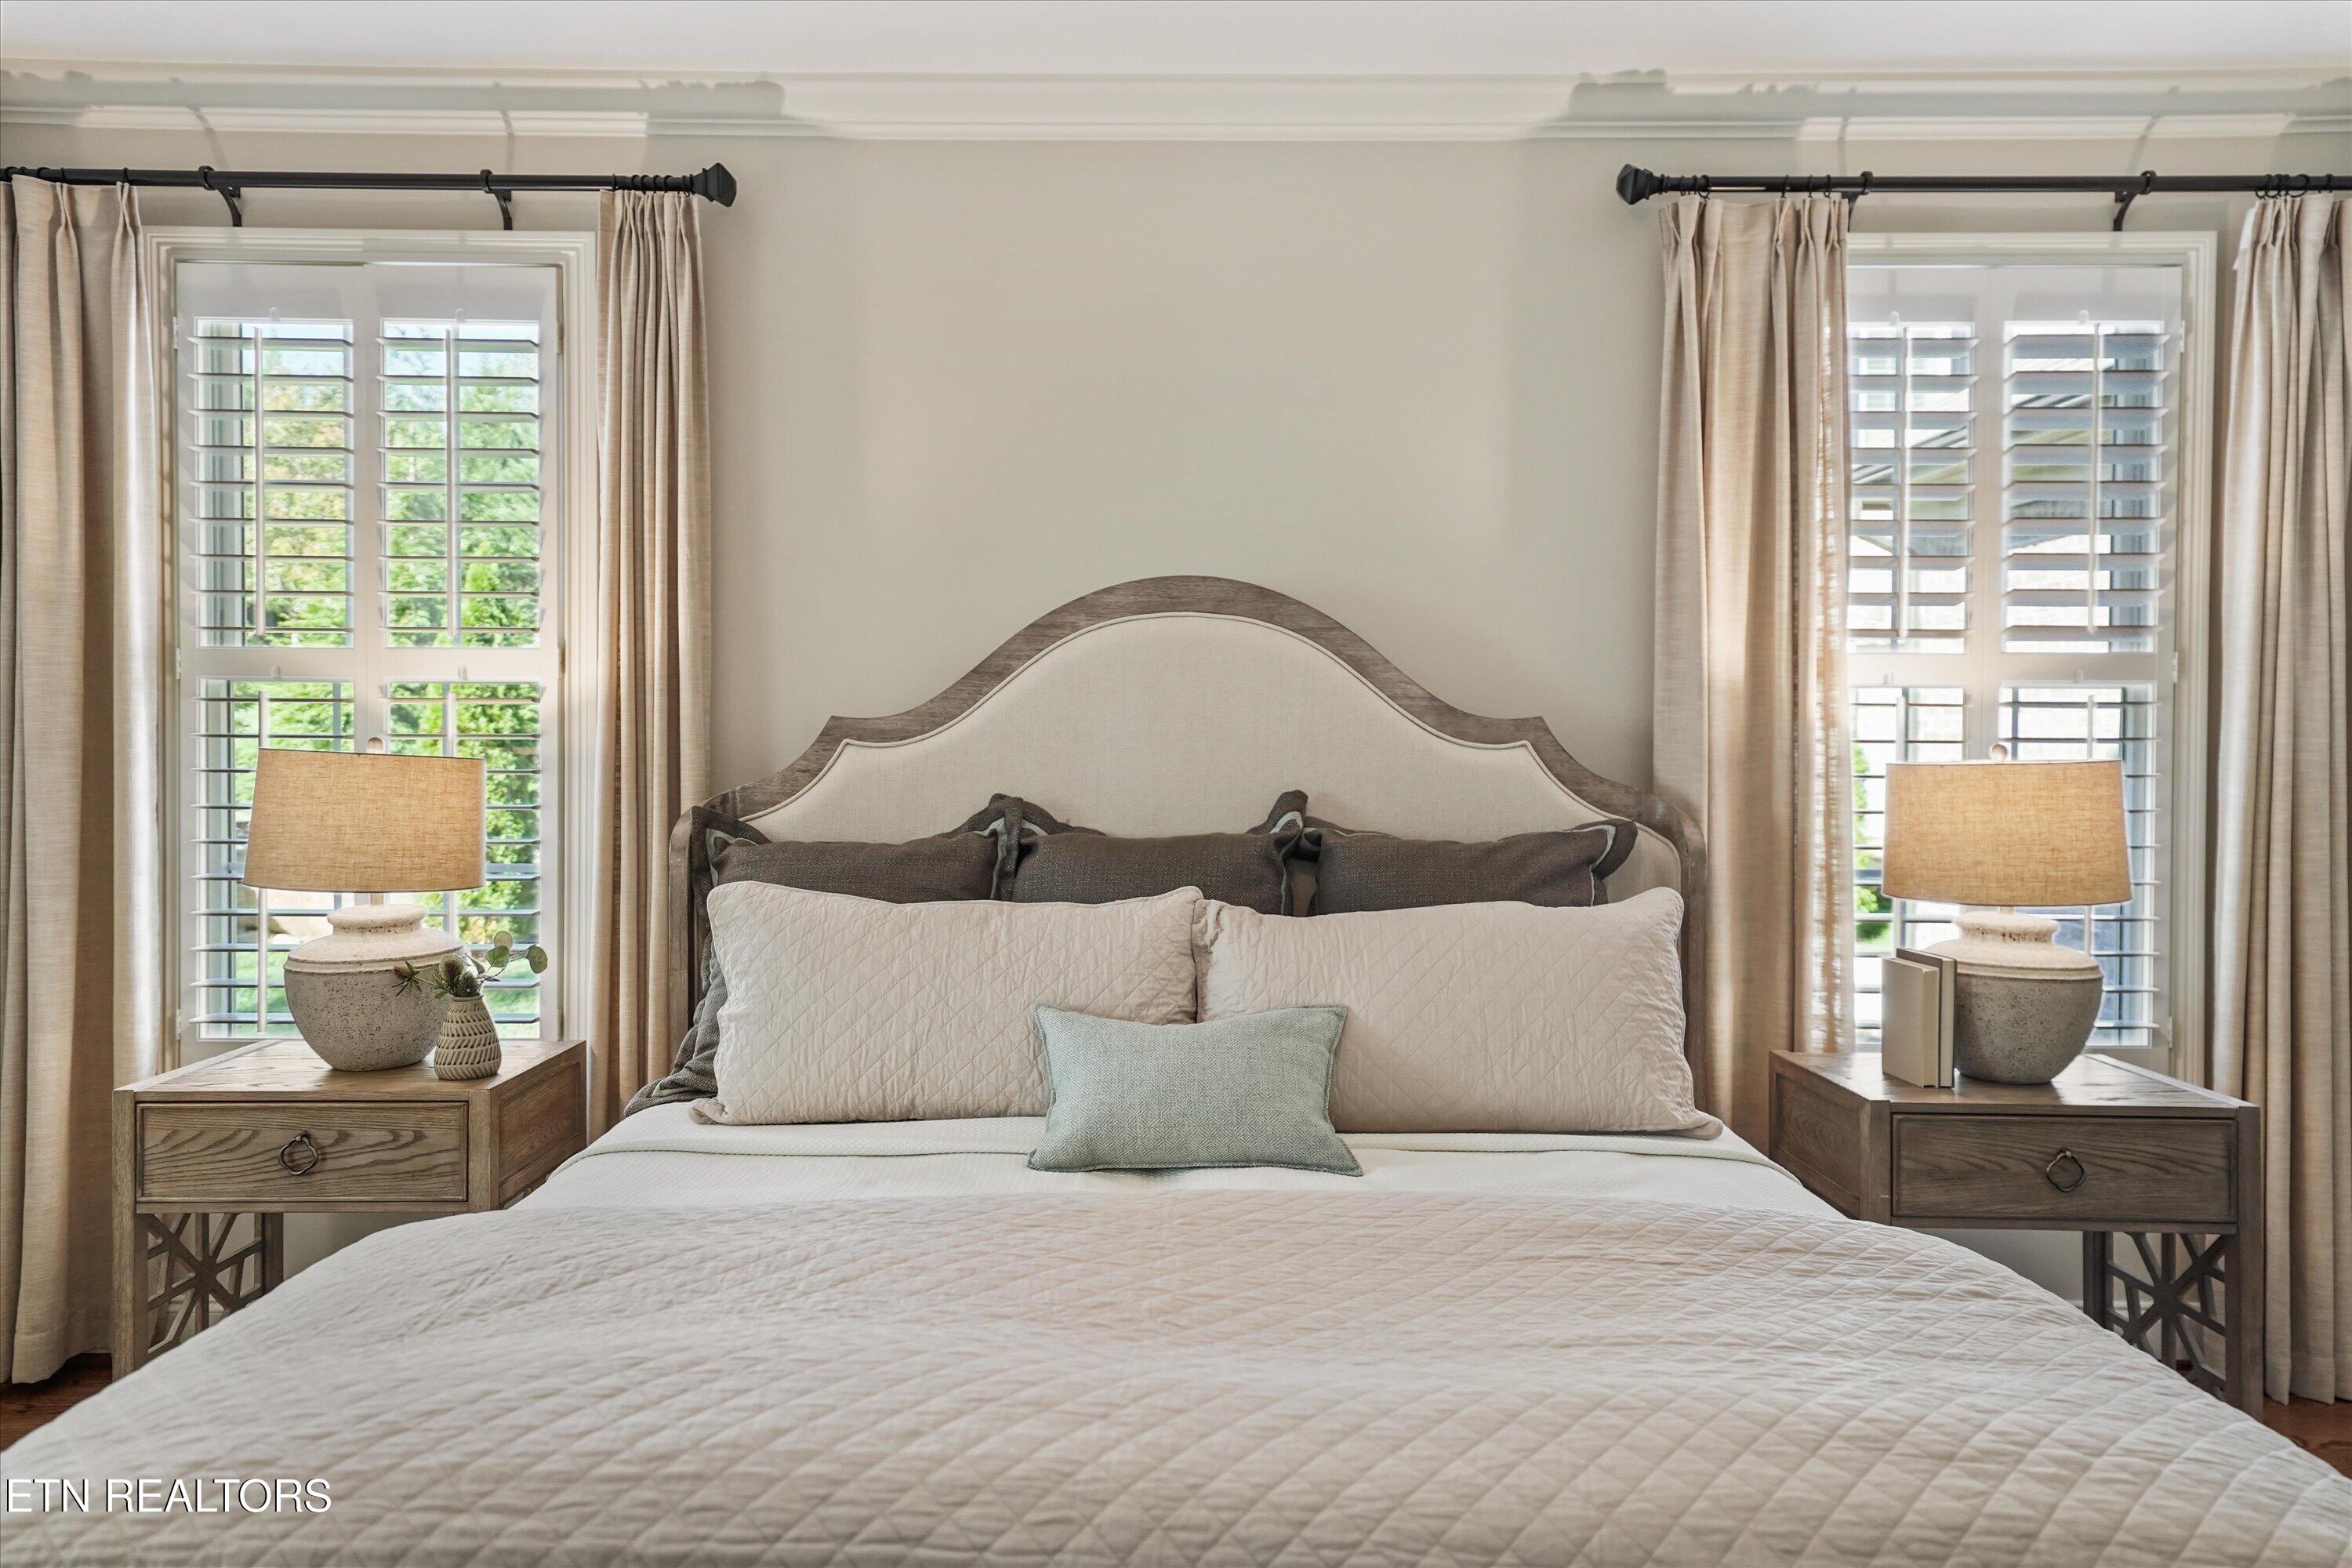
Bedroom with a curved upholstered headboard, matching nightstands, and shuttered windows.
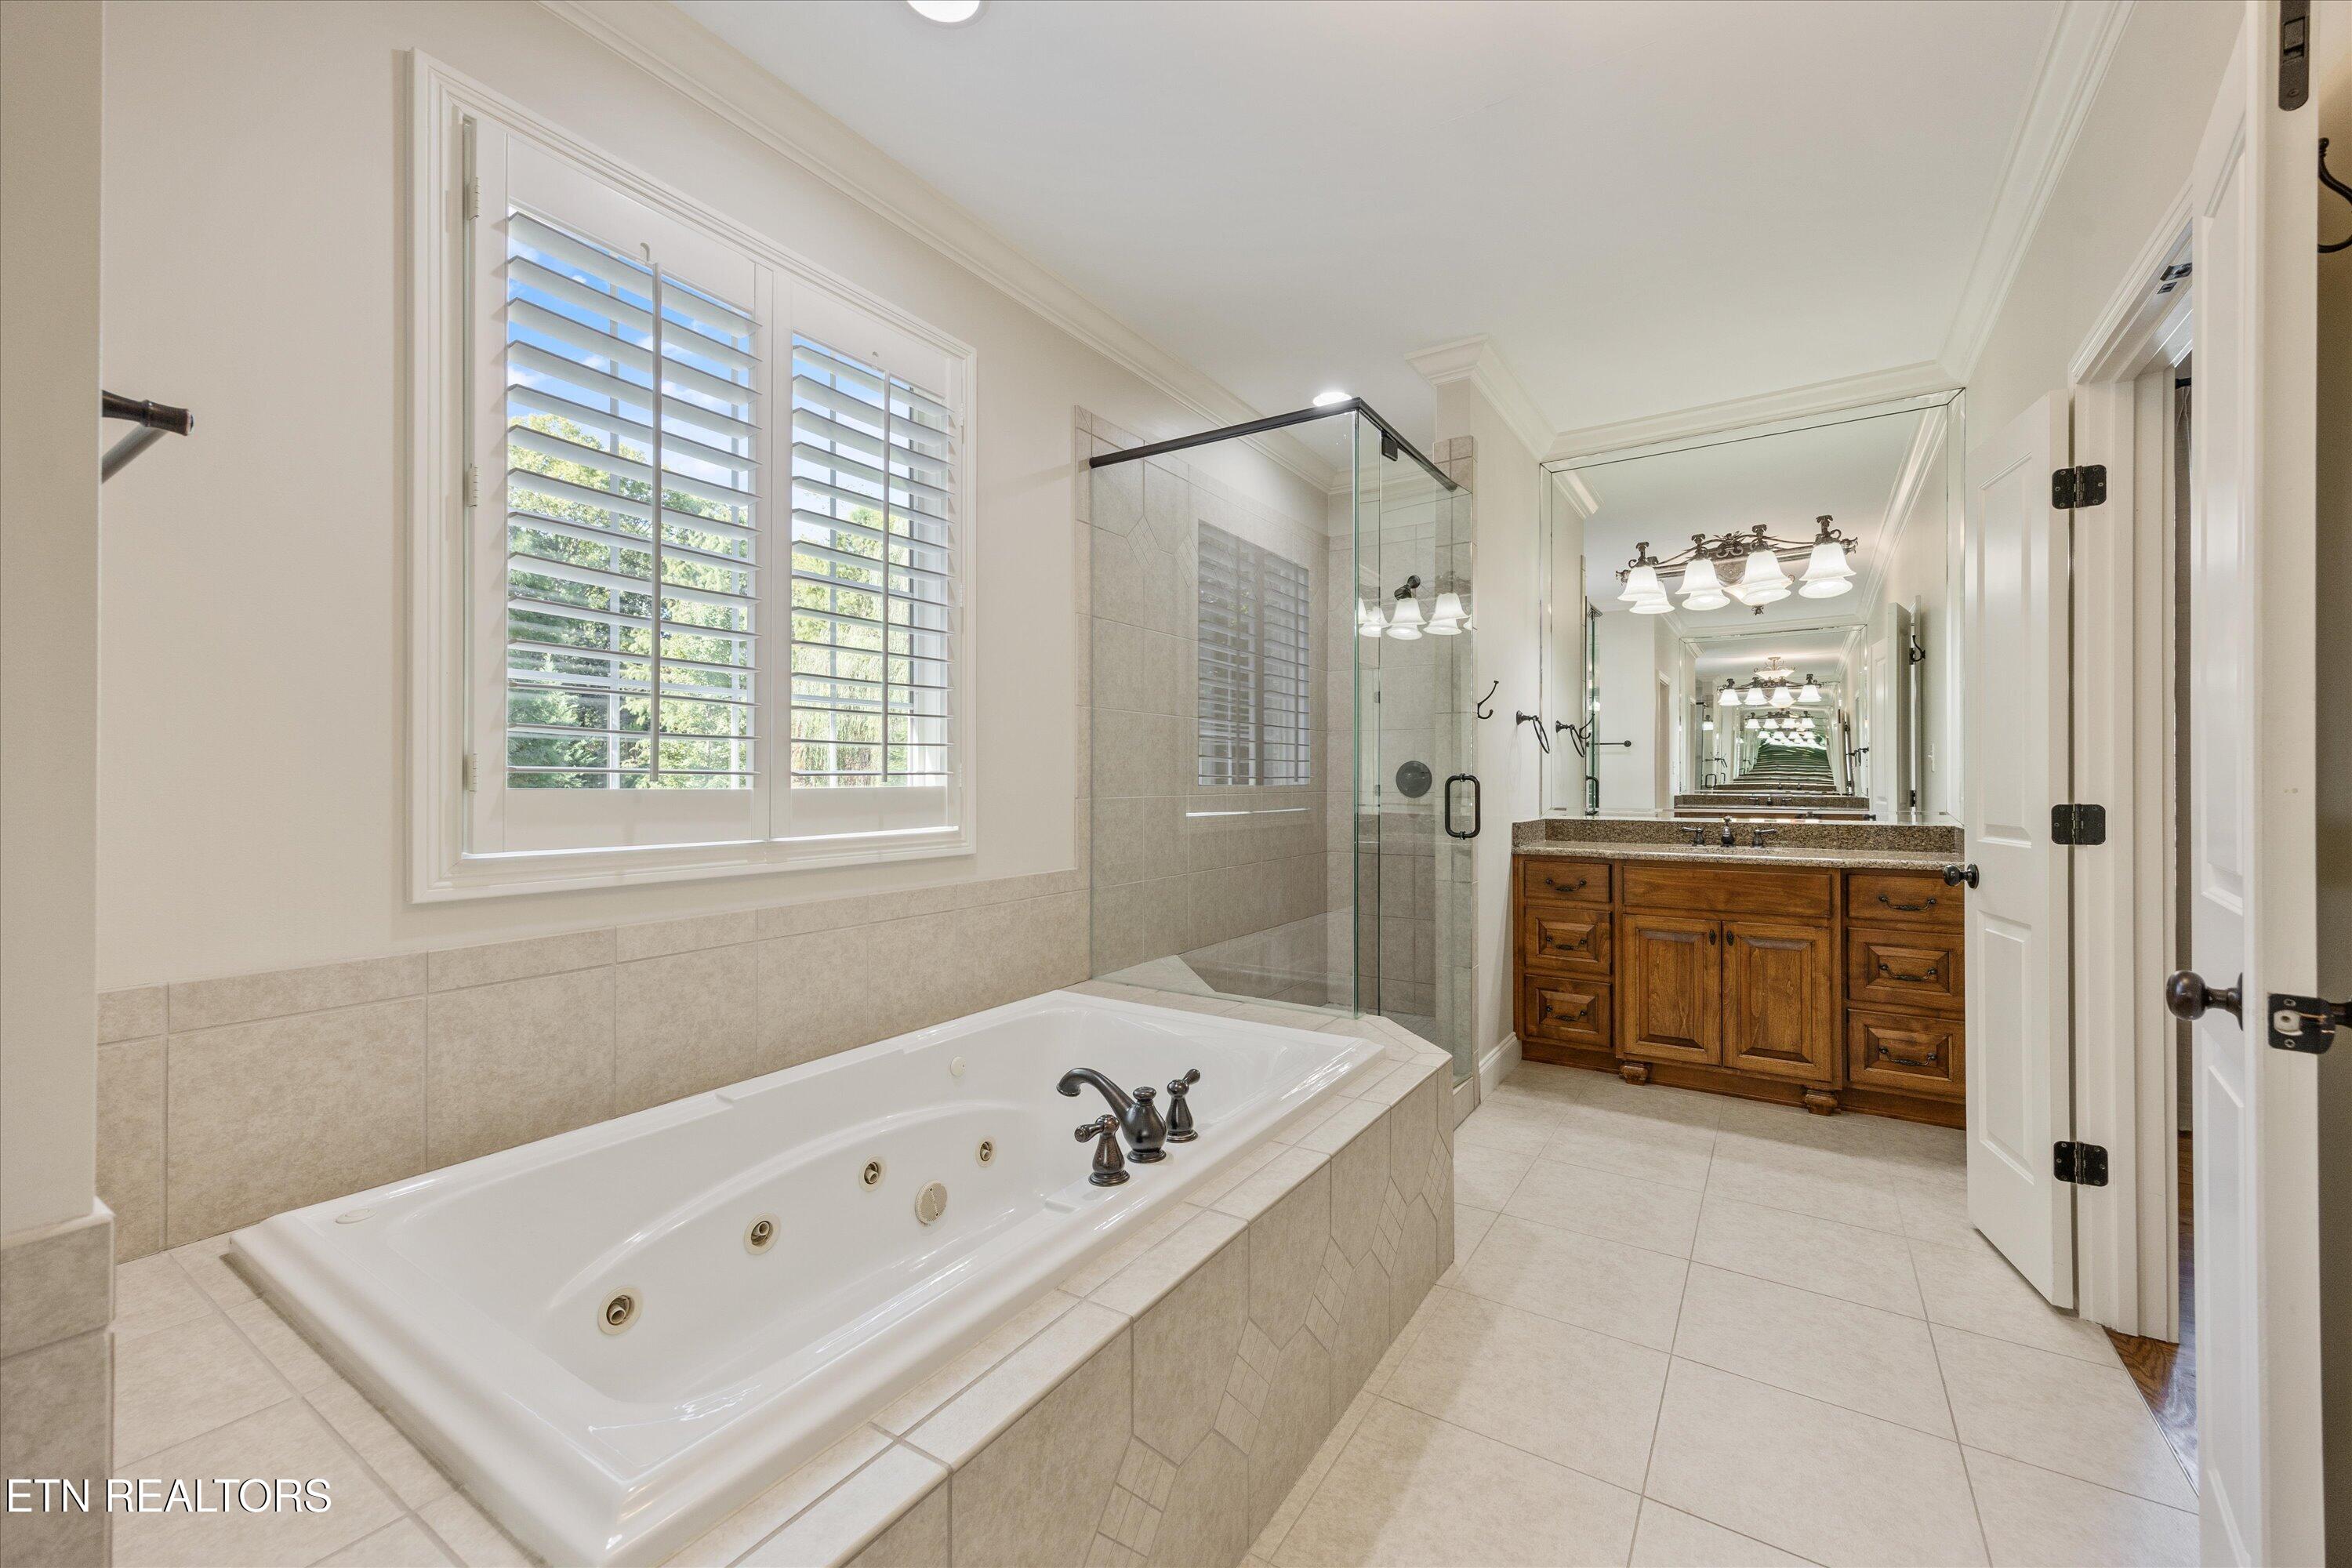
Bathroom with a jetted soaking tub, glass-enclosed shower, and wood vanity.
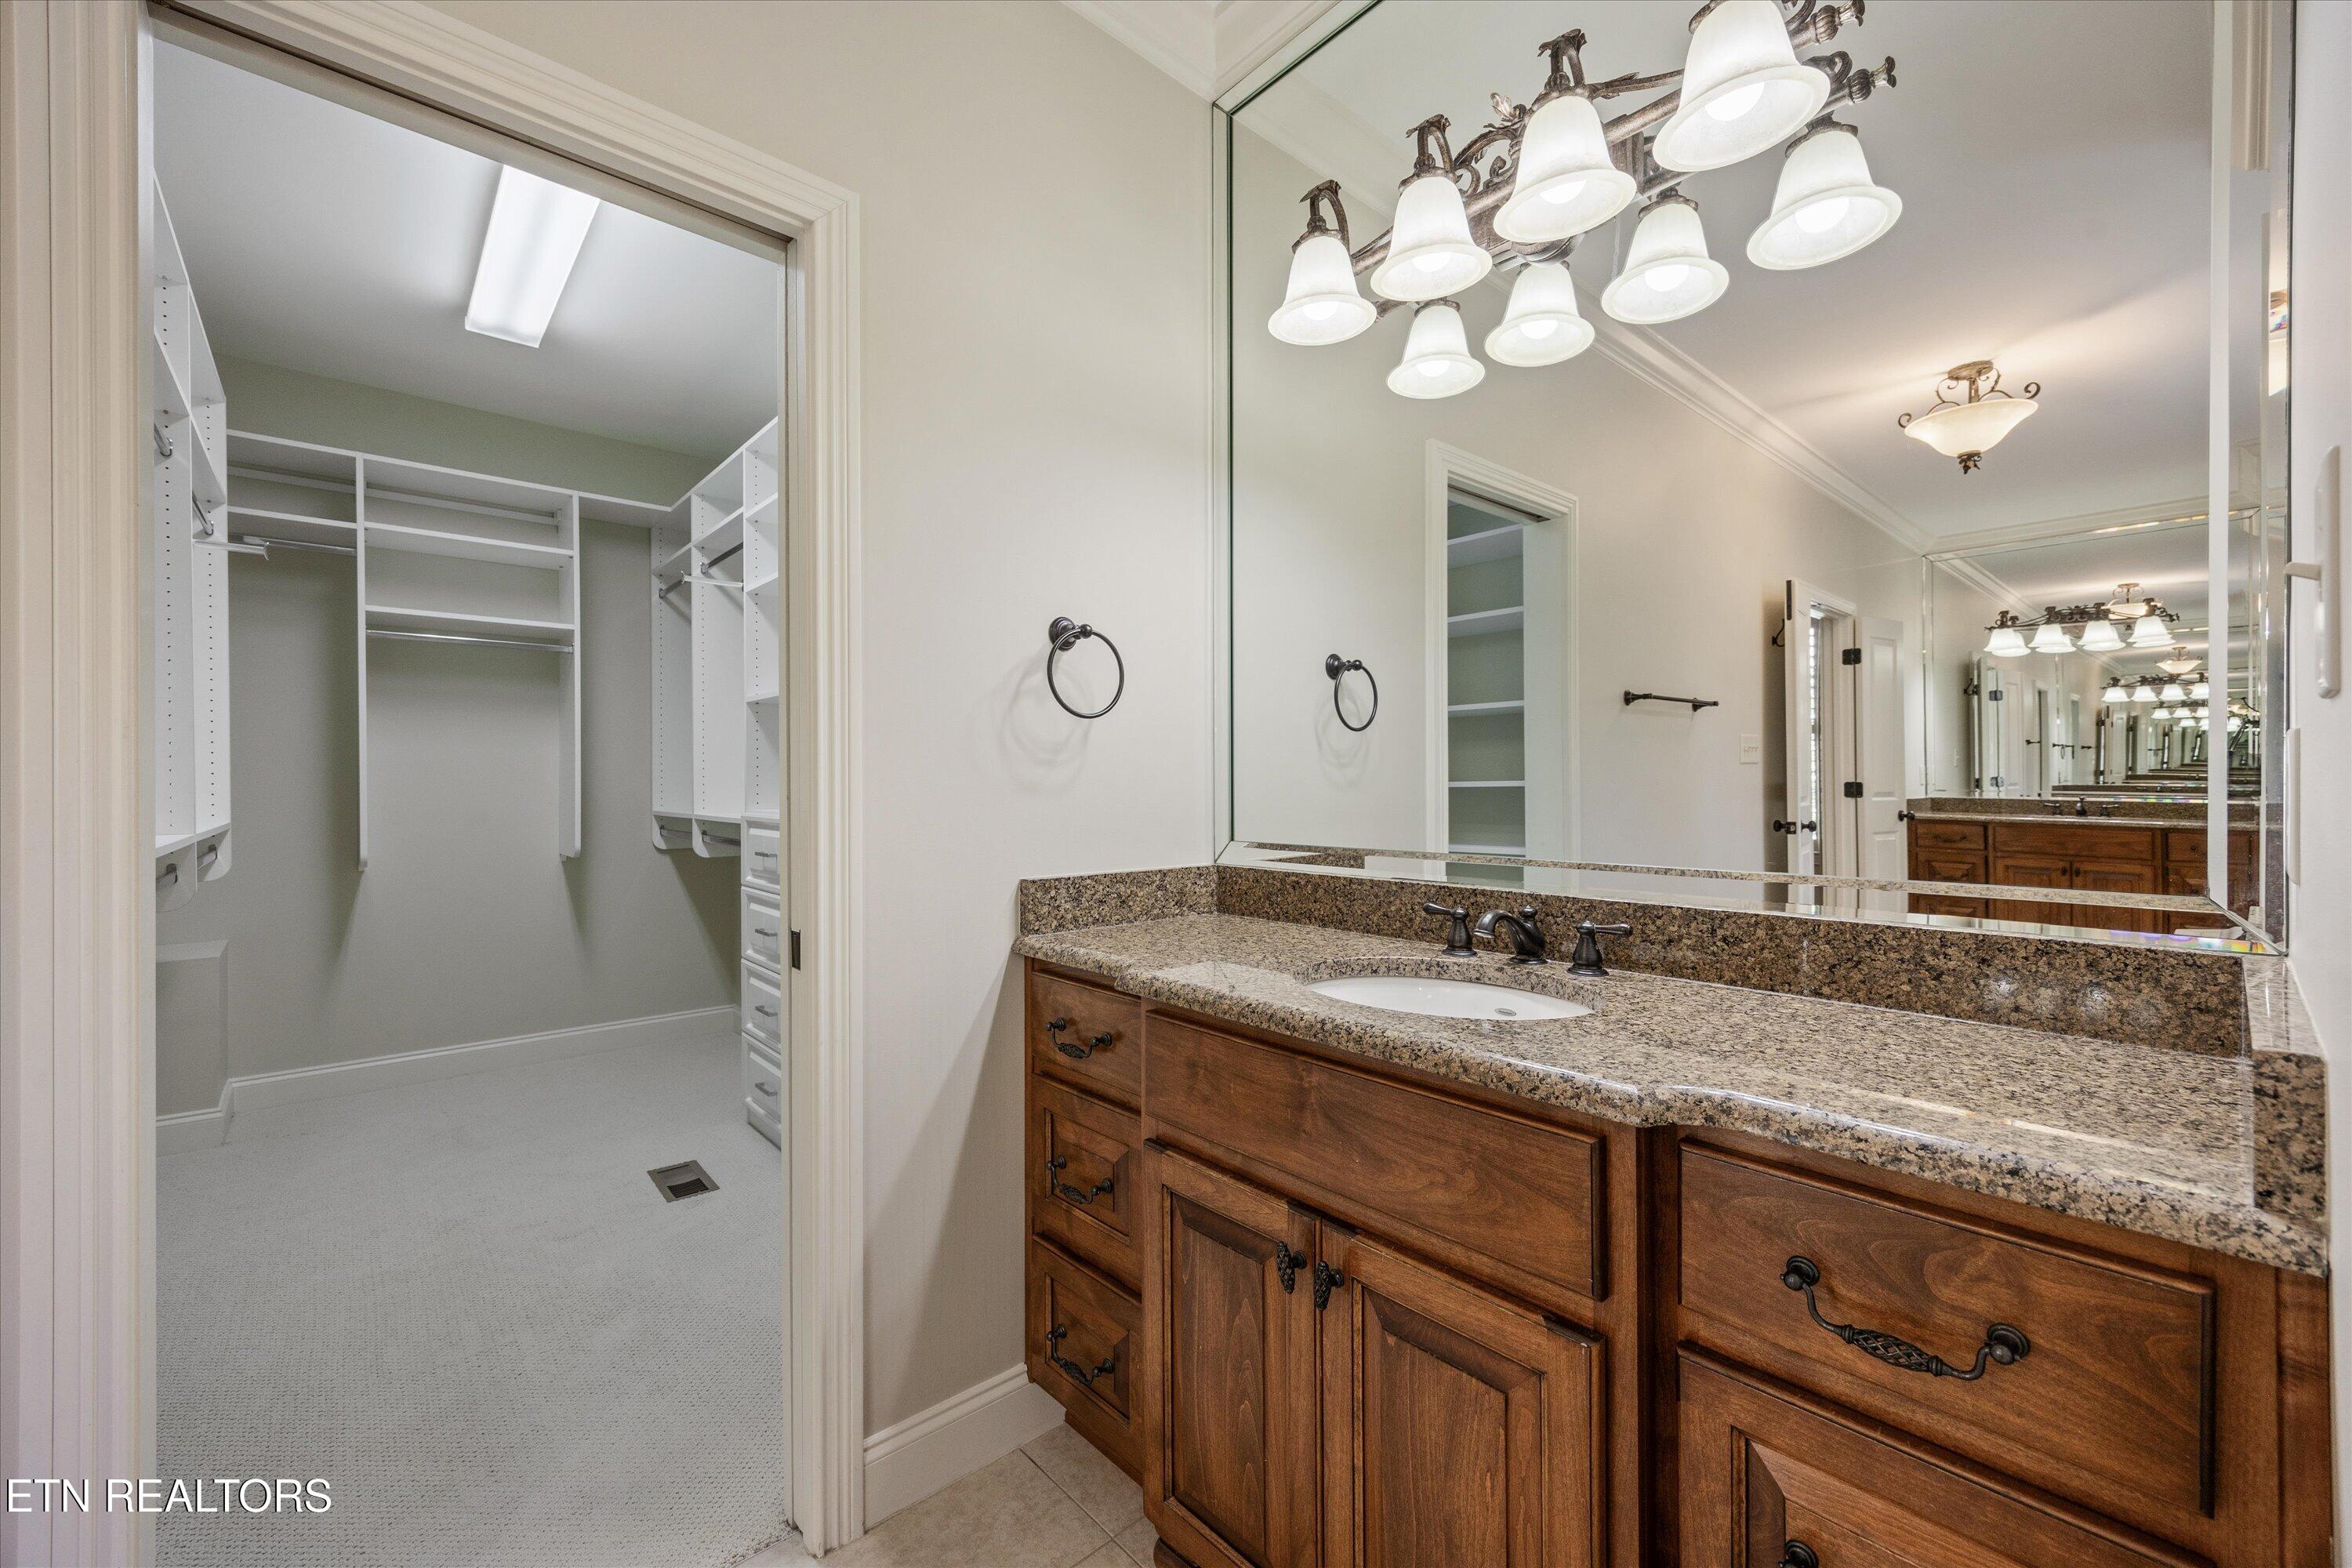
Bathroom vanity with granite countertop and wood cabinetry beside a walk-in closet.
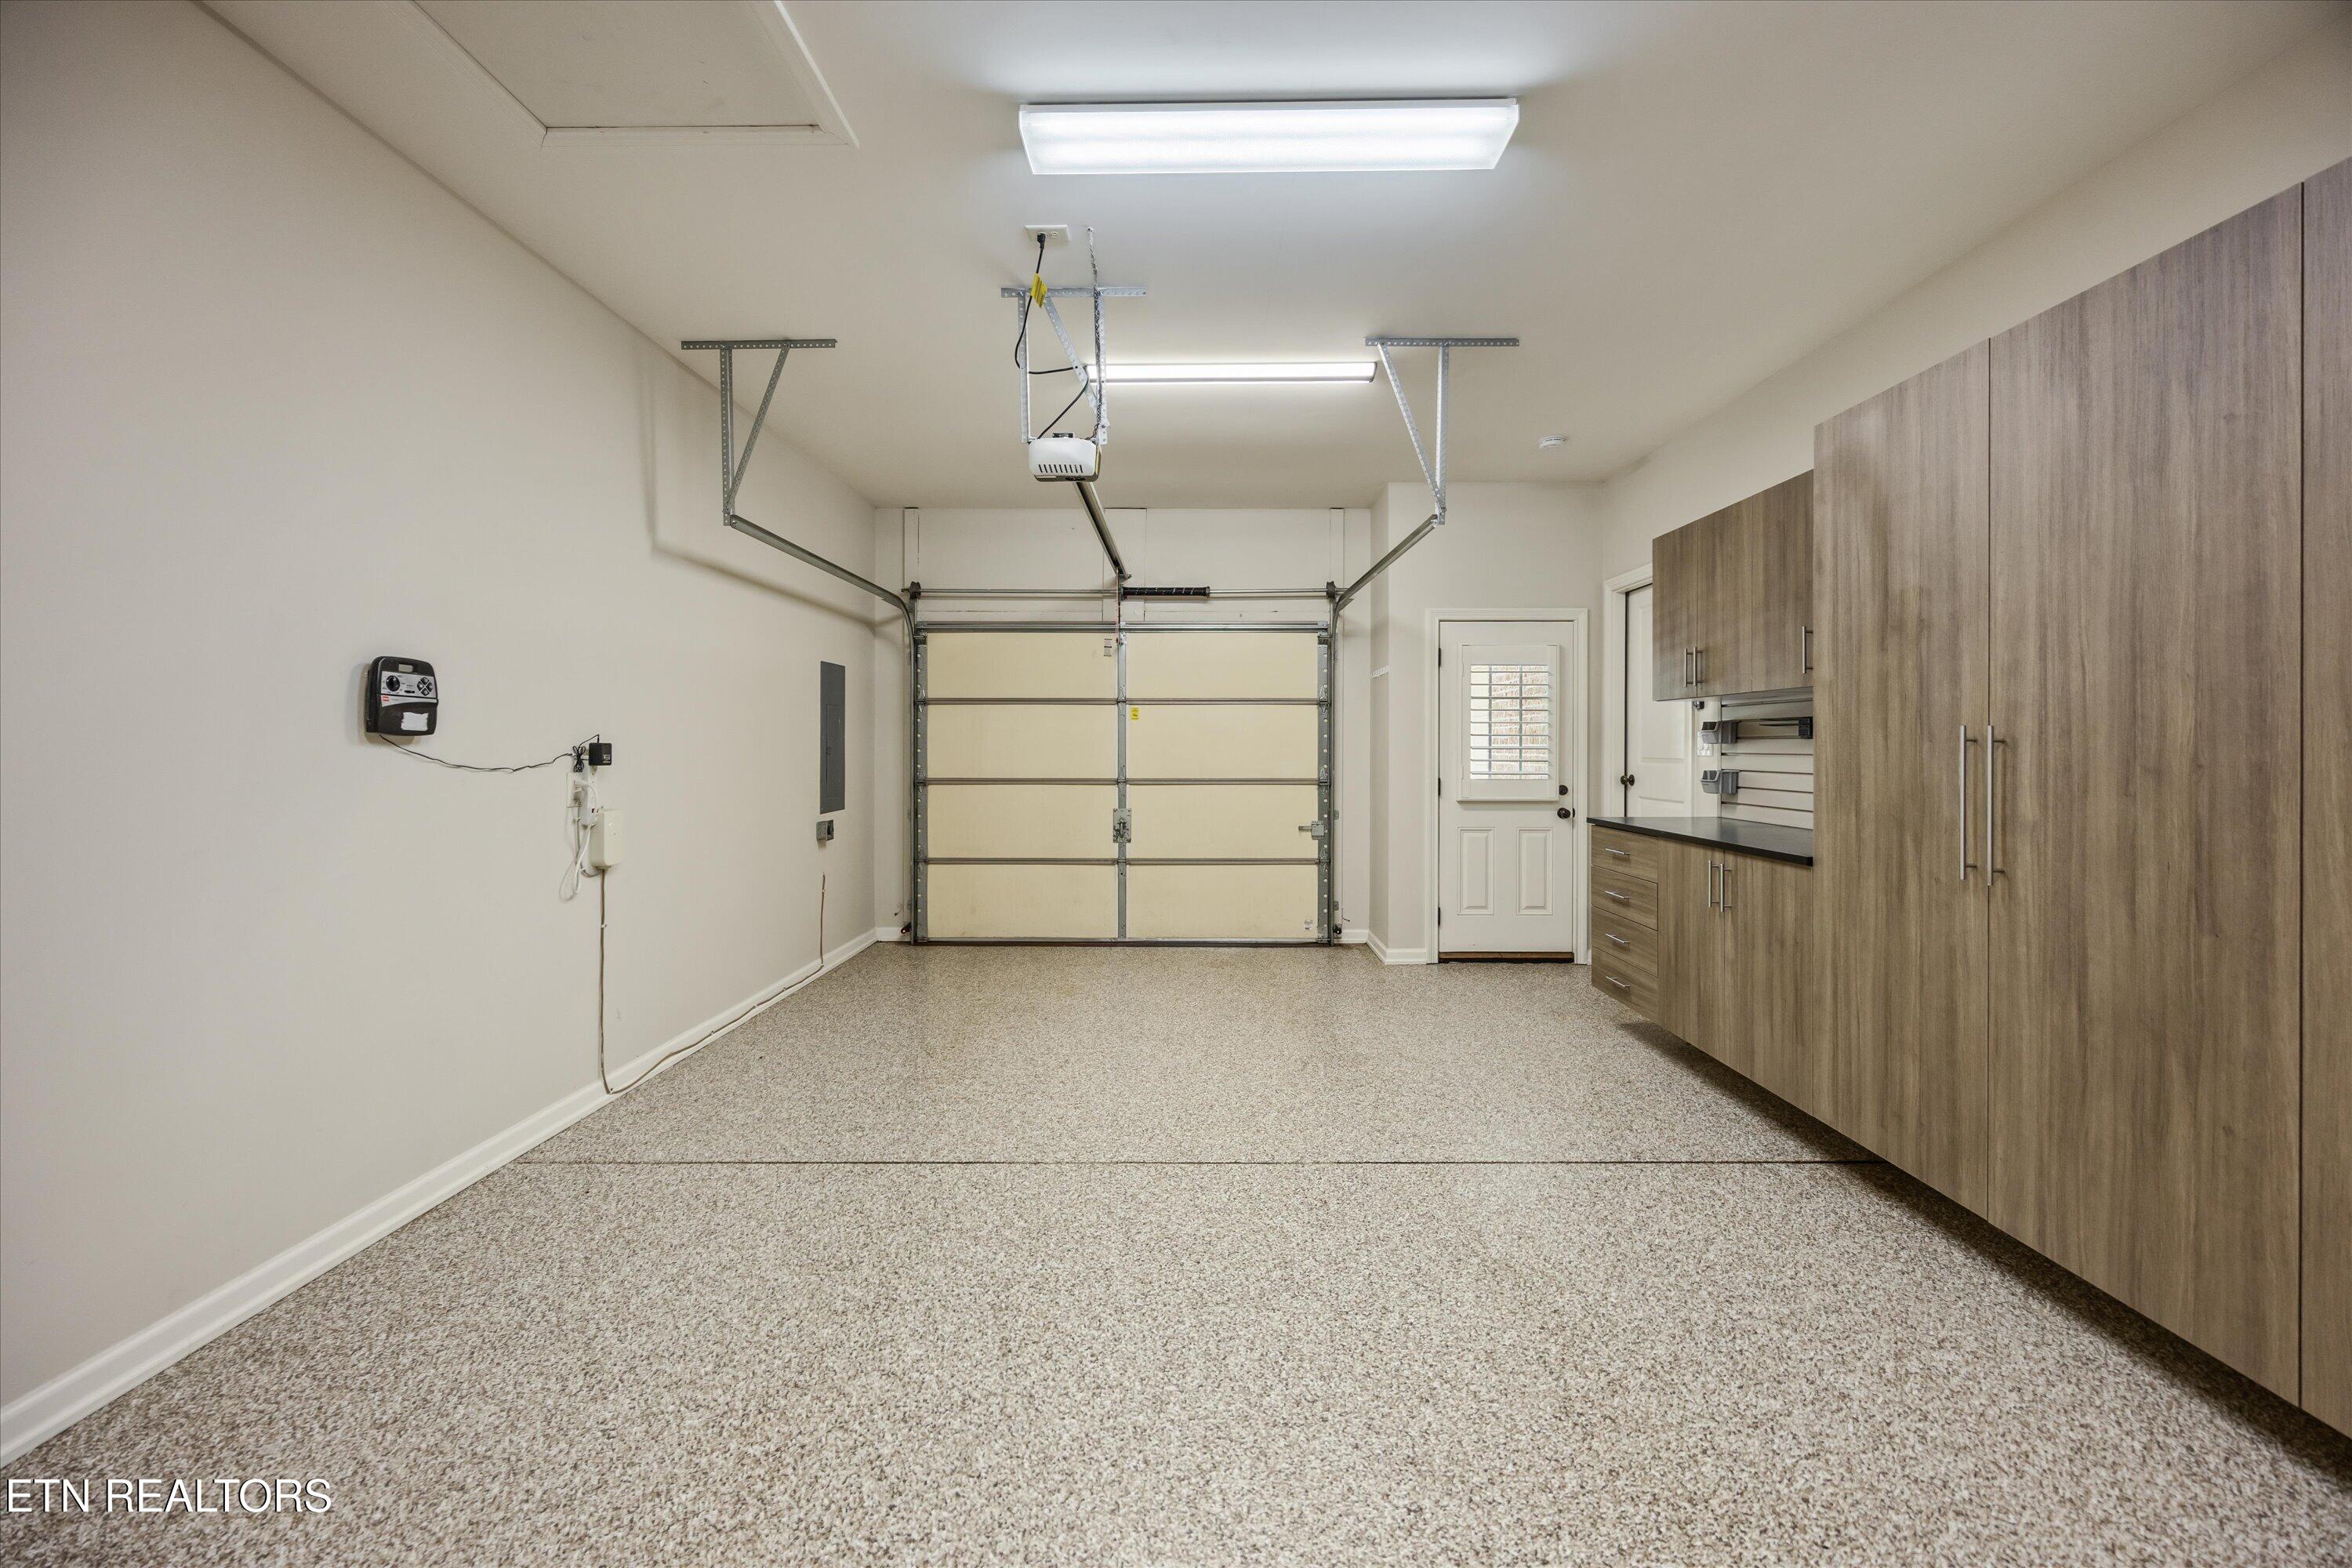
Garage with speckled flooring, built-in wood cabinets, and an overhead door.
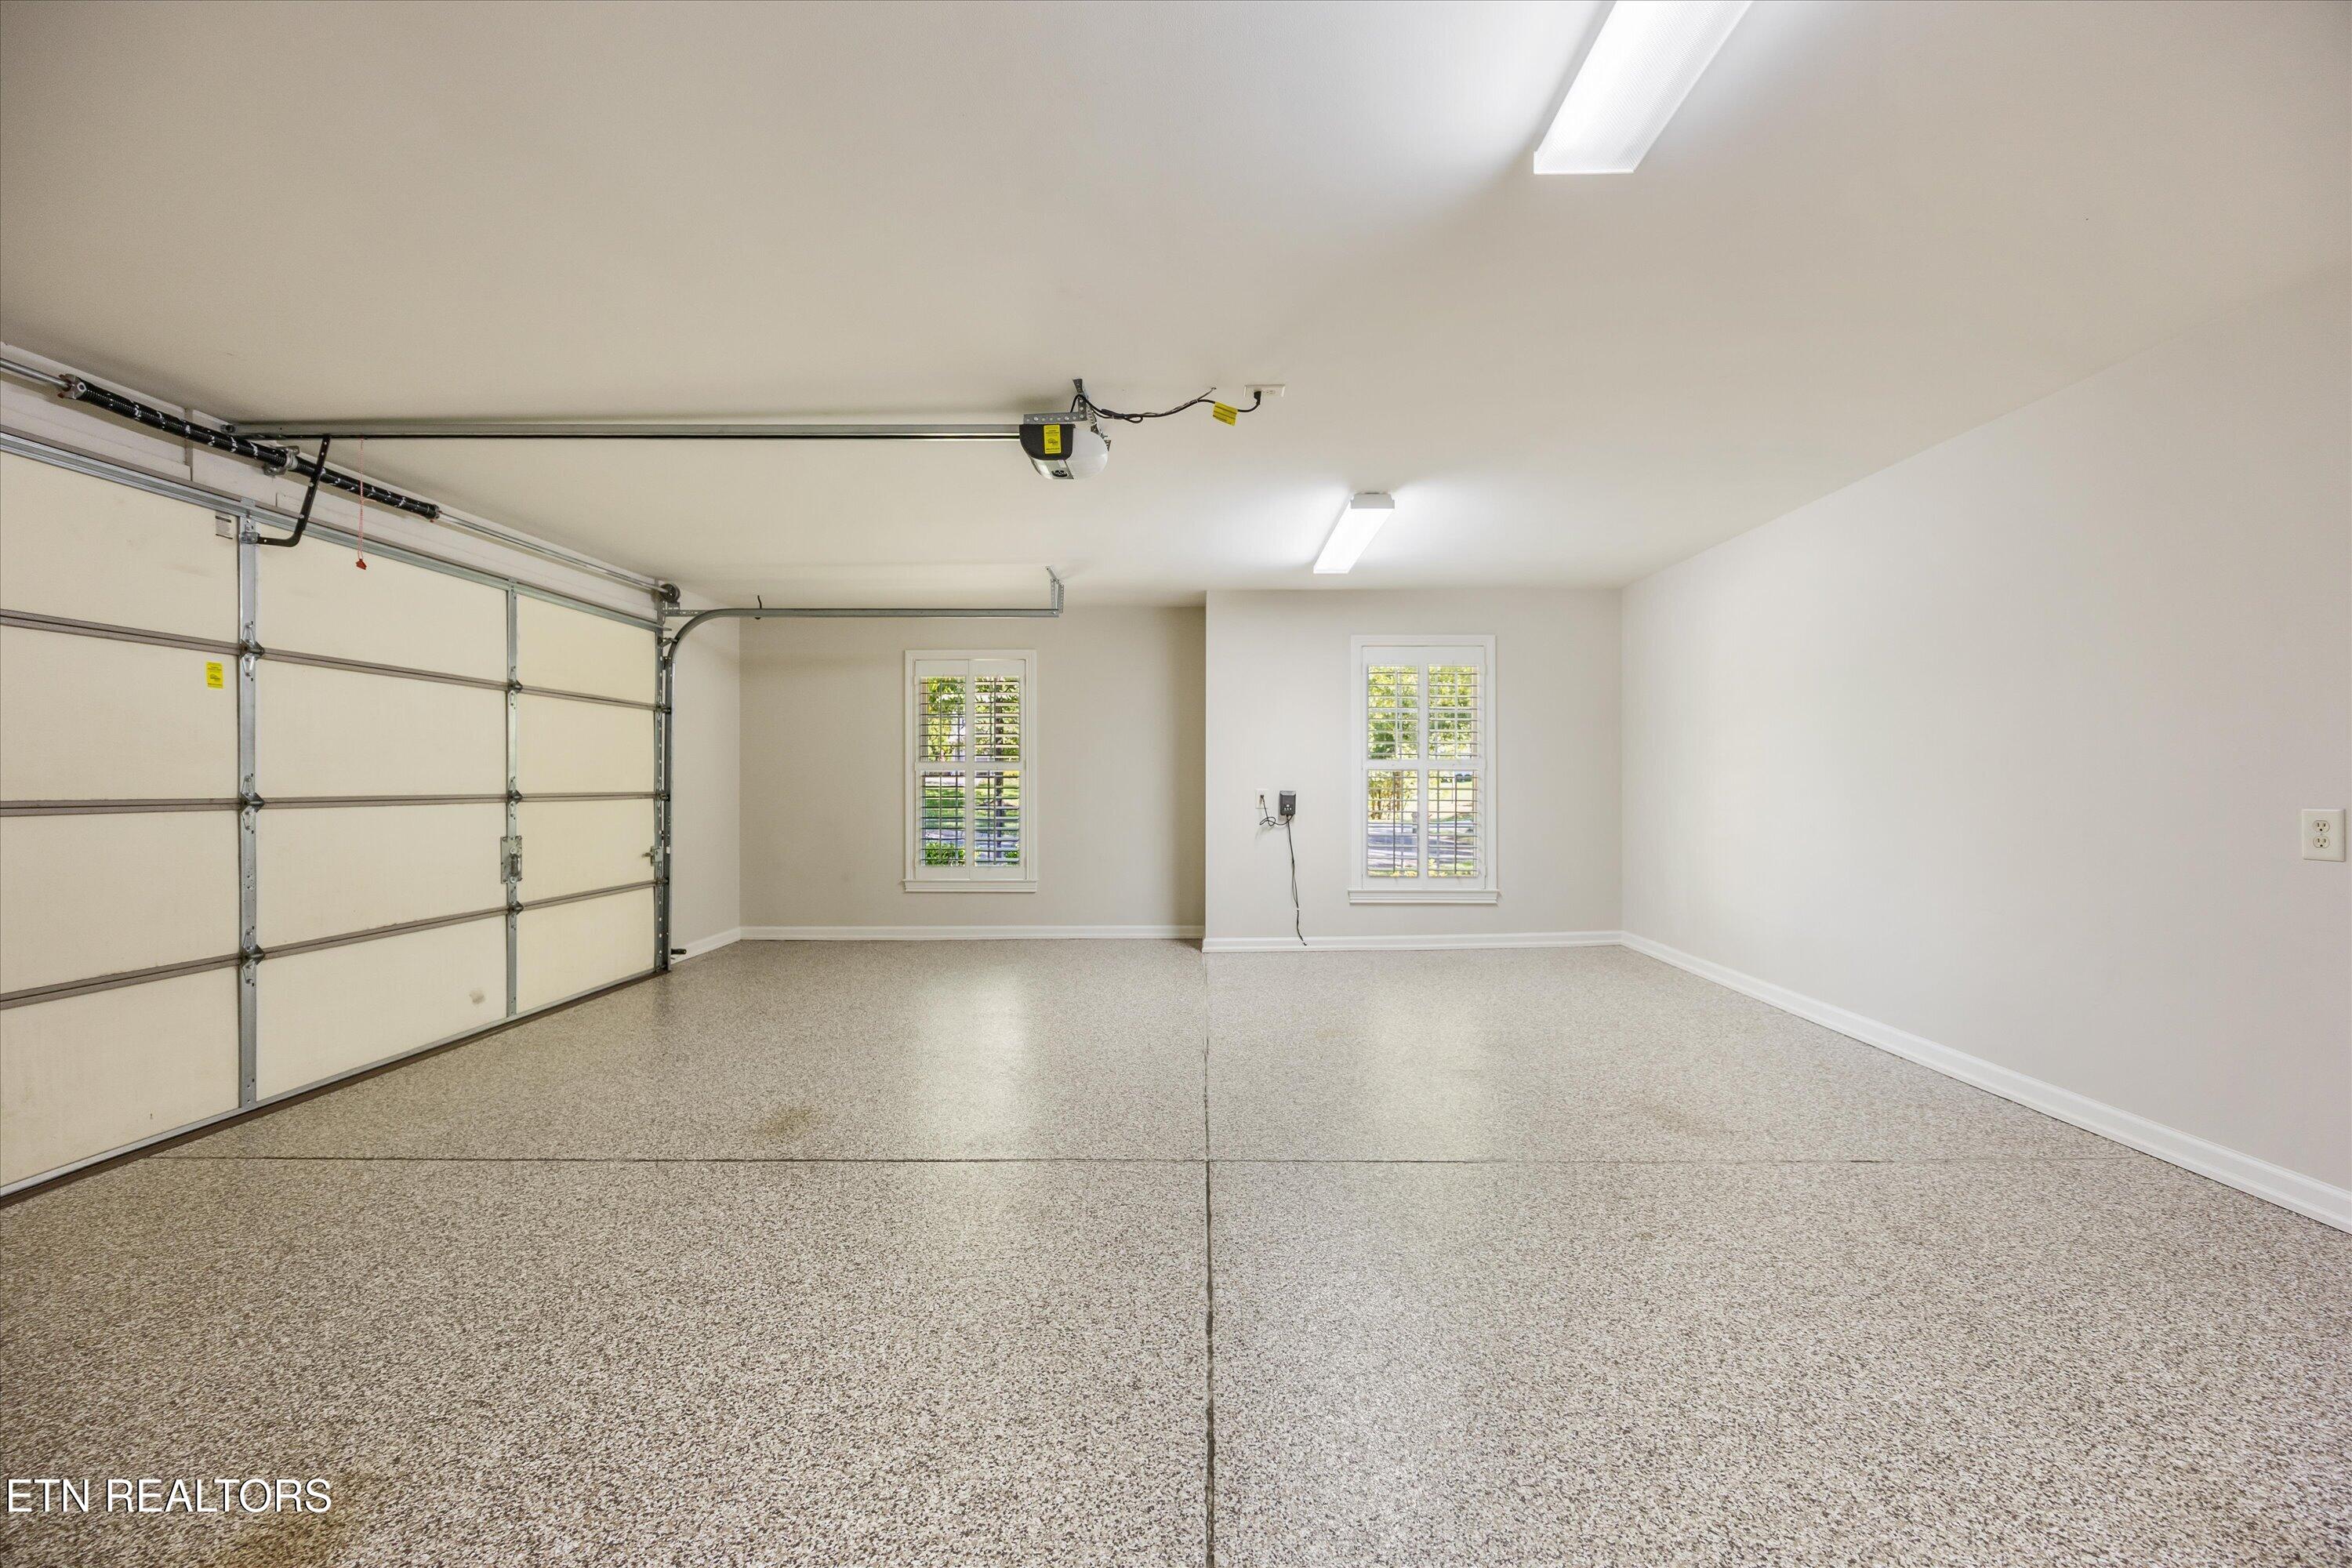
Empty garage with a speckled floor, overhead door, and two shuttered windows.
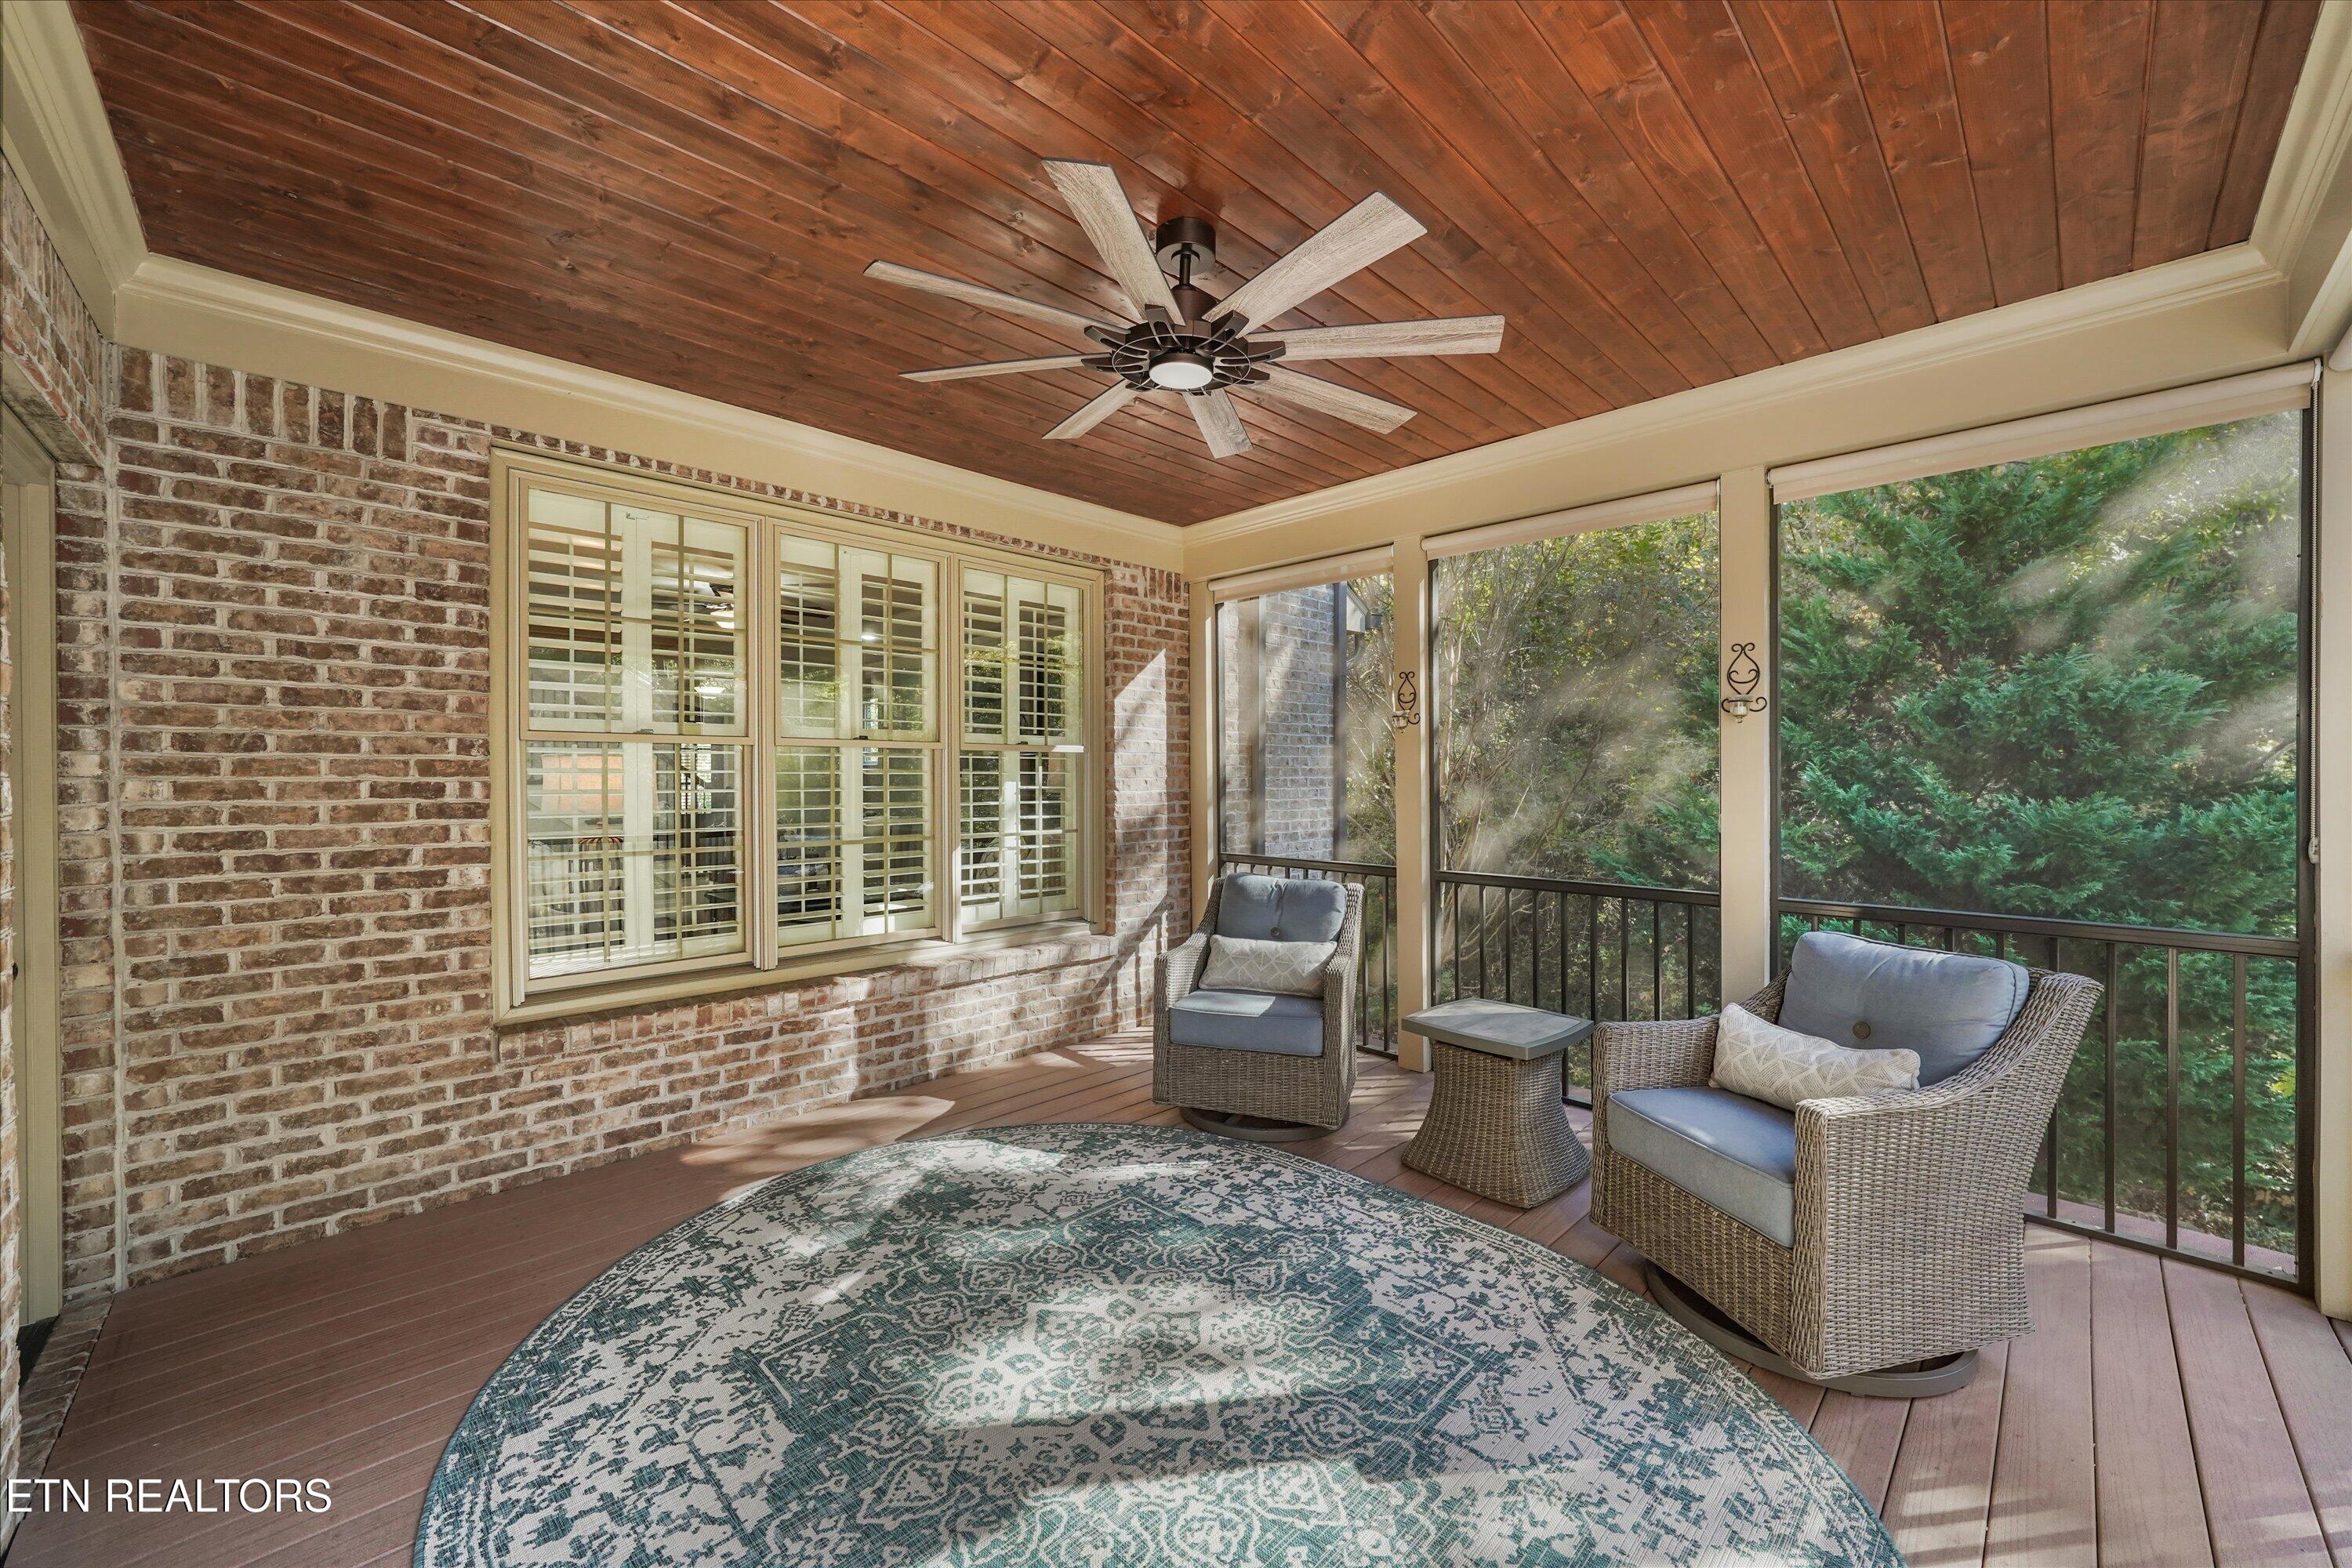
Screened porch with a wood-plank ceiling, wicker seating, and views of surrounding greenery.
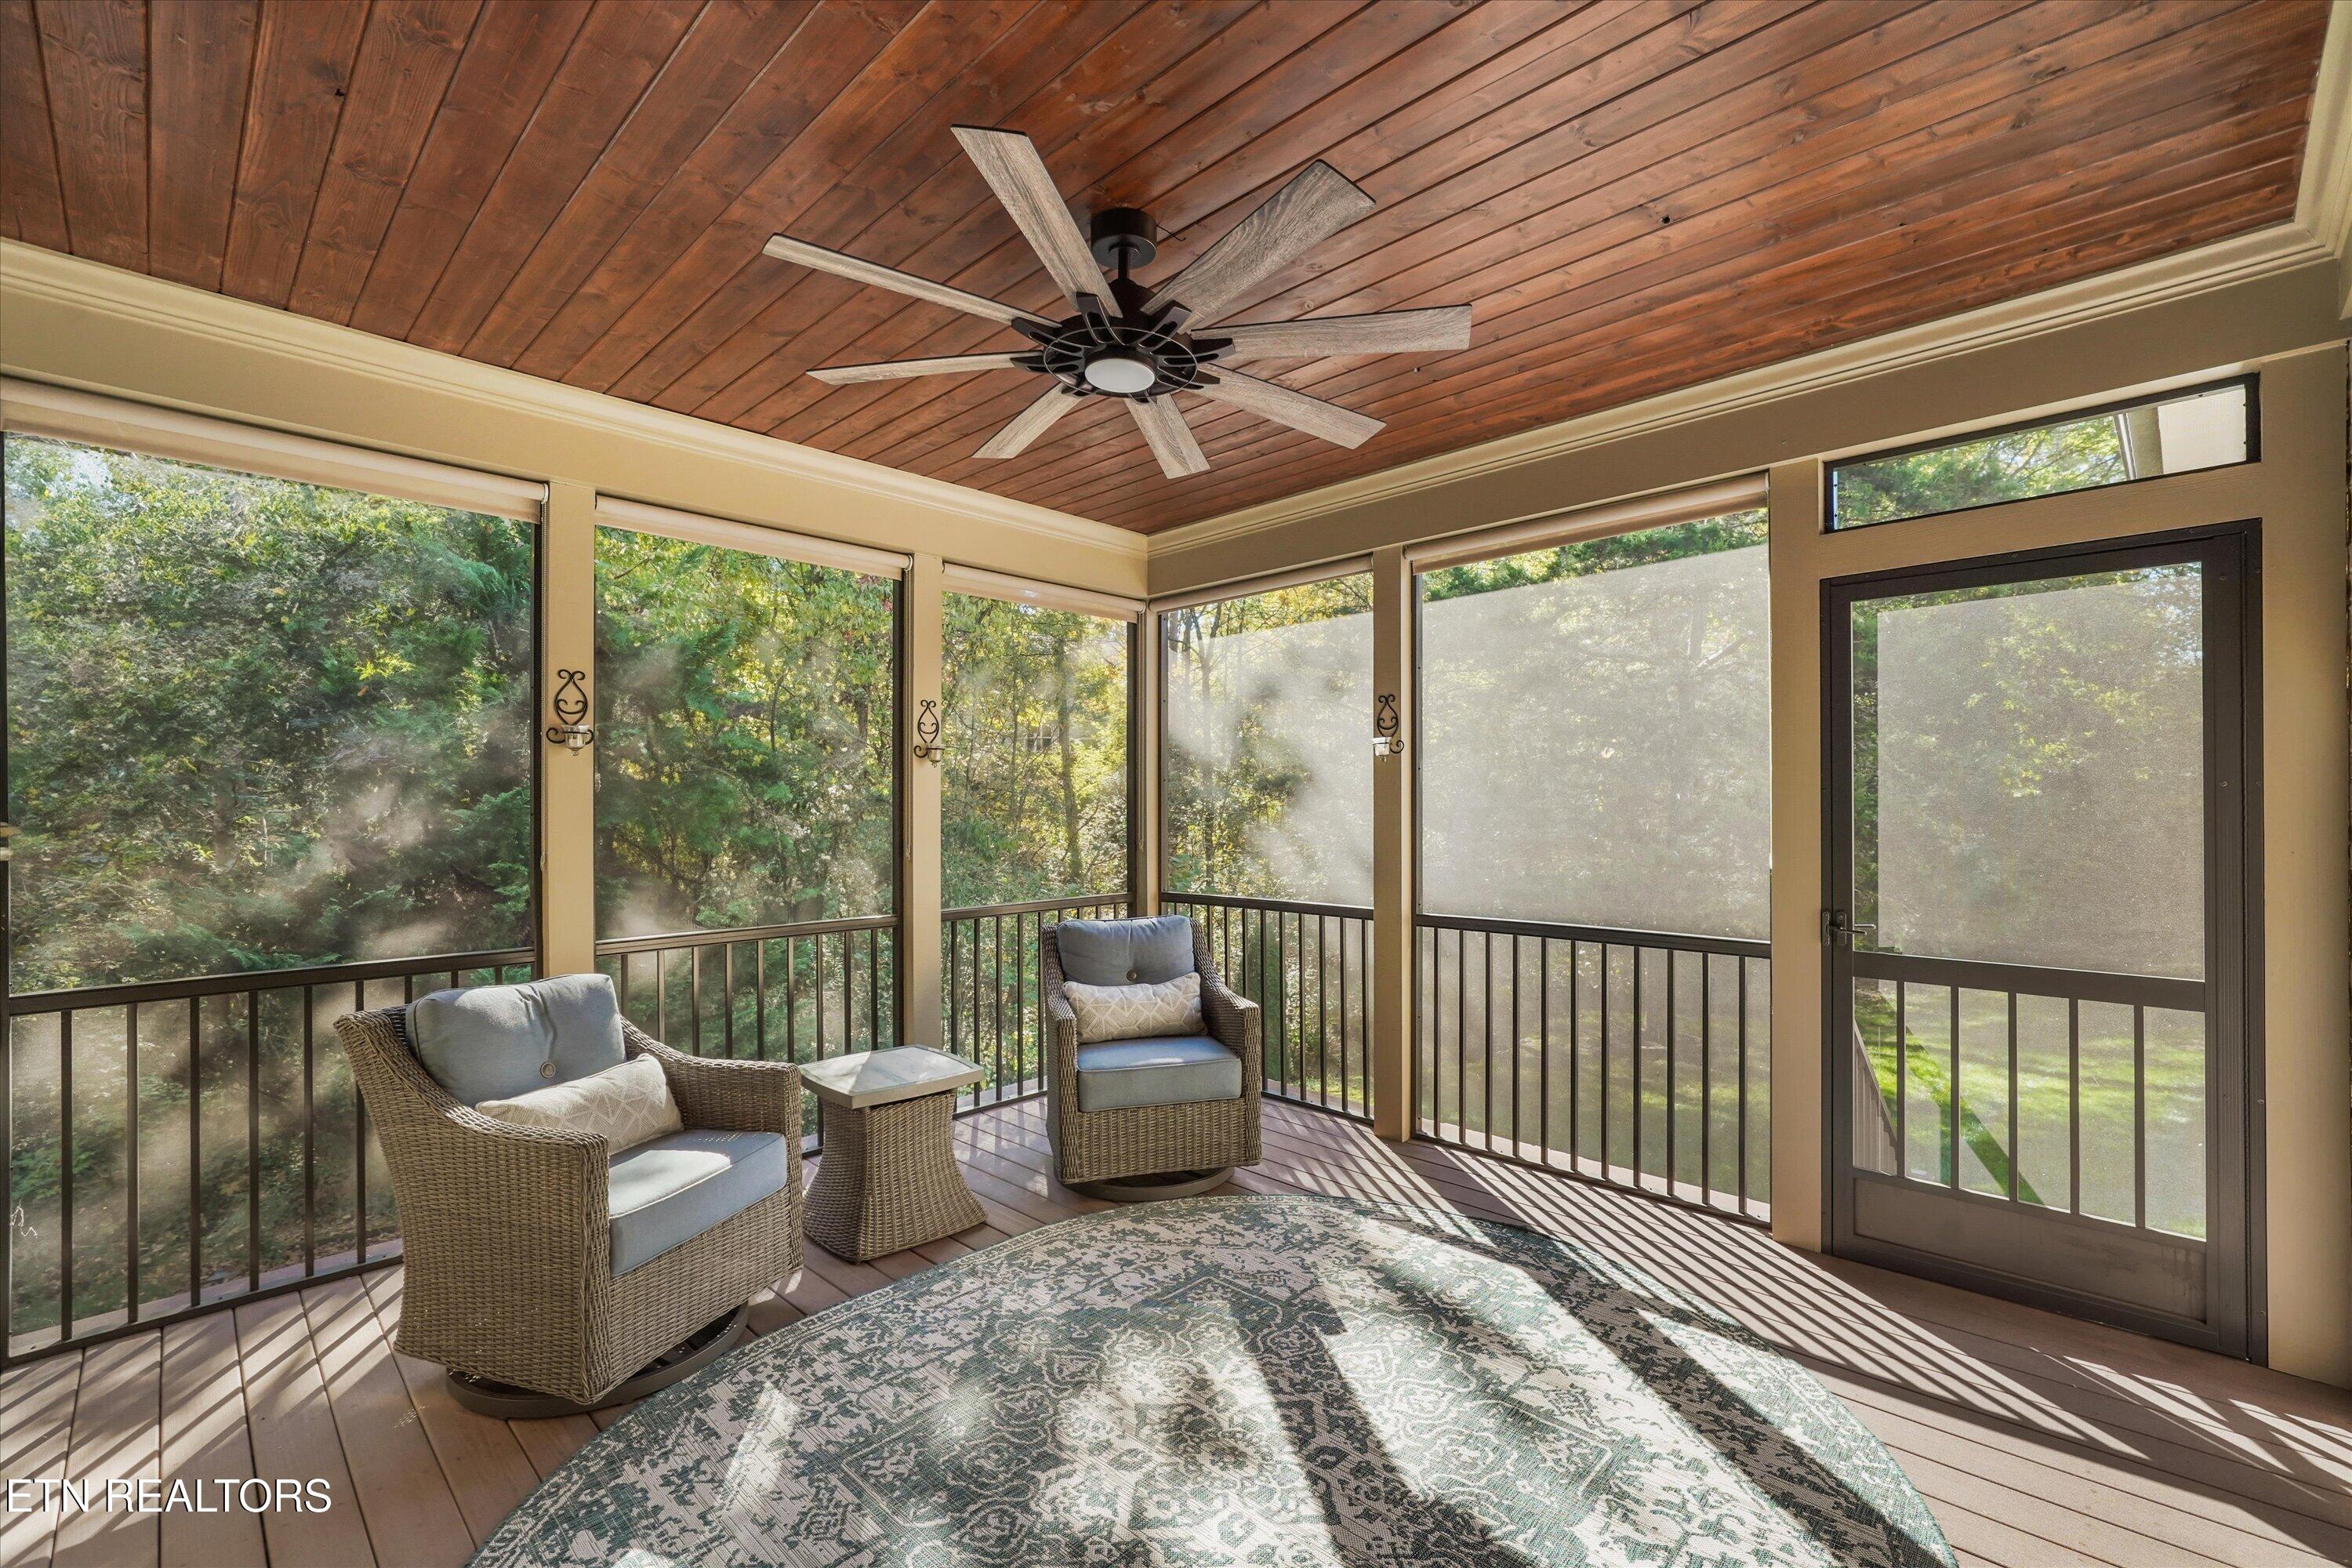
Screened porch with wicker seating, a wood-plank ceiling, and leafy woodland views.
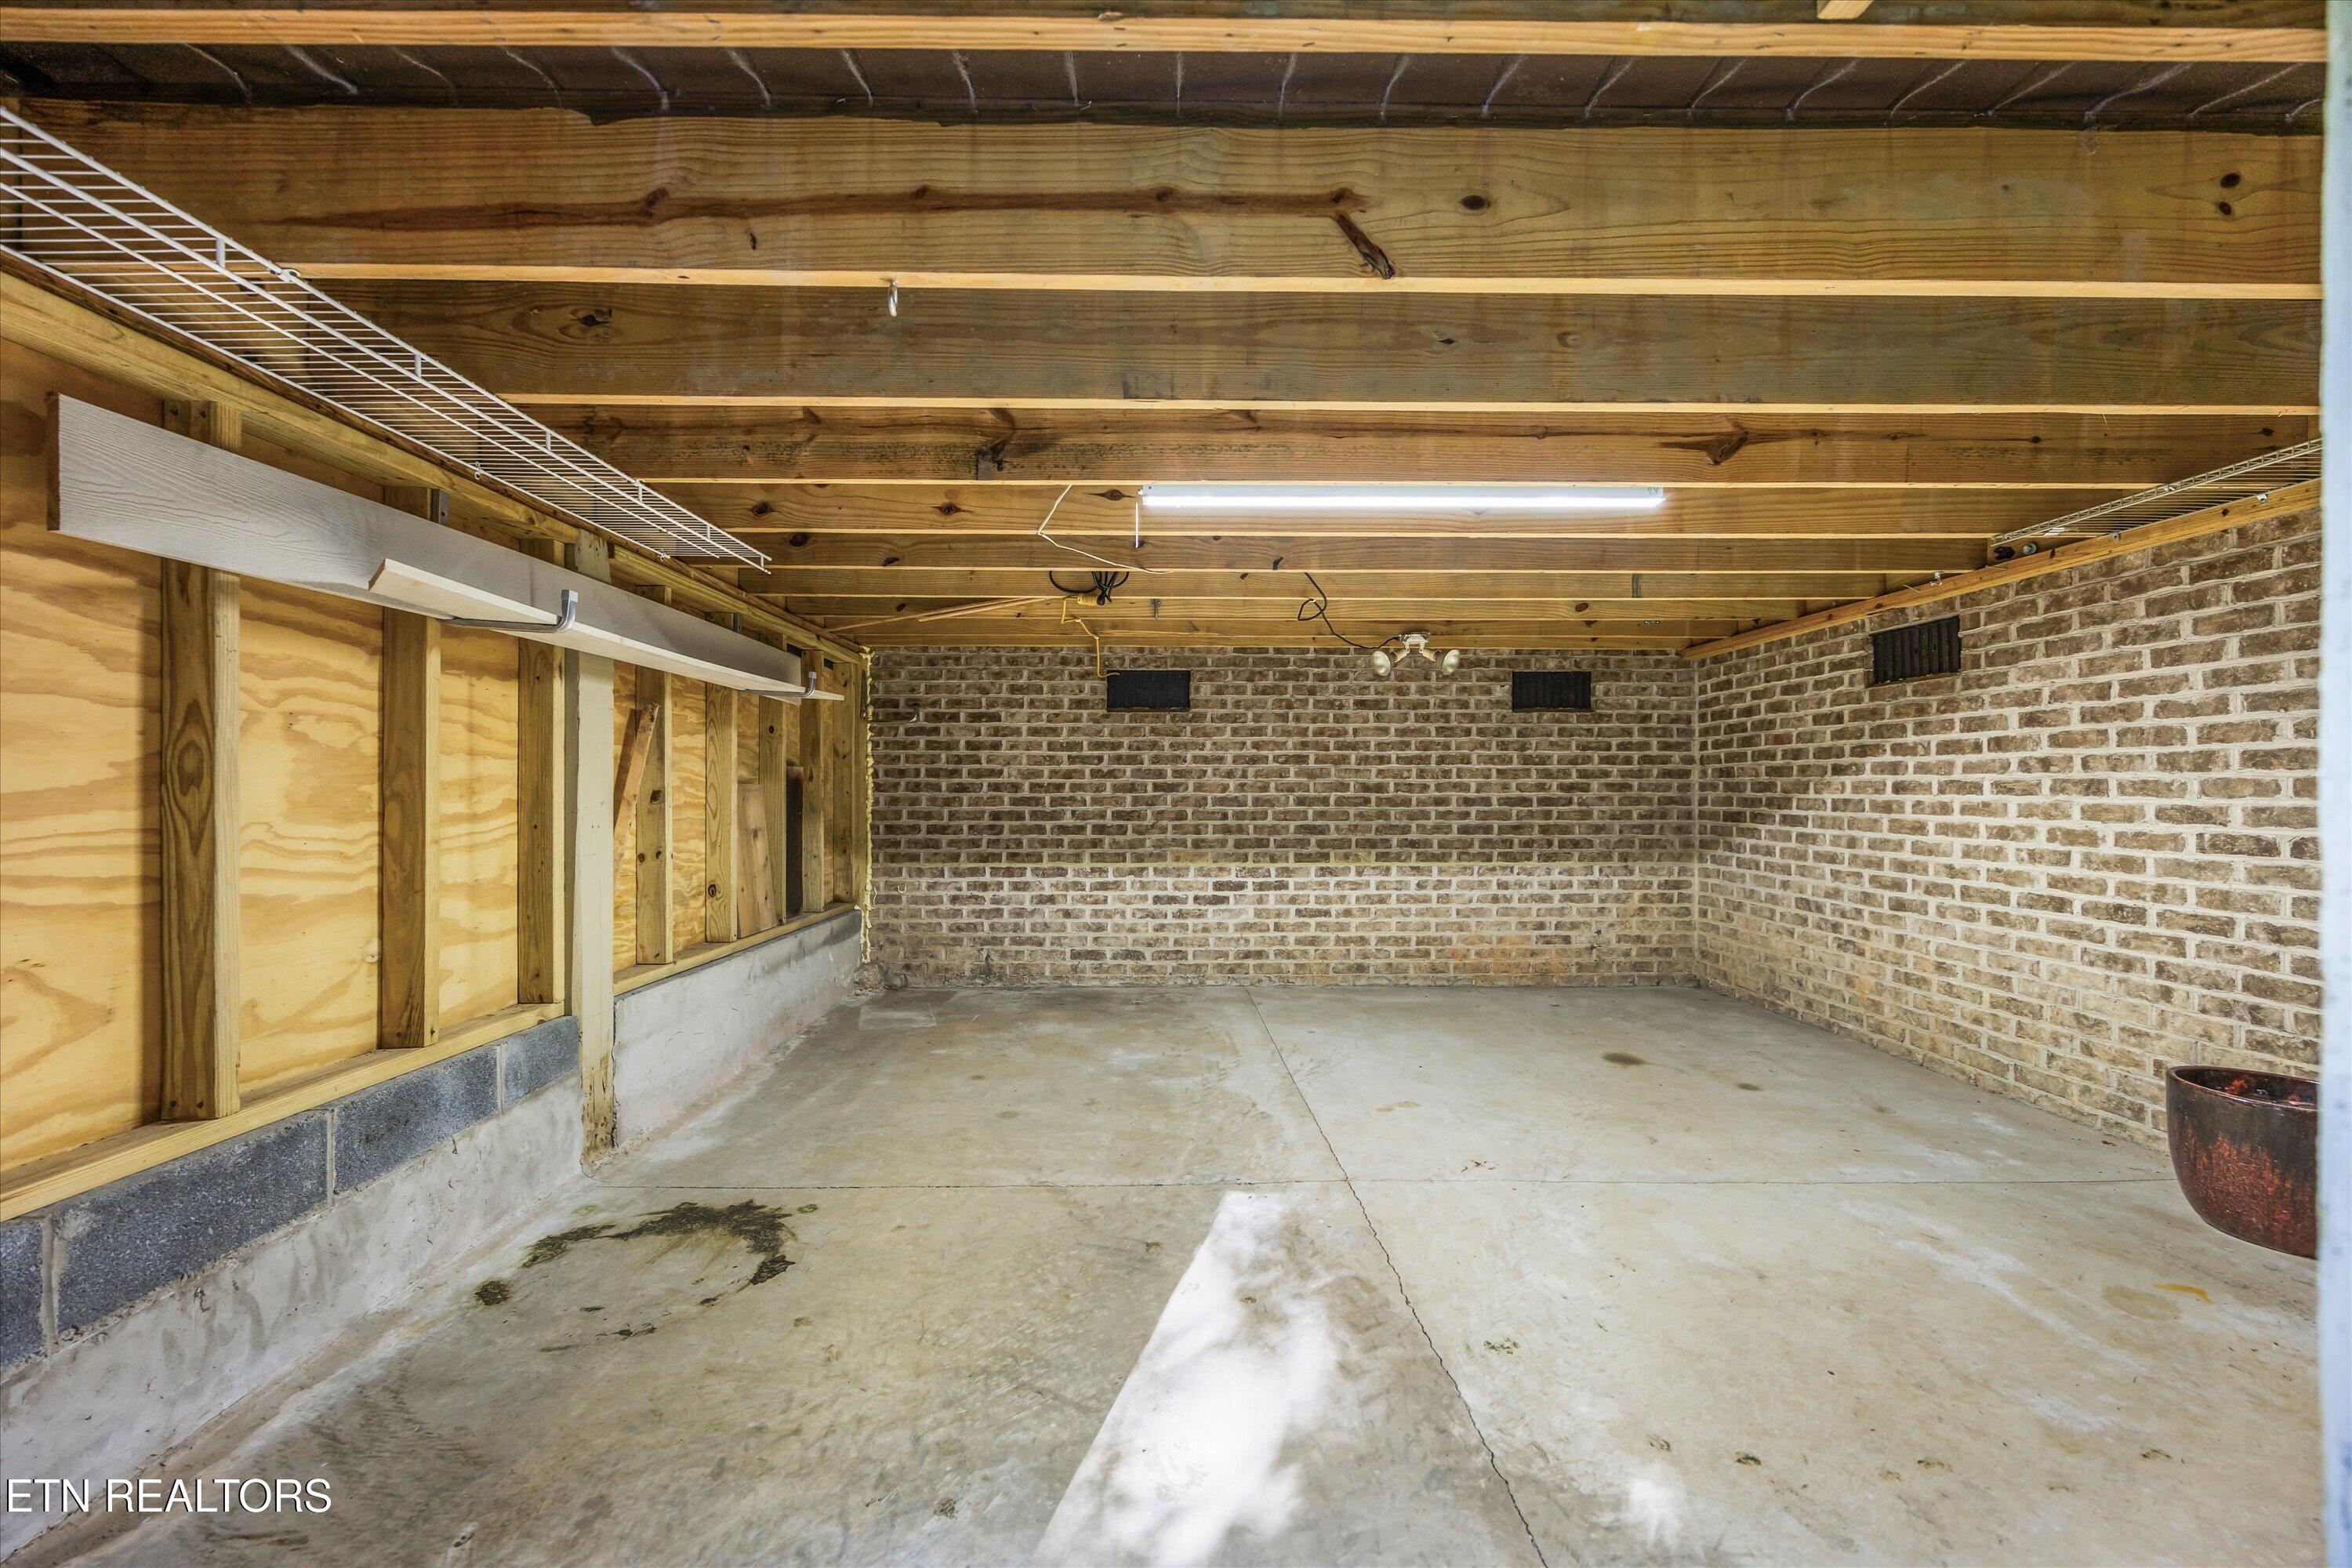
Unfinished garage with exposed timber framing, brick walls, and a concrete floor.
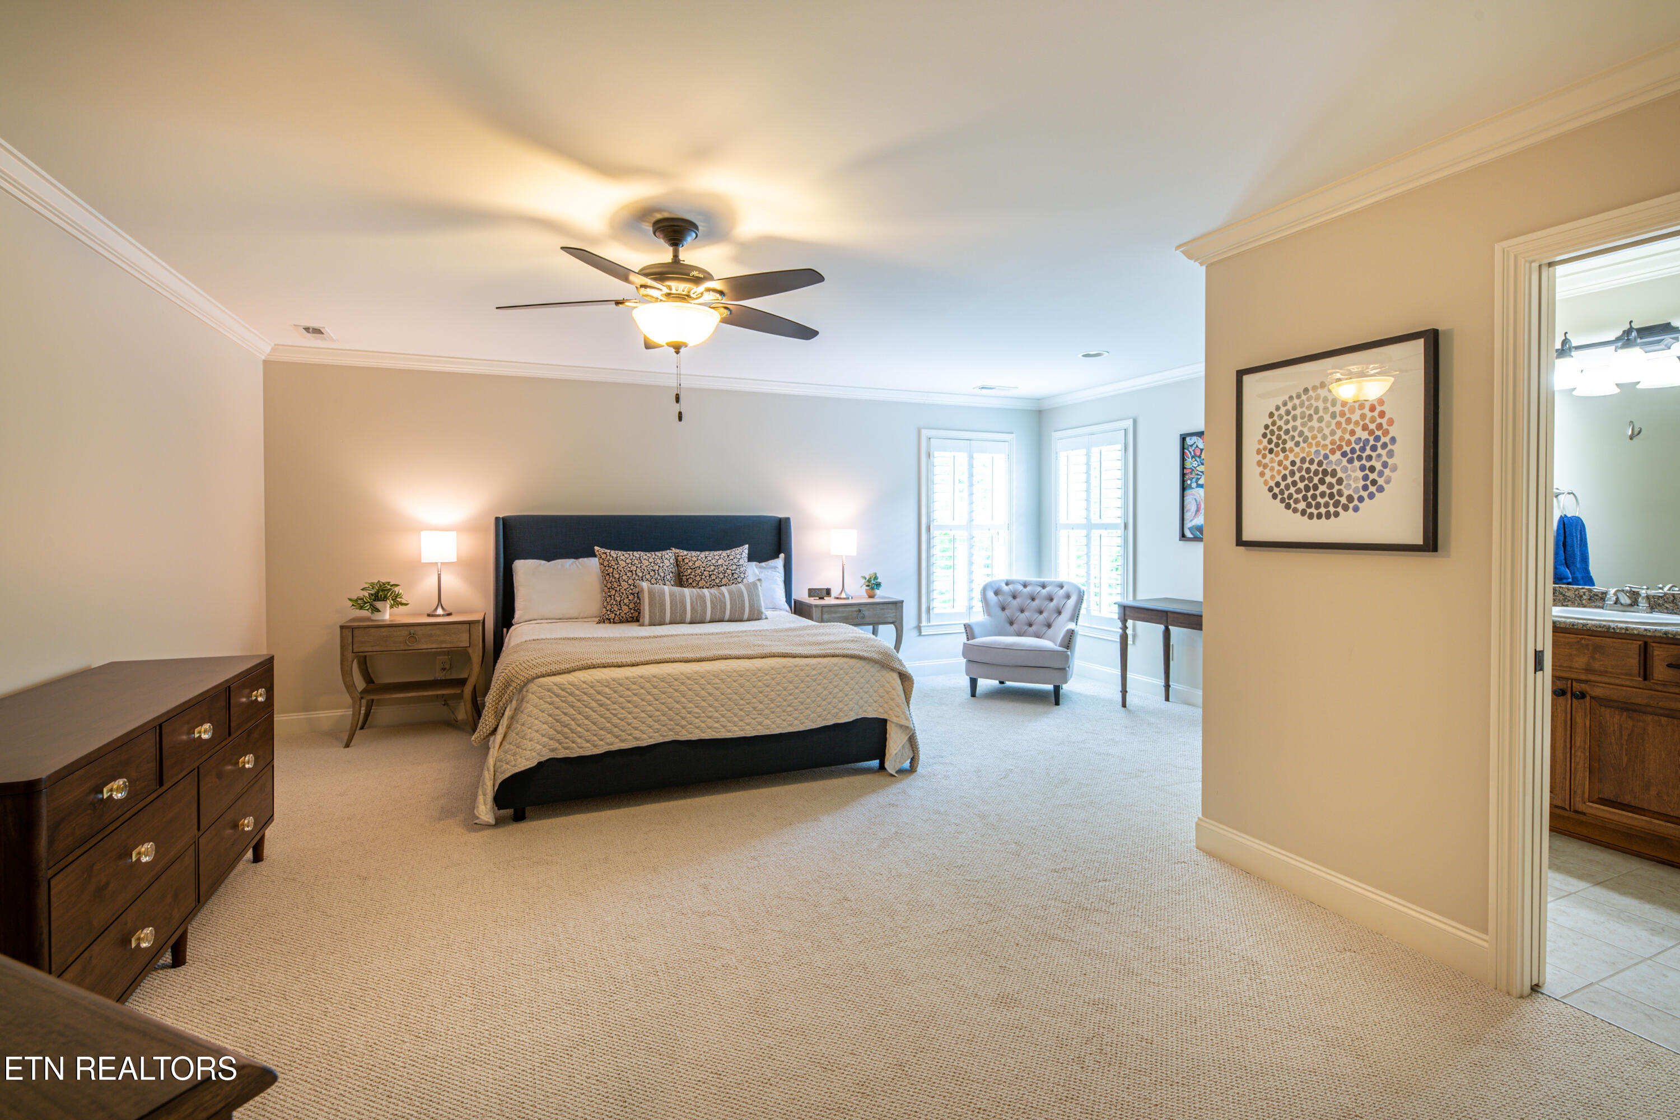
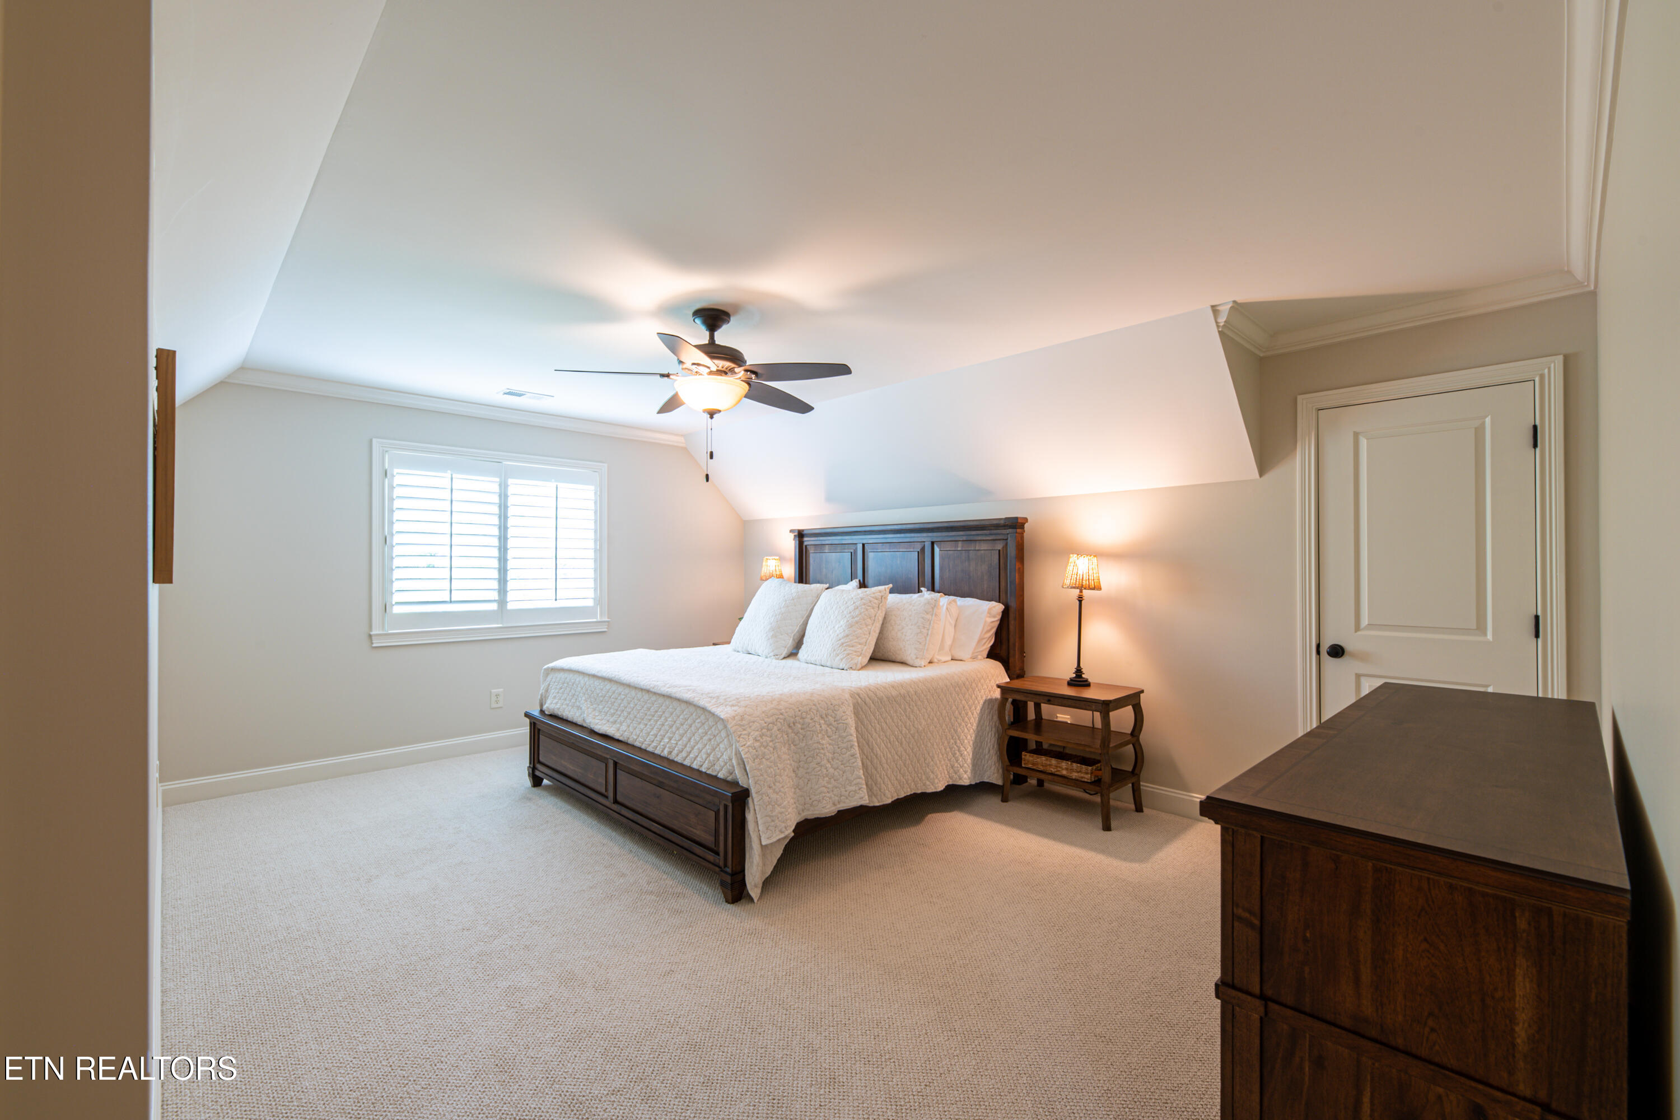
Primary bedroom with a dark upholstered bed, bay windows, and an adjoining bathroom.
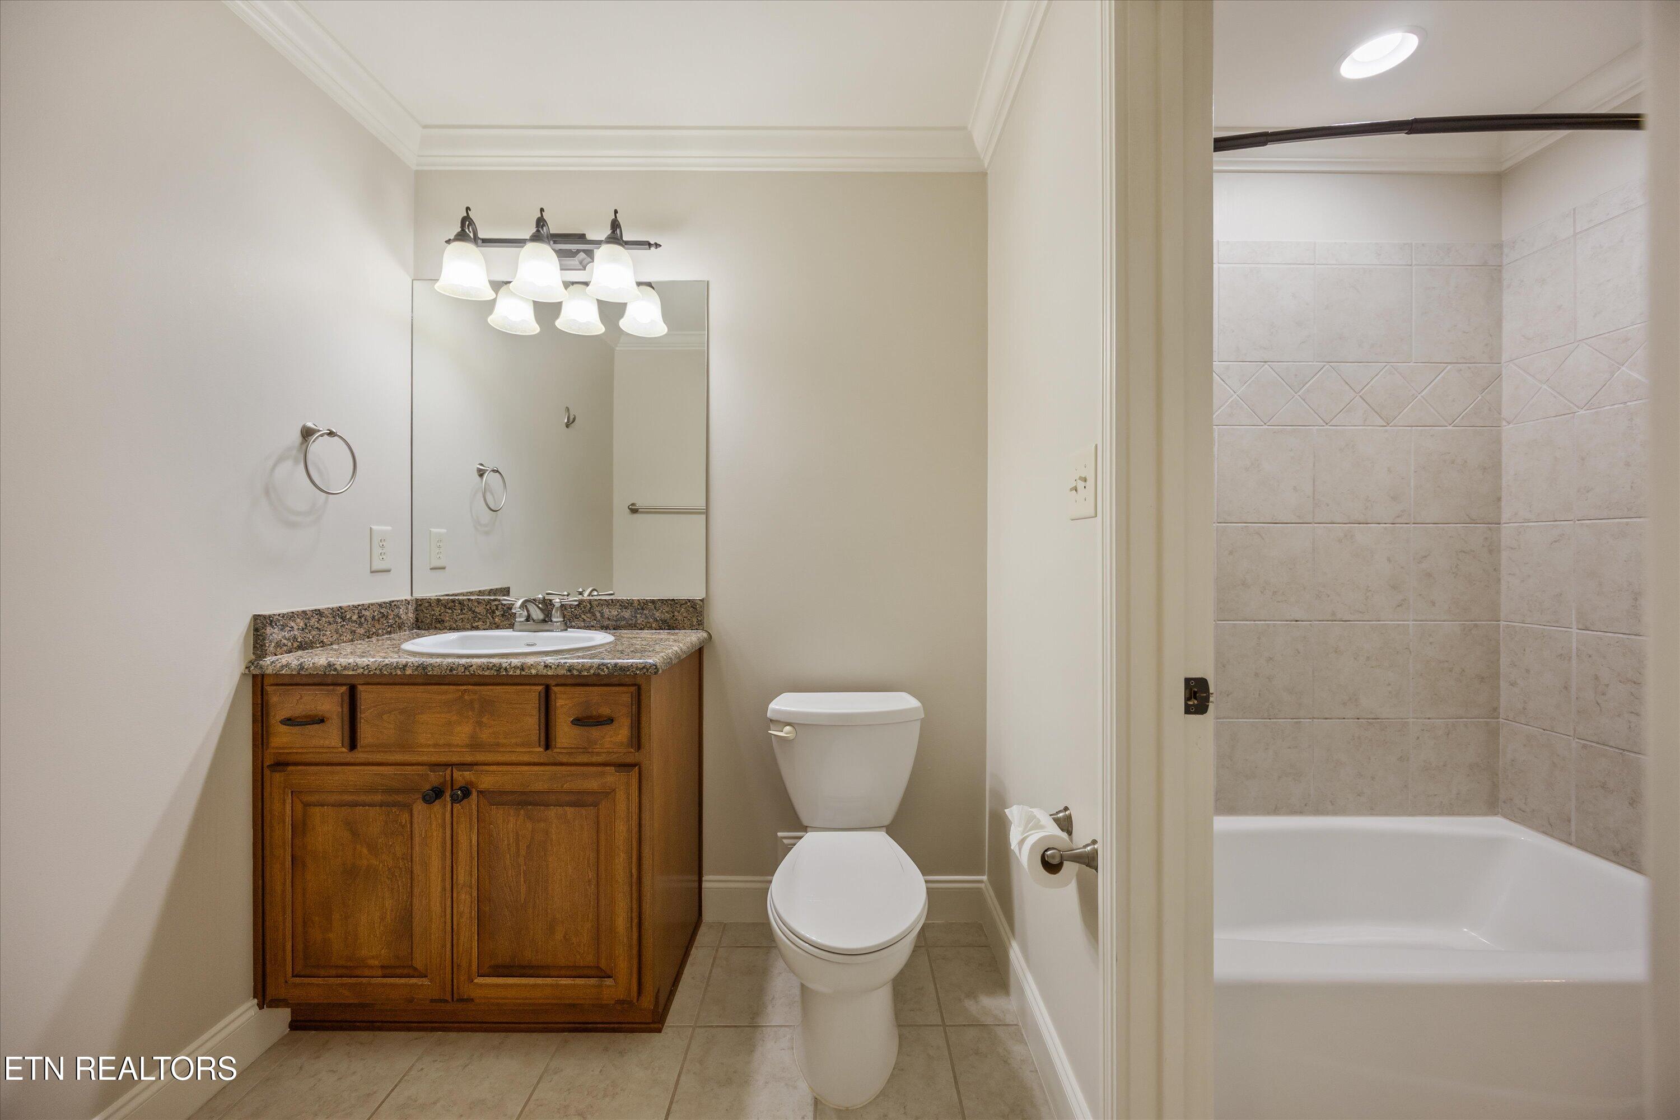
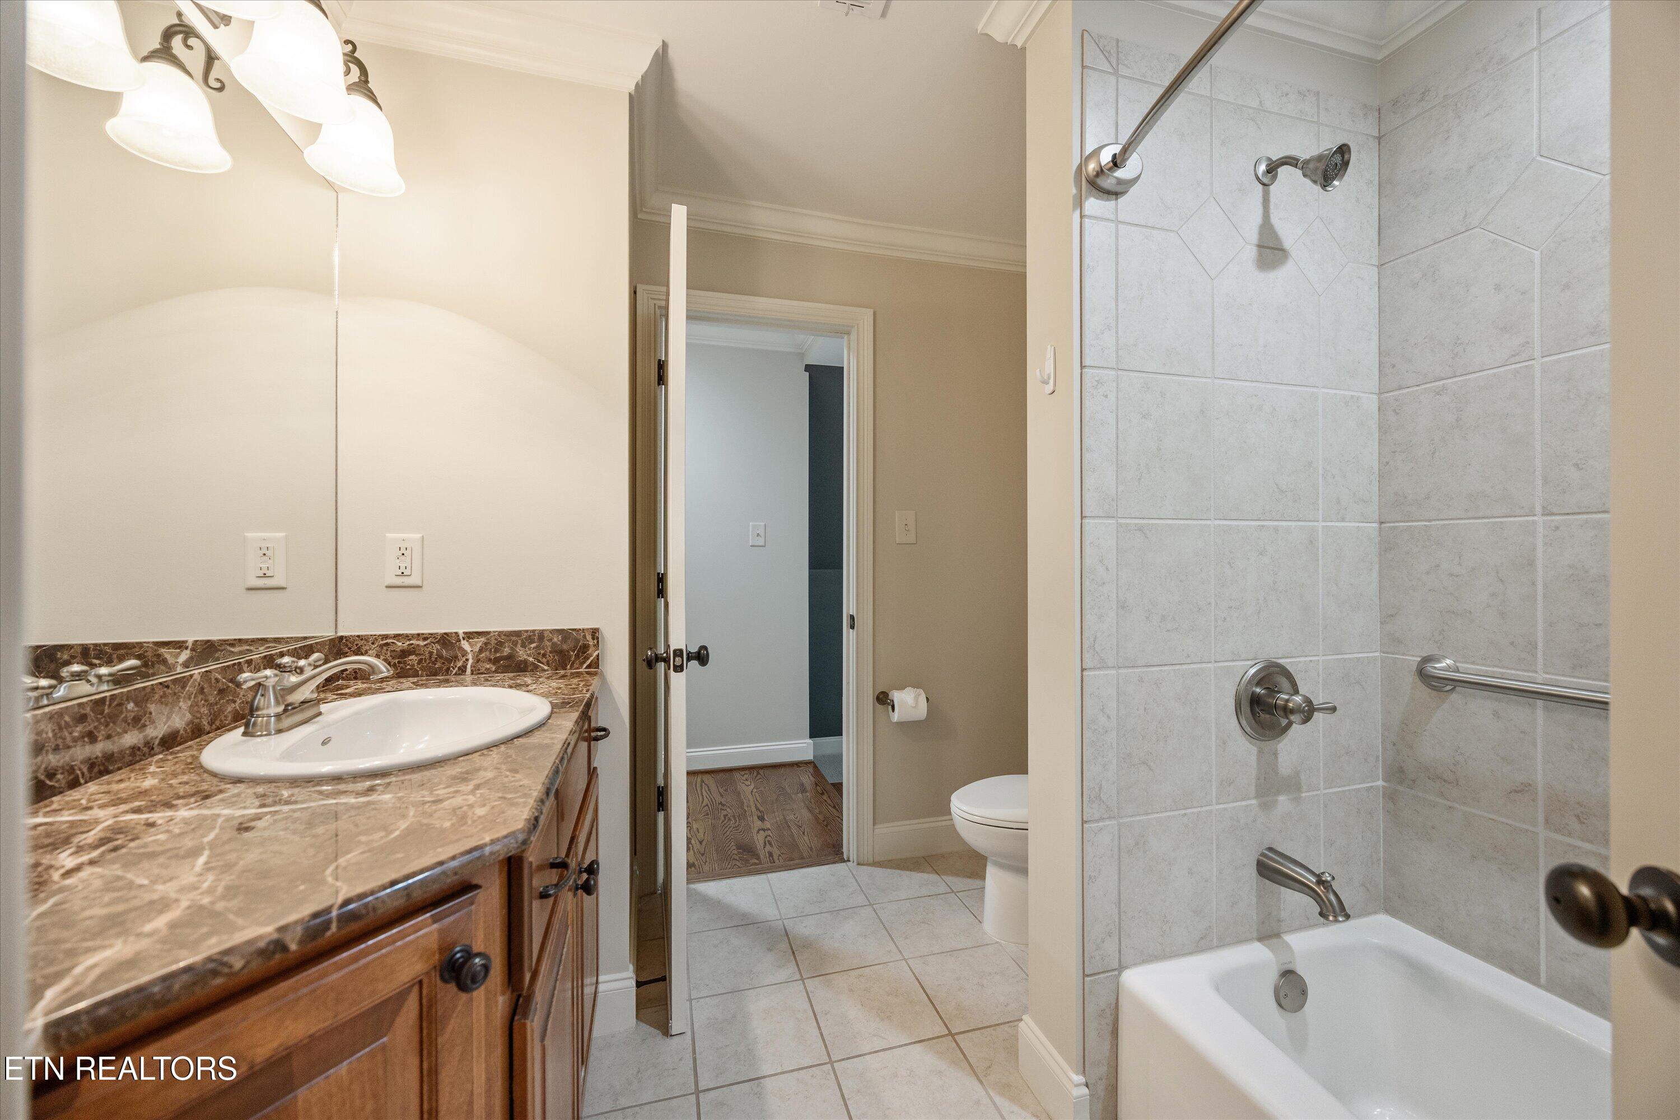
Bathroom with a wood vanity, toilet, and tiled tub-shower surround.
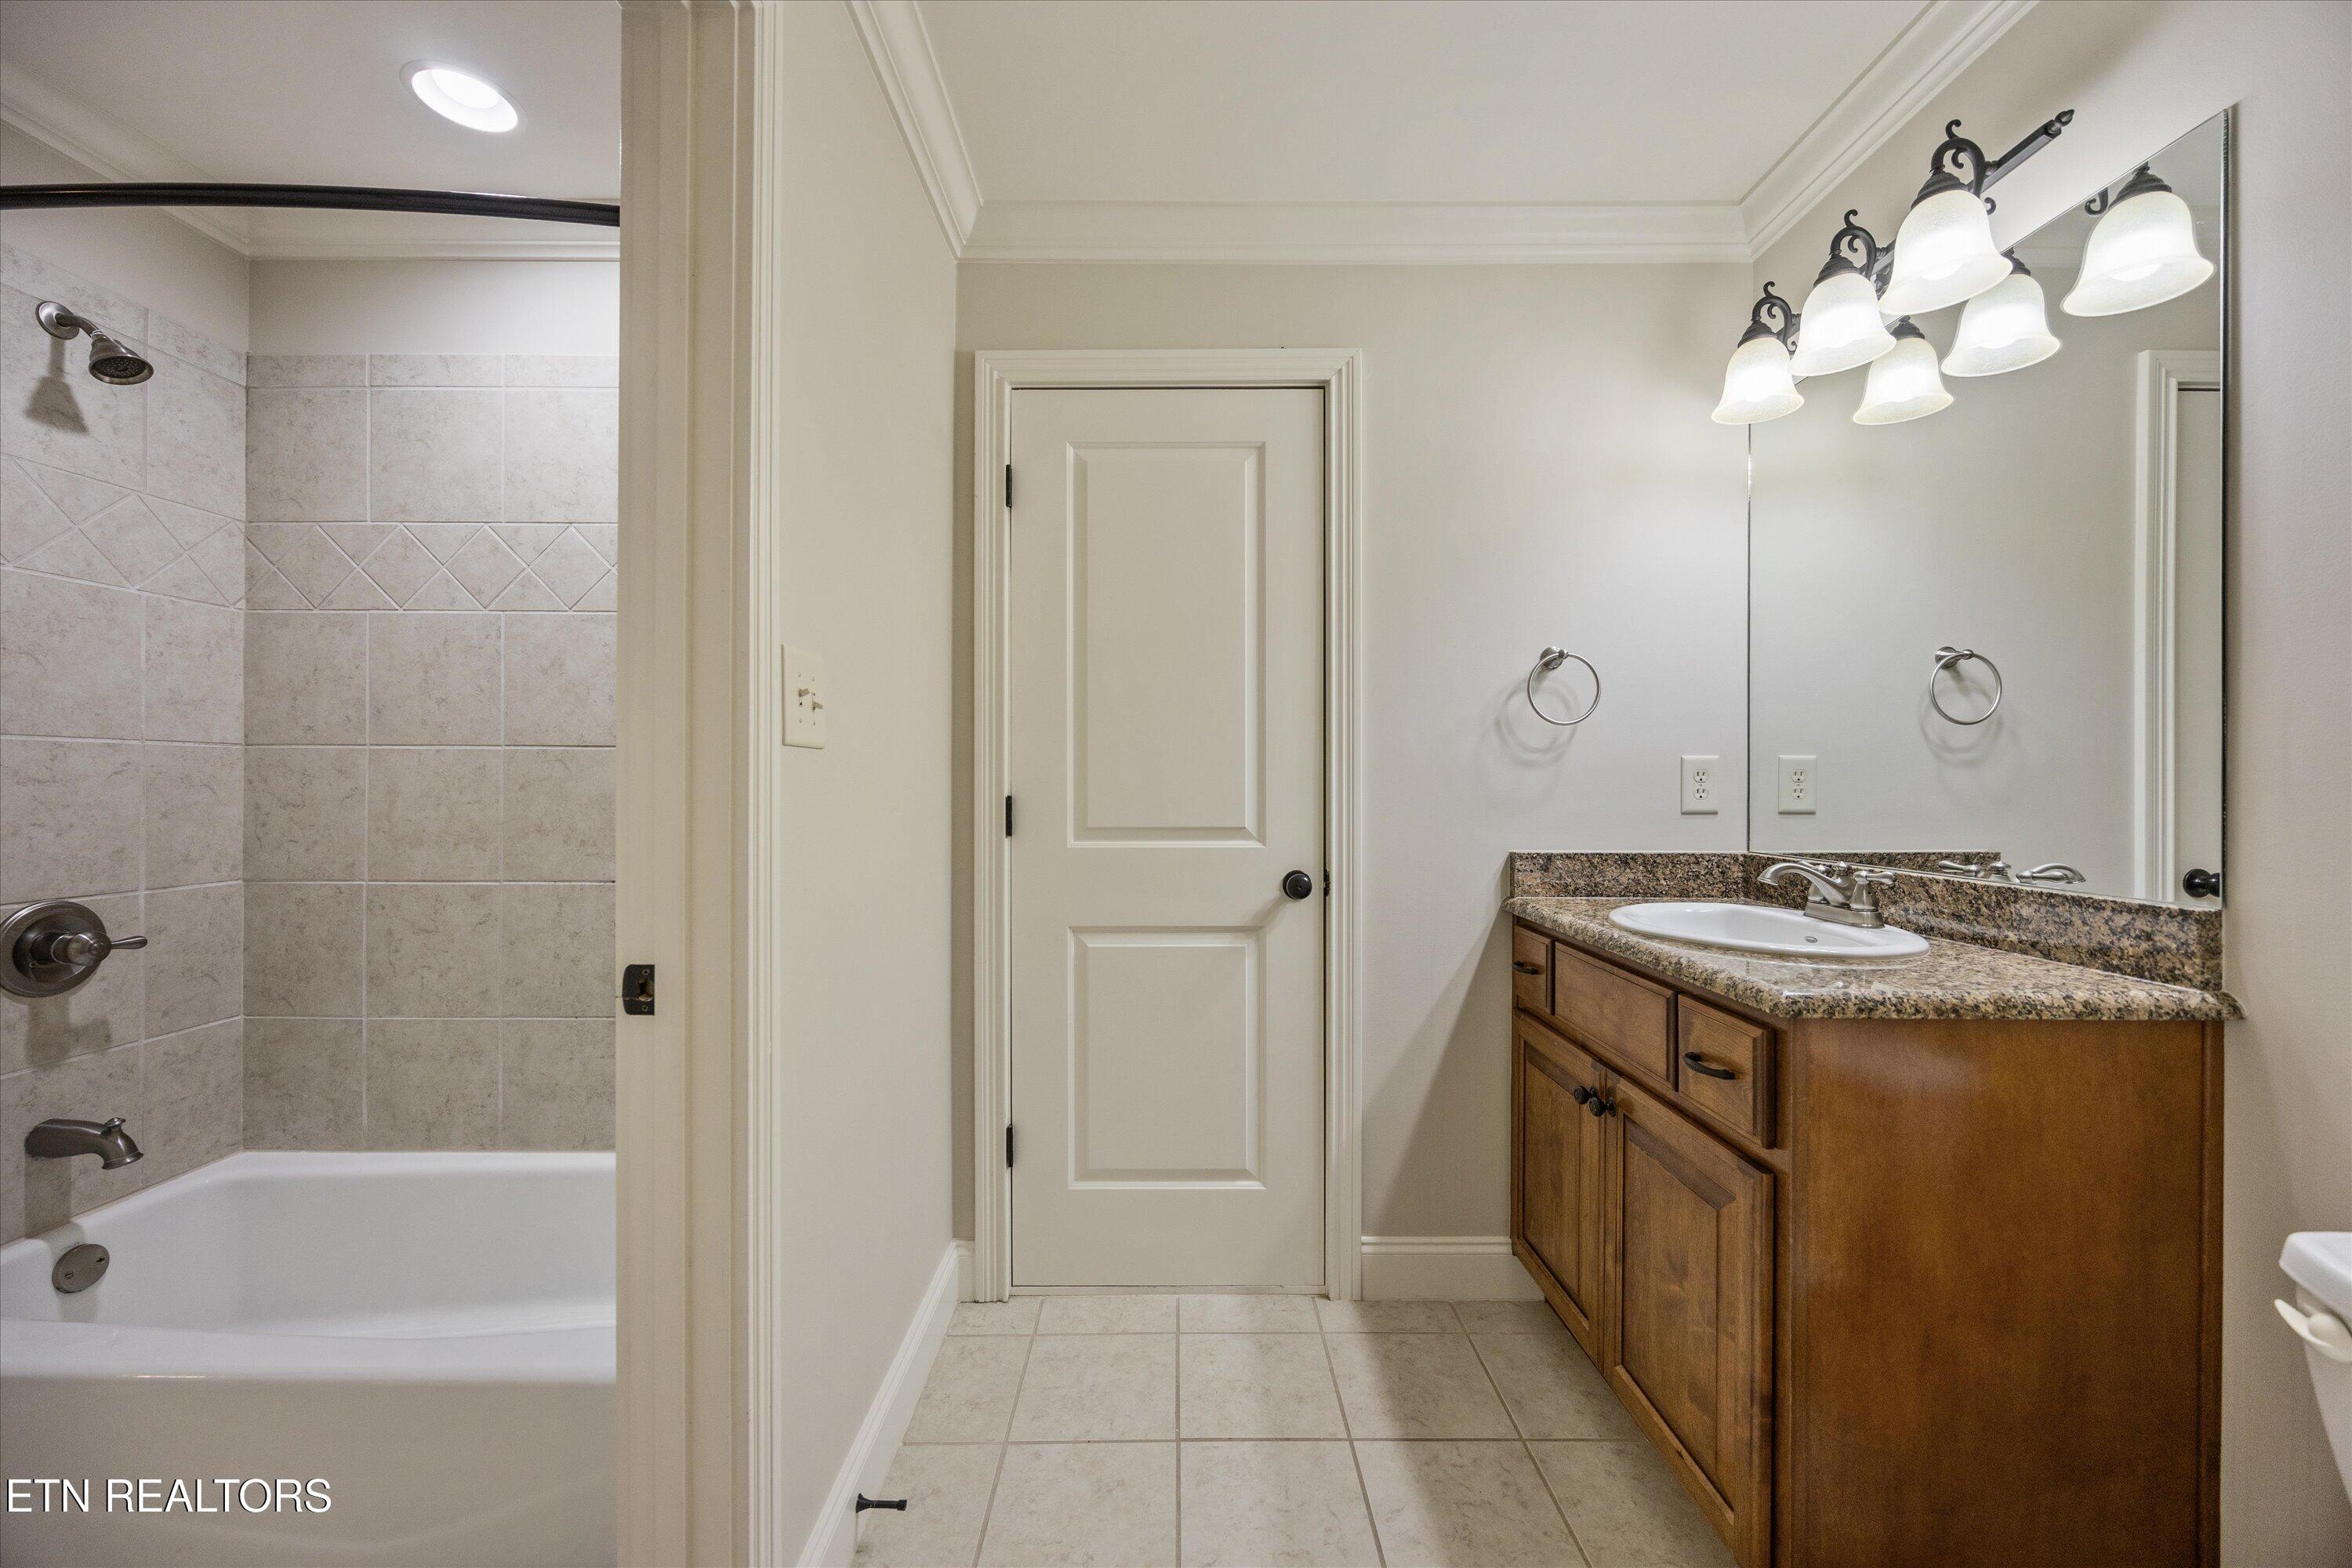
Bathroom with a tiled tub and shower beside a wood vanity with granite countertop.
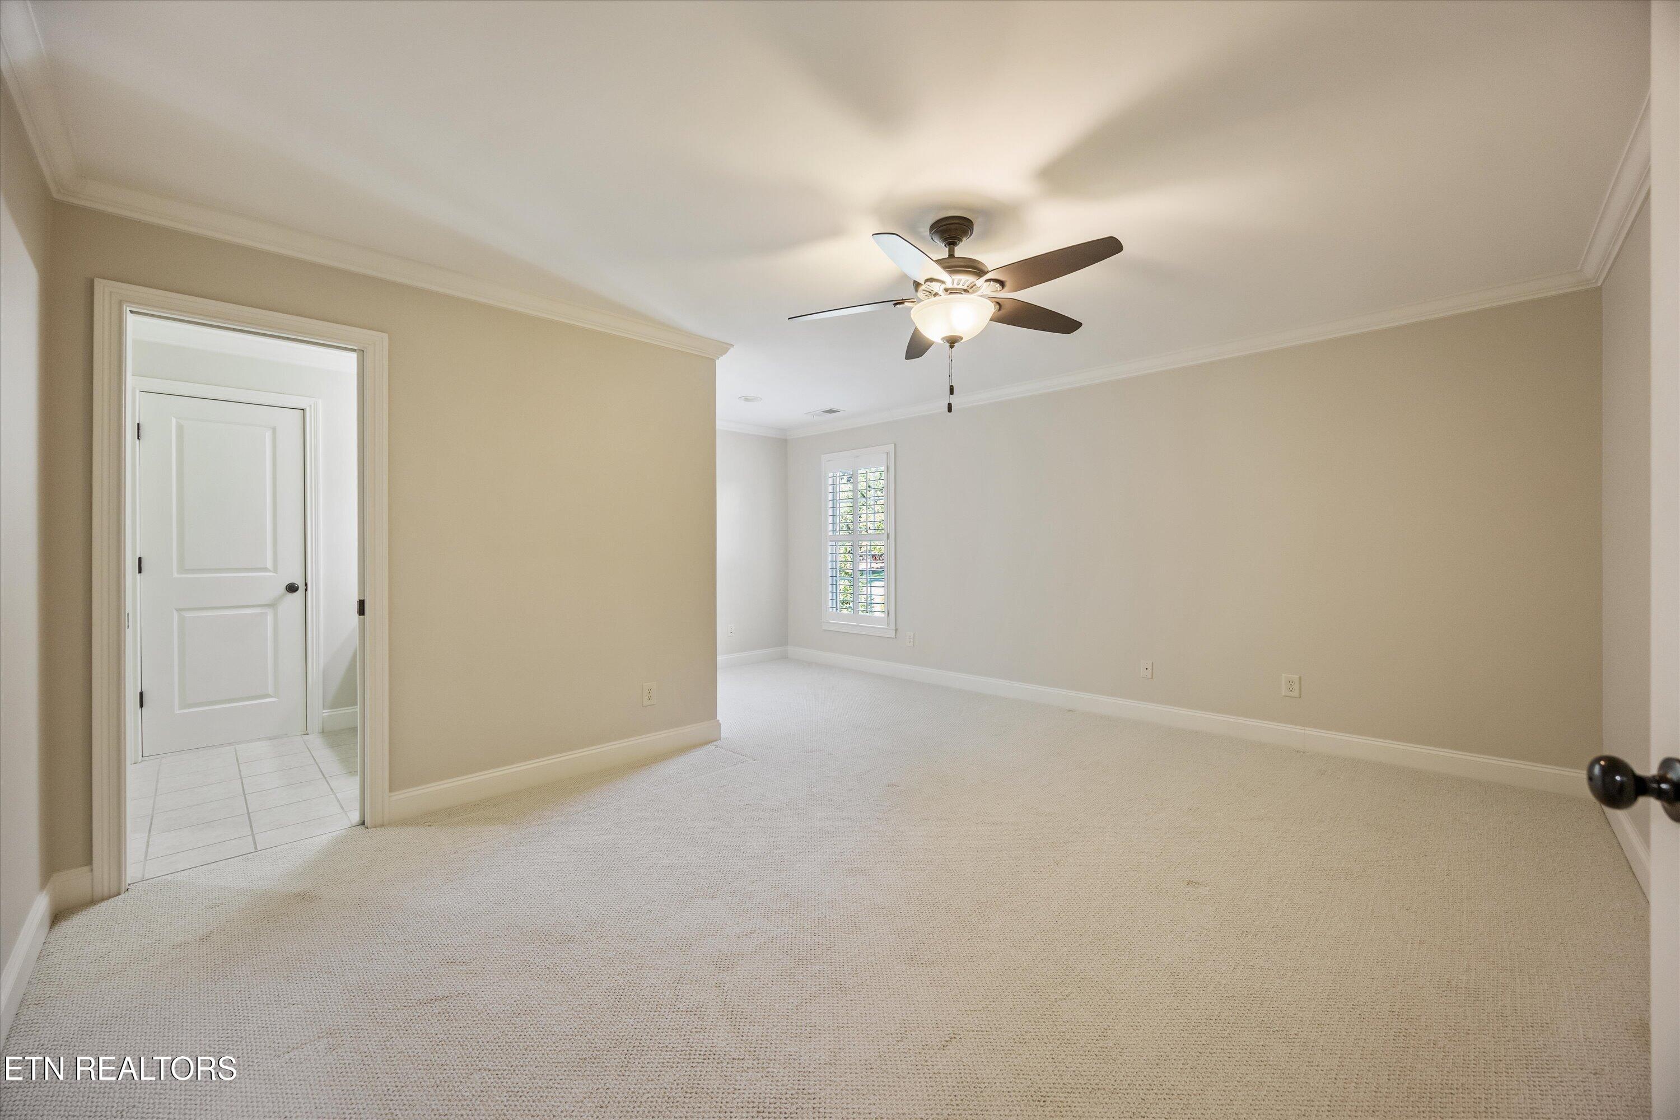
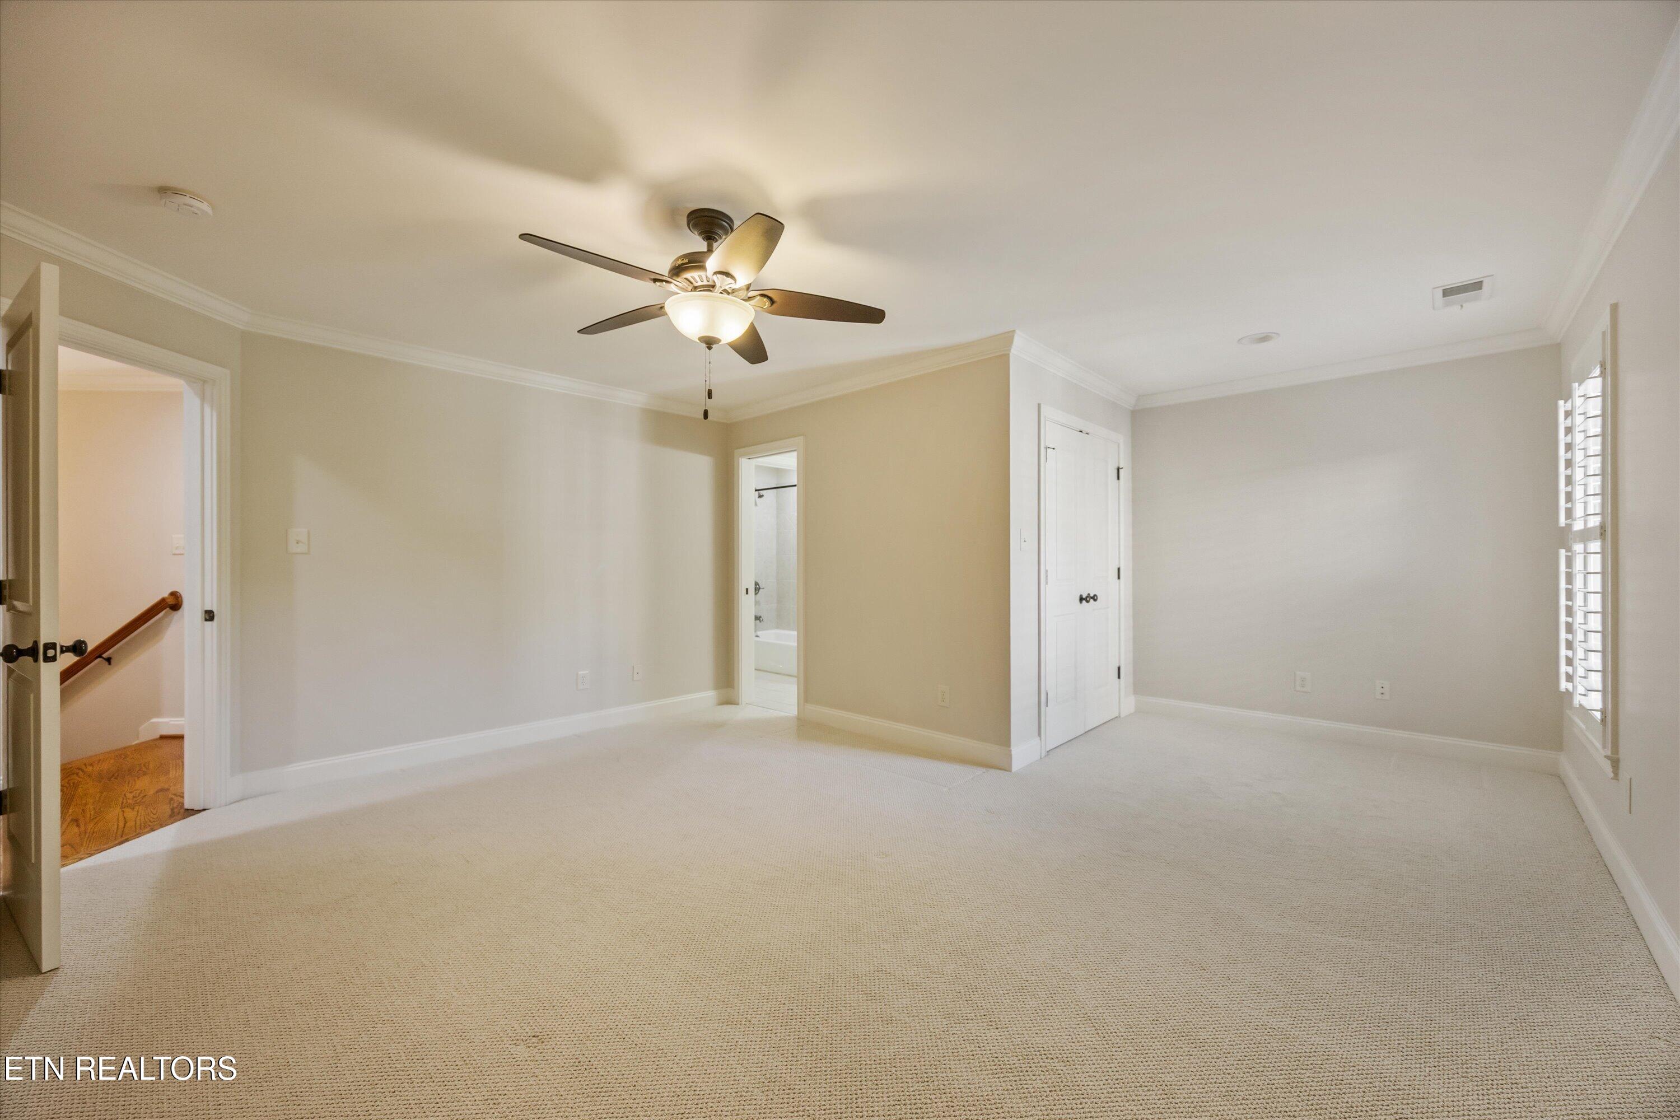
Empty carpeted bedroom with a ceiling fan and an adjoining tiled bathroom doorway.
Empty carpeted bedroom with a ceiling fan, shuttered windows, and an open doorway to the bathroom.
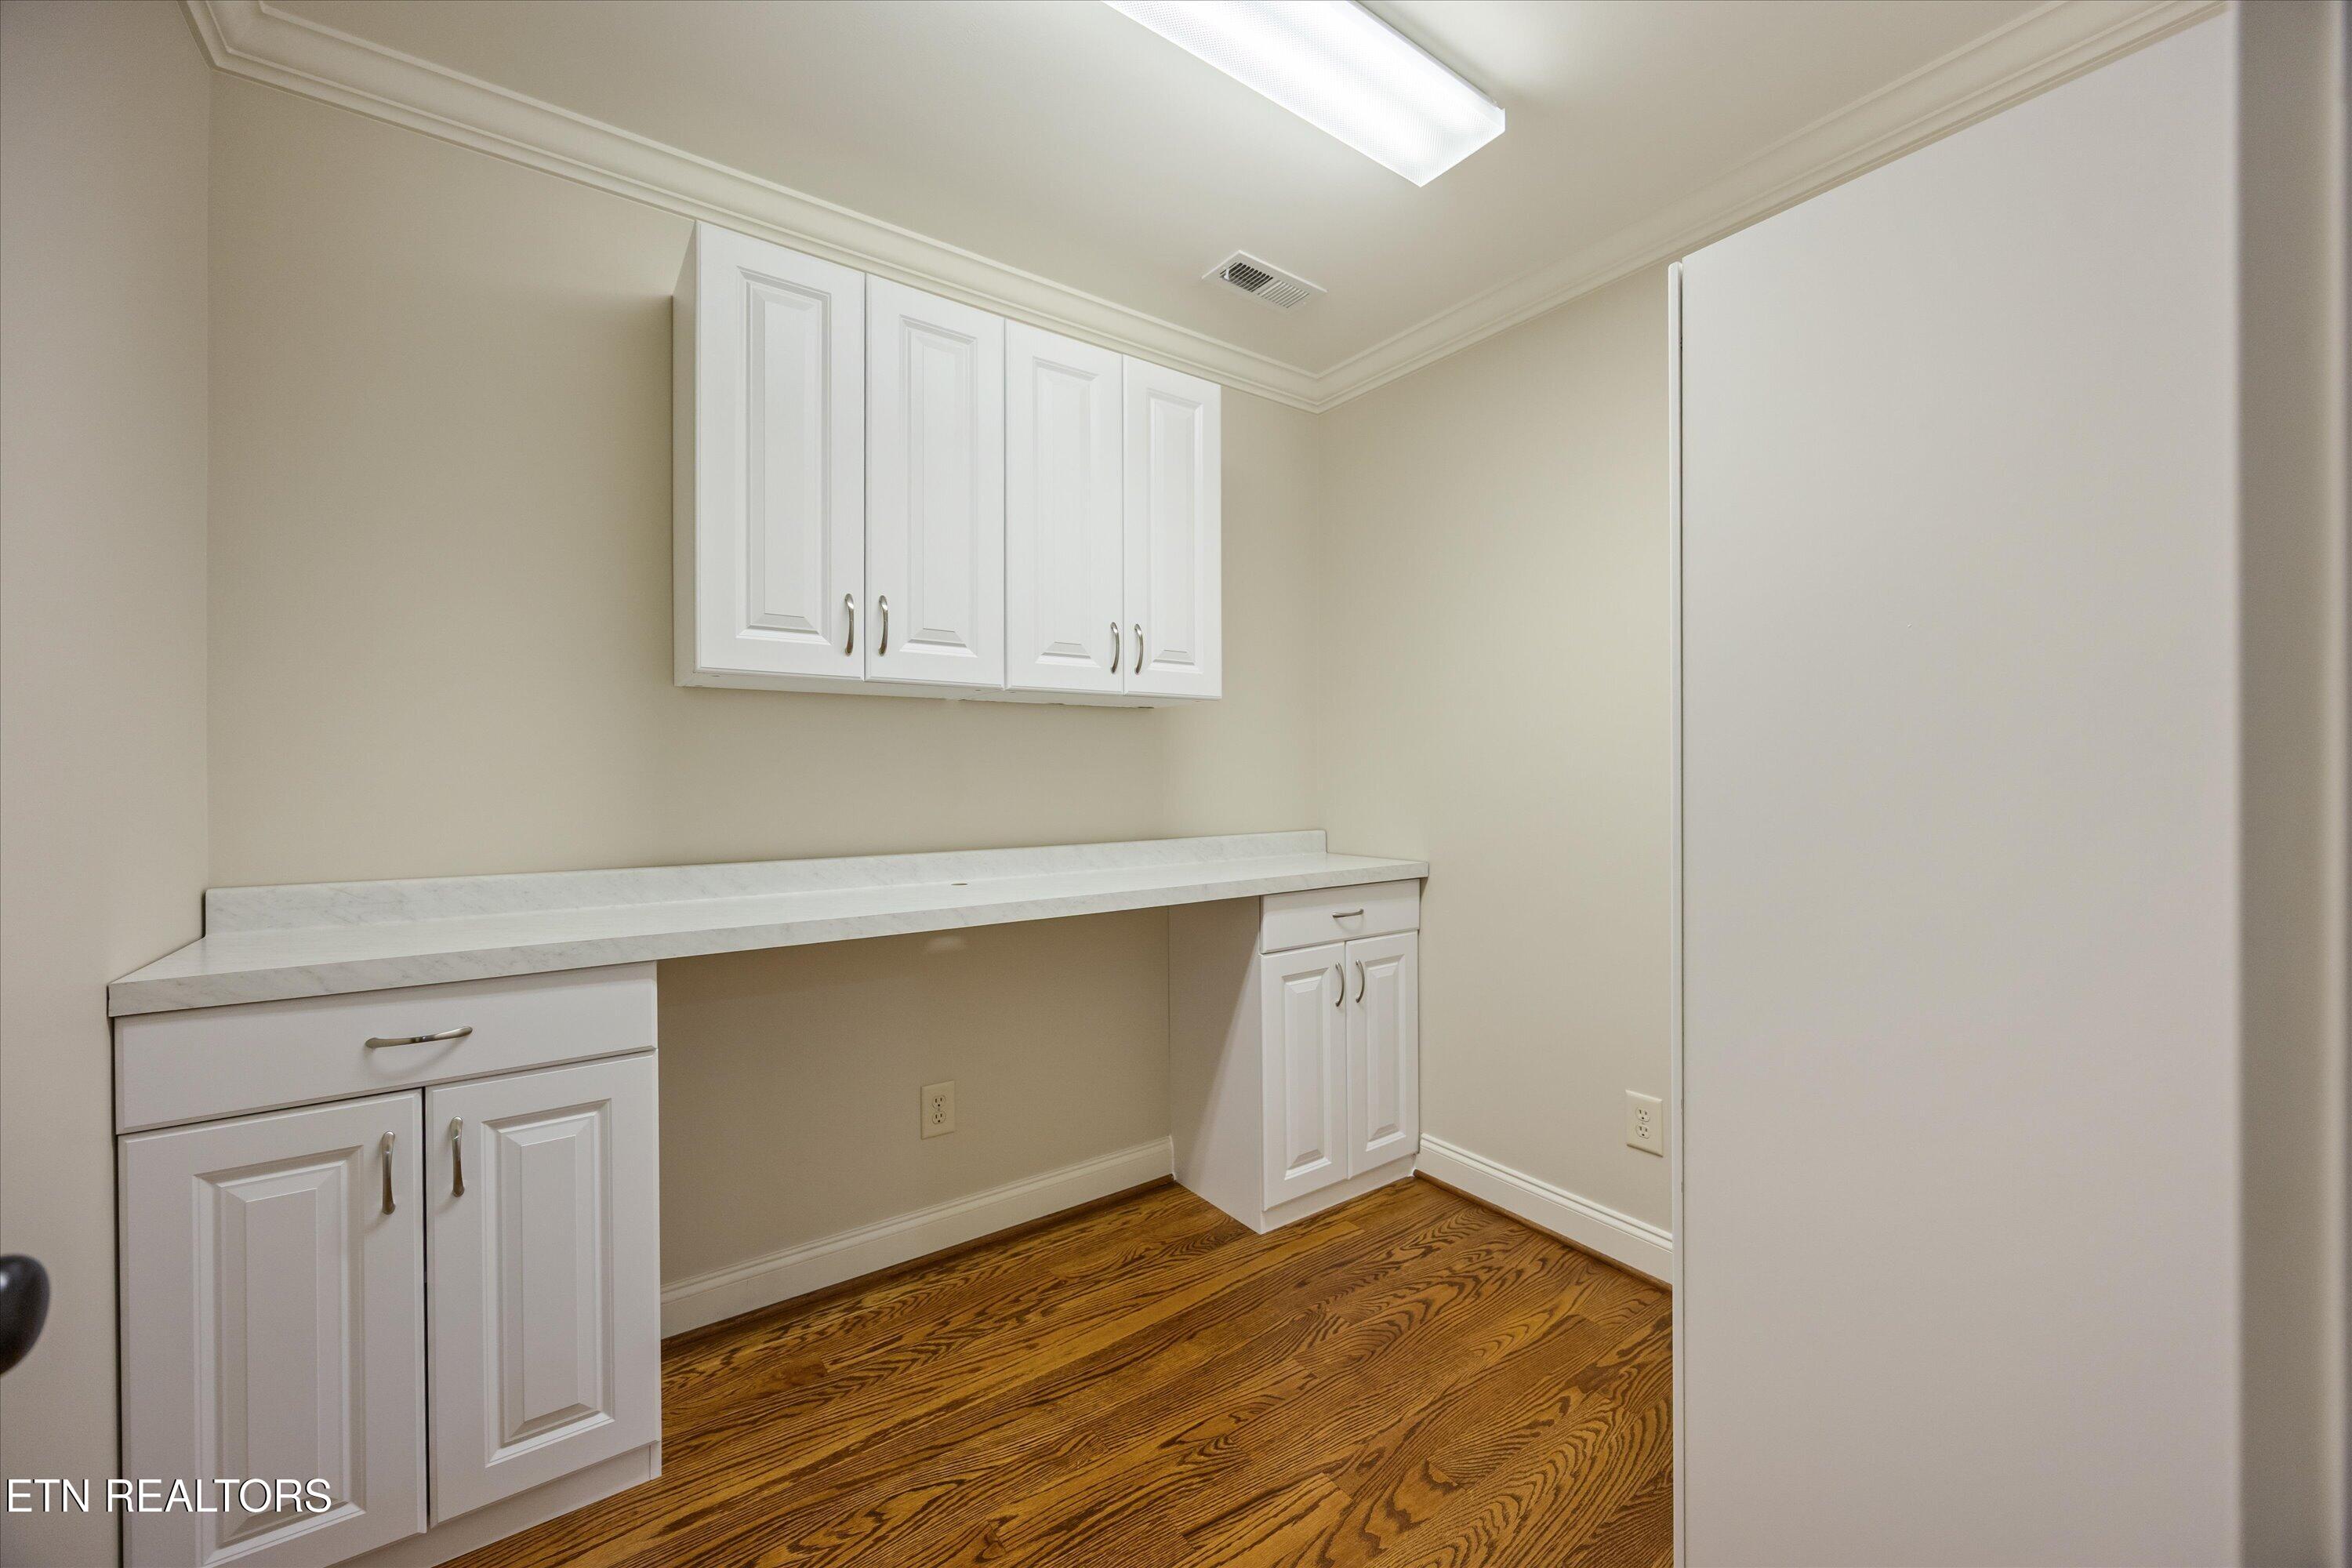
Built-in desk nook with white cabinets, a long countertop, and hardwood floors.
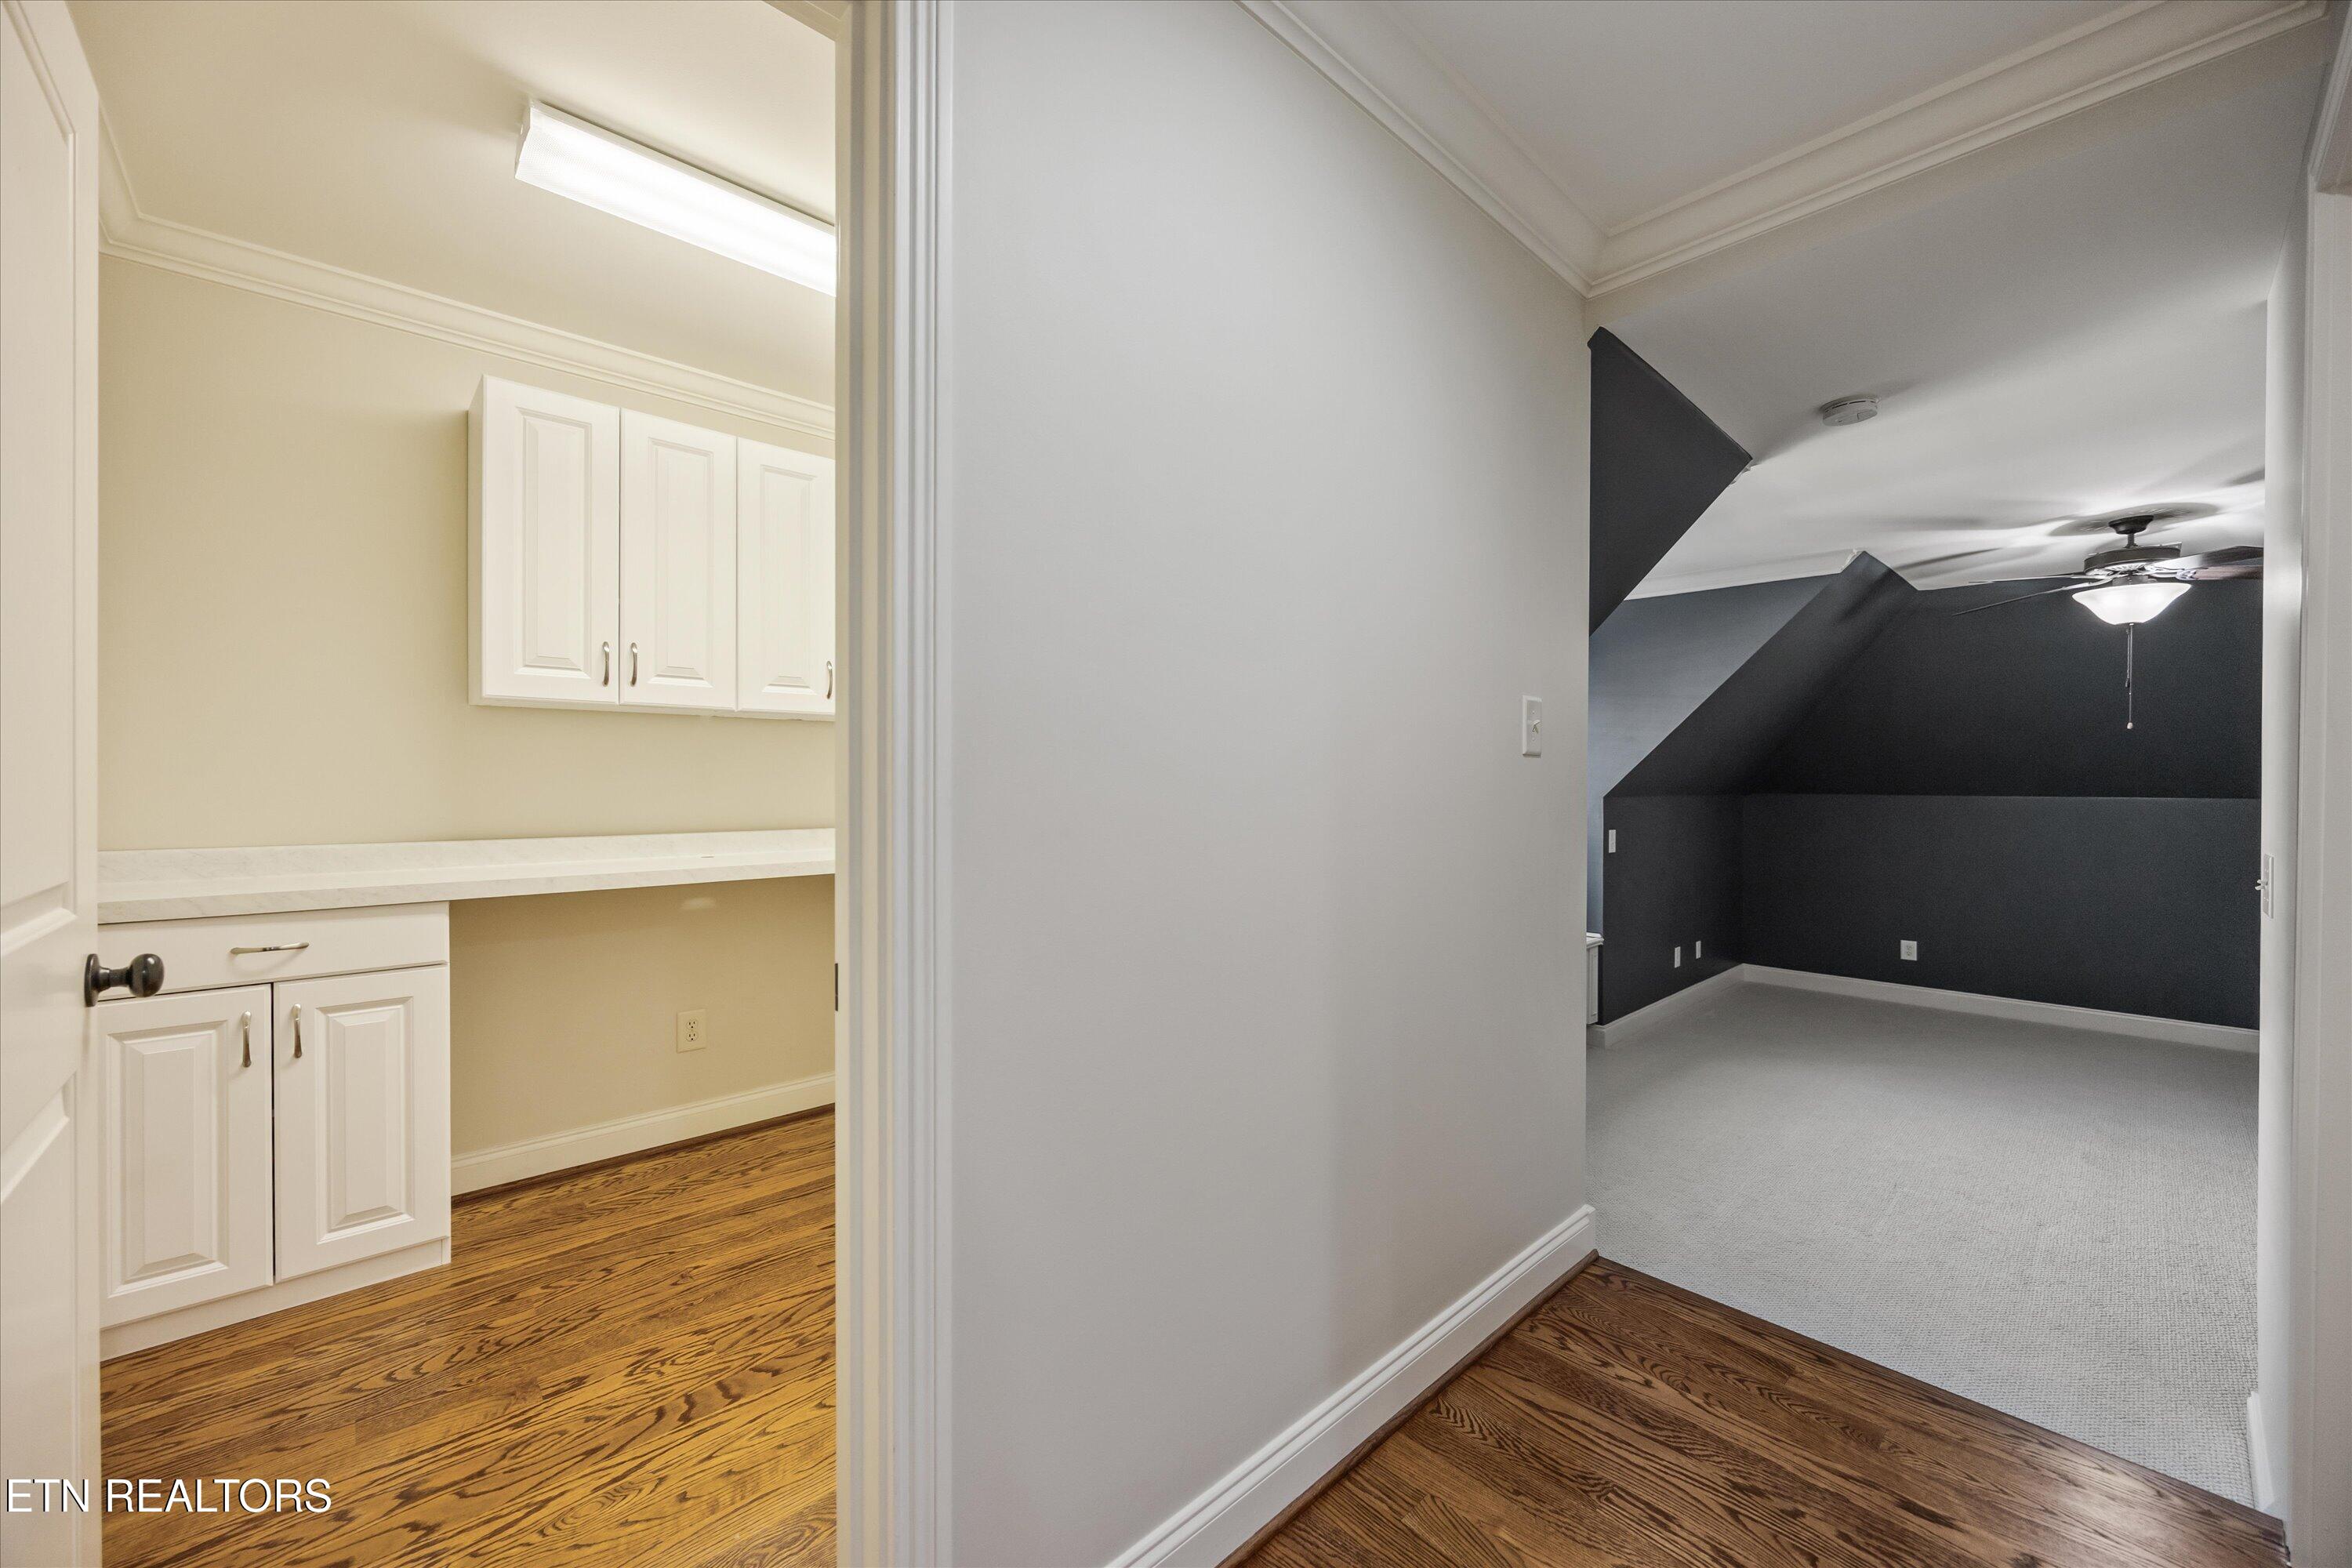
Hallway with built-in white cabinets and counter opening to a carpeted room with dark walls and a ceiling fan.
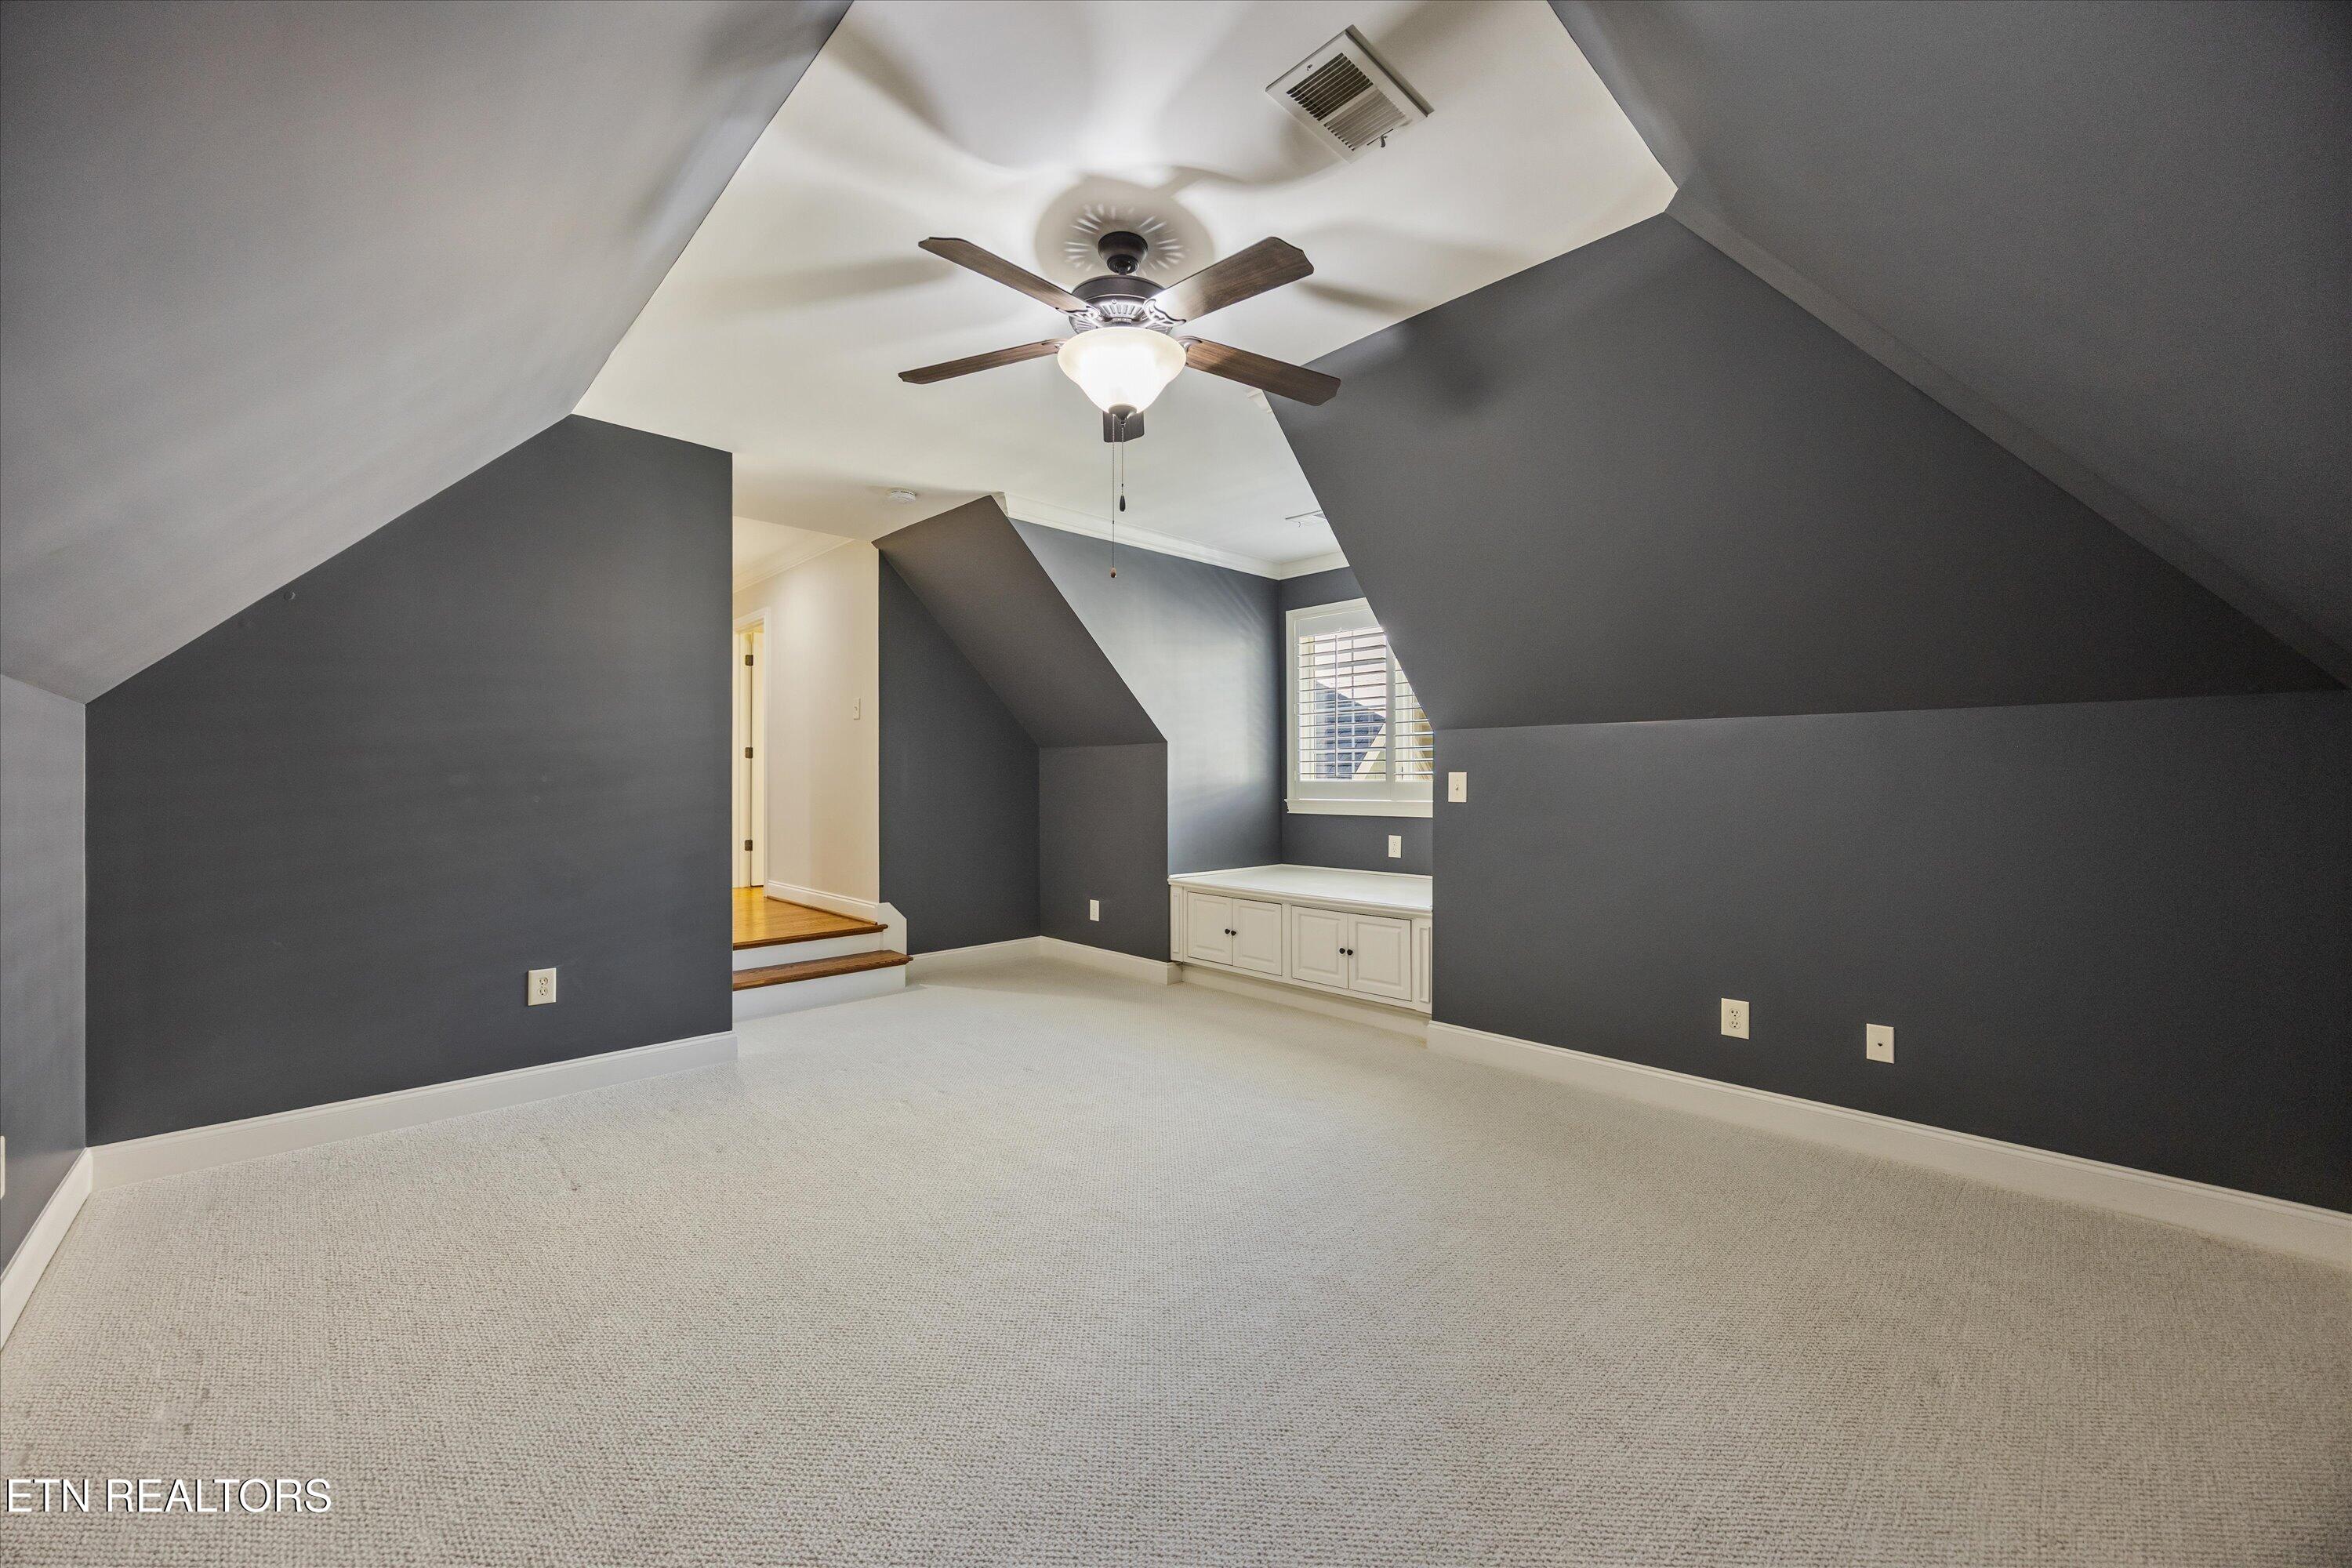
Empty attic room with charcoal walls, sloped ceilings, a ceiling fan, and built-in window-seat cabinets.
Bathroom with a marble-look vanity, tiled bathtub and shower, and toilet.
Furnished bedroom with a dark wood bed, white bedding, shuttered window, and sloped ceiling.
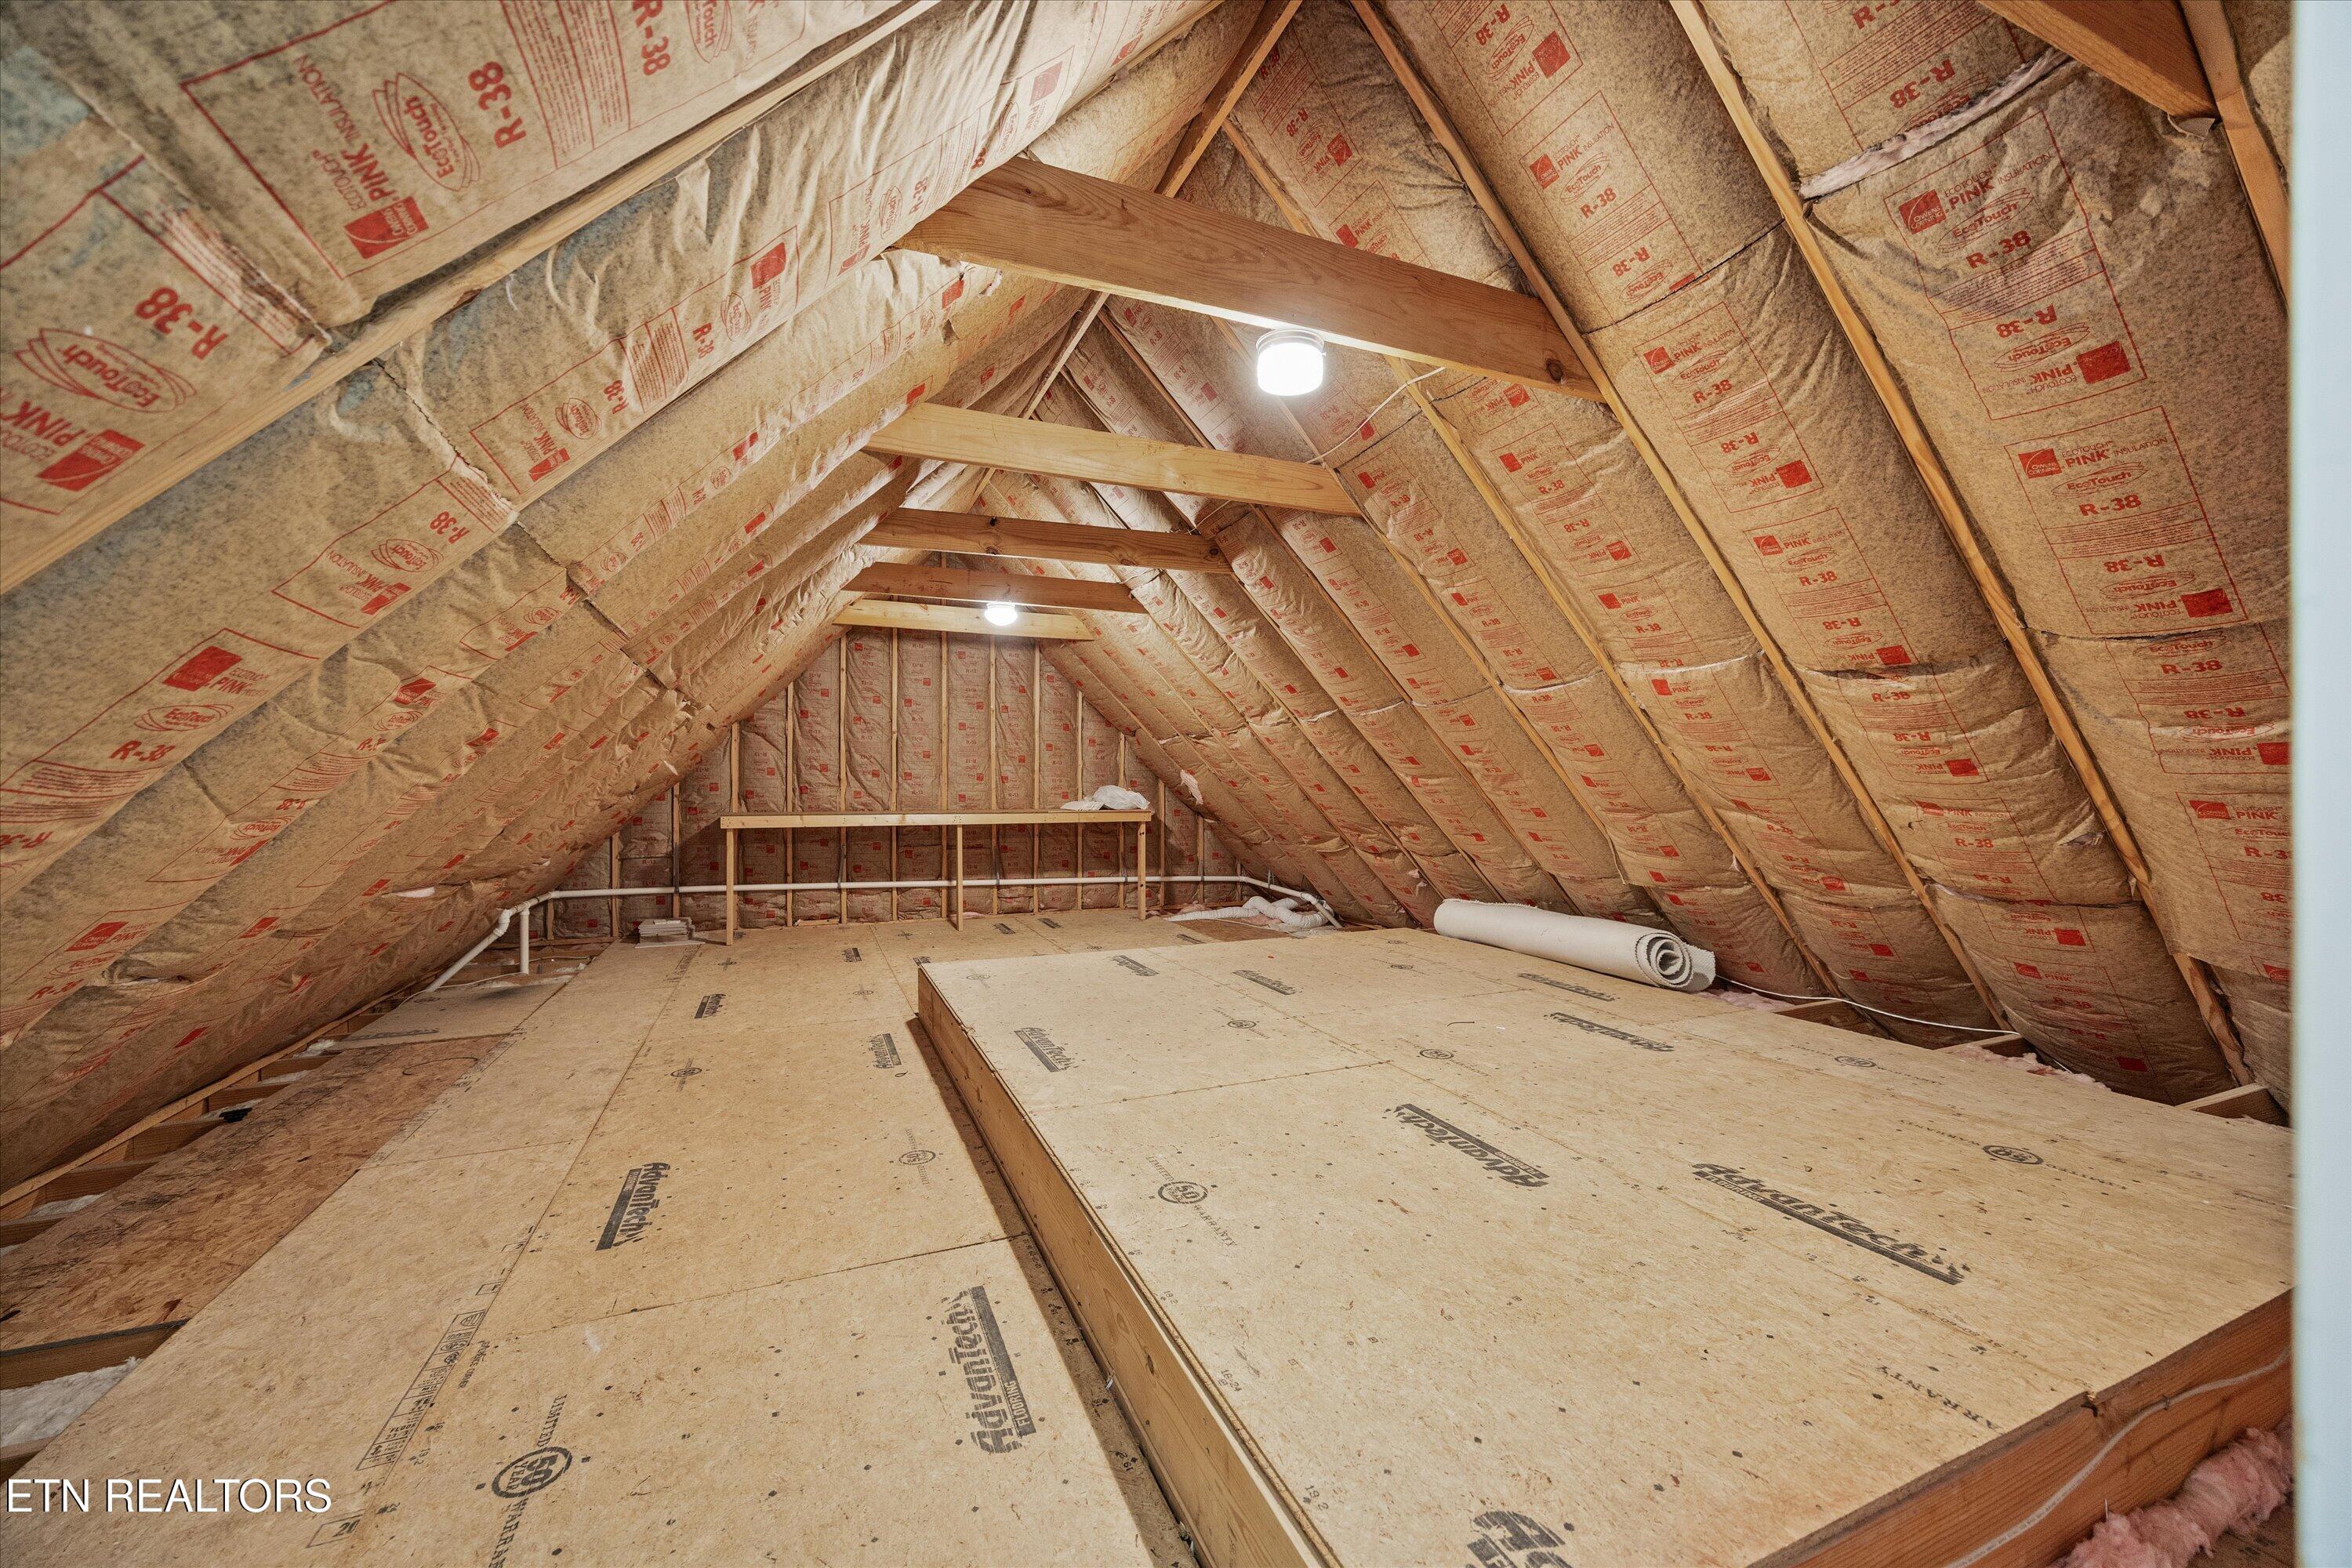
Unfinished insulated attic with exposed rafters, plywood flooring, and two ceiling lights.
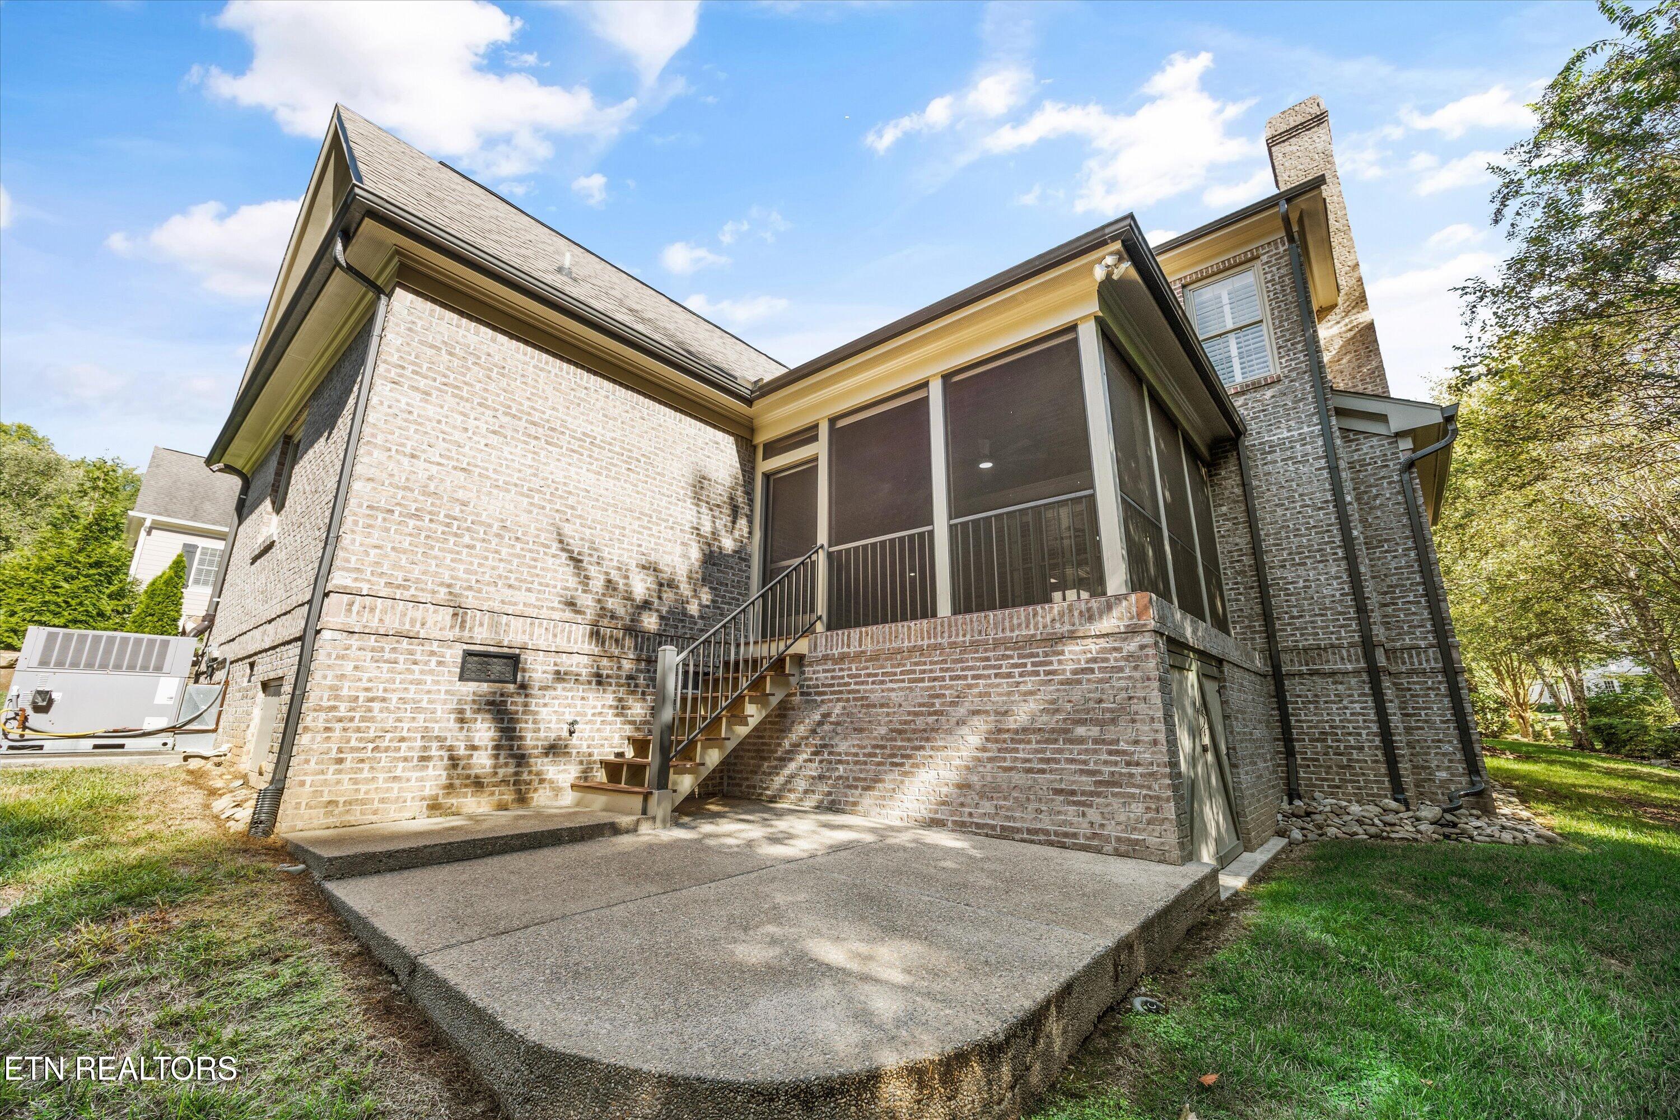
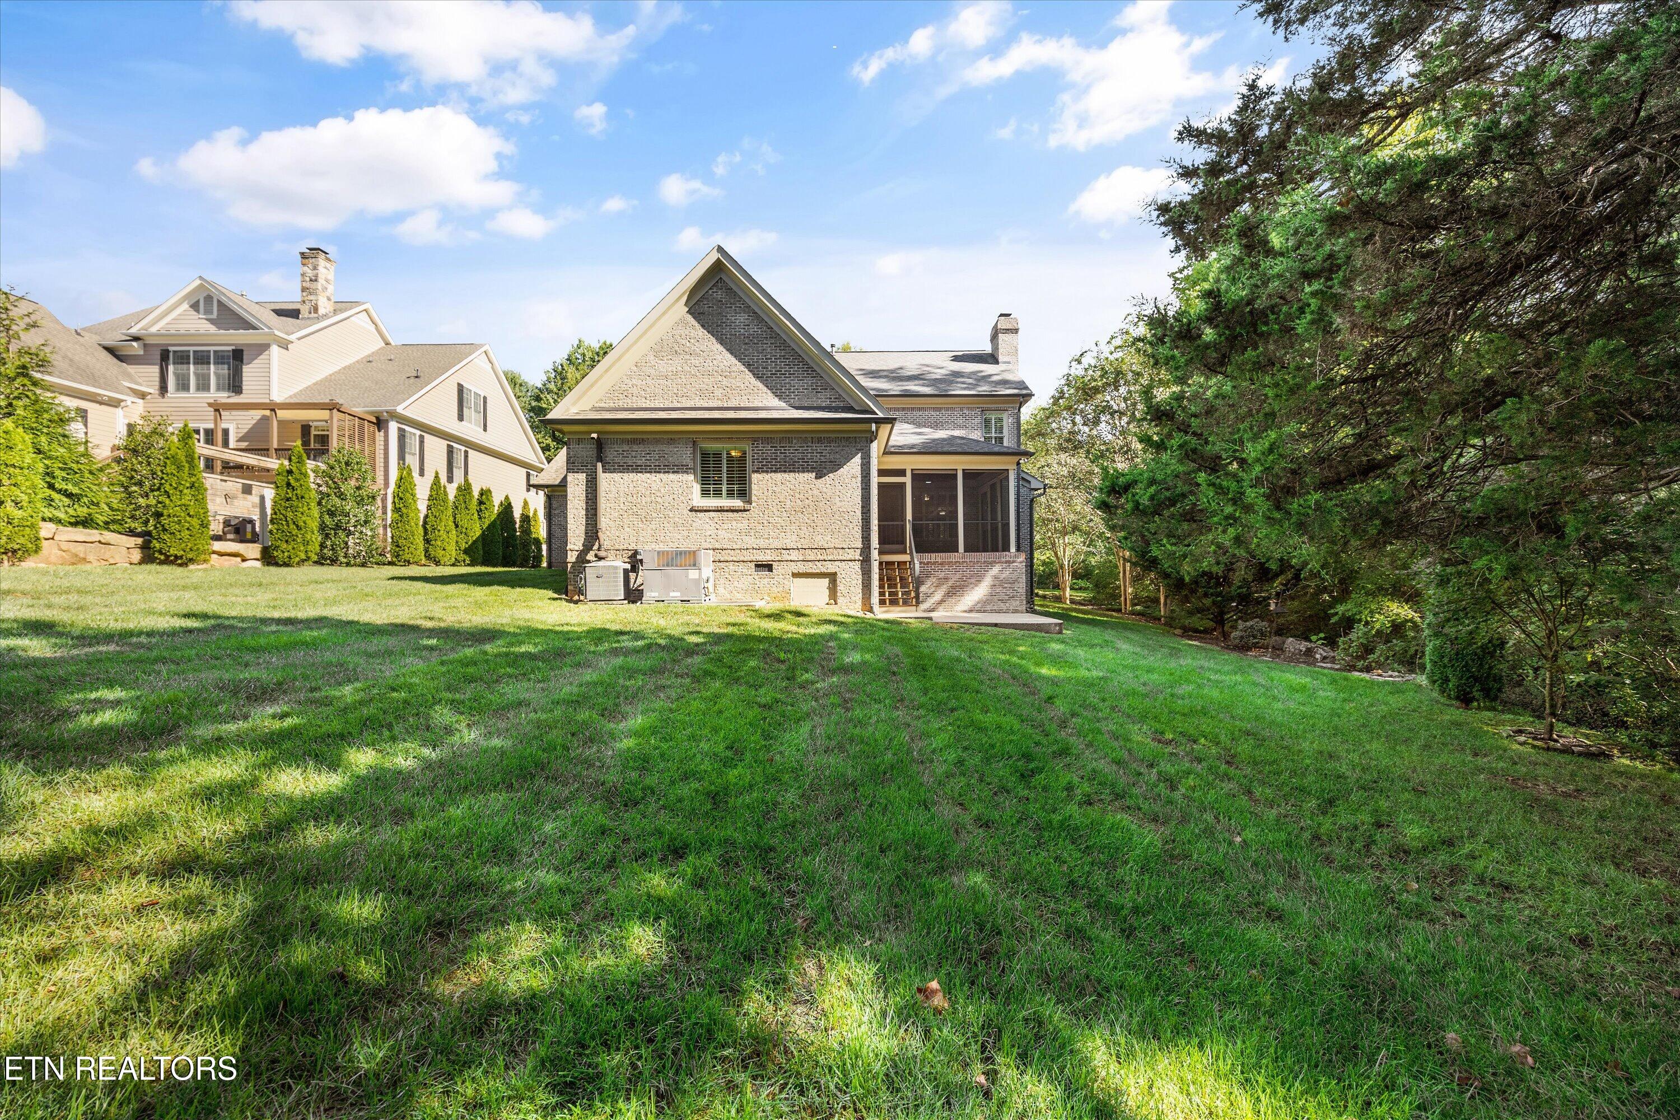
Rear brick exterior with a screened porch, raised patio, and steps.
Rear exterior of a brick home with a screened porch and broad green lawn.
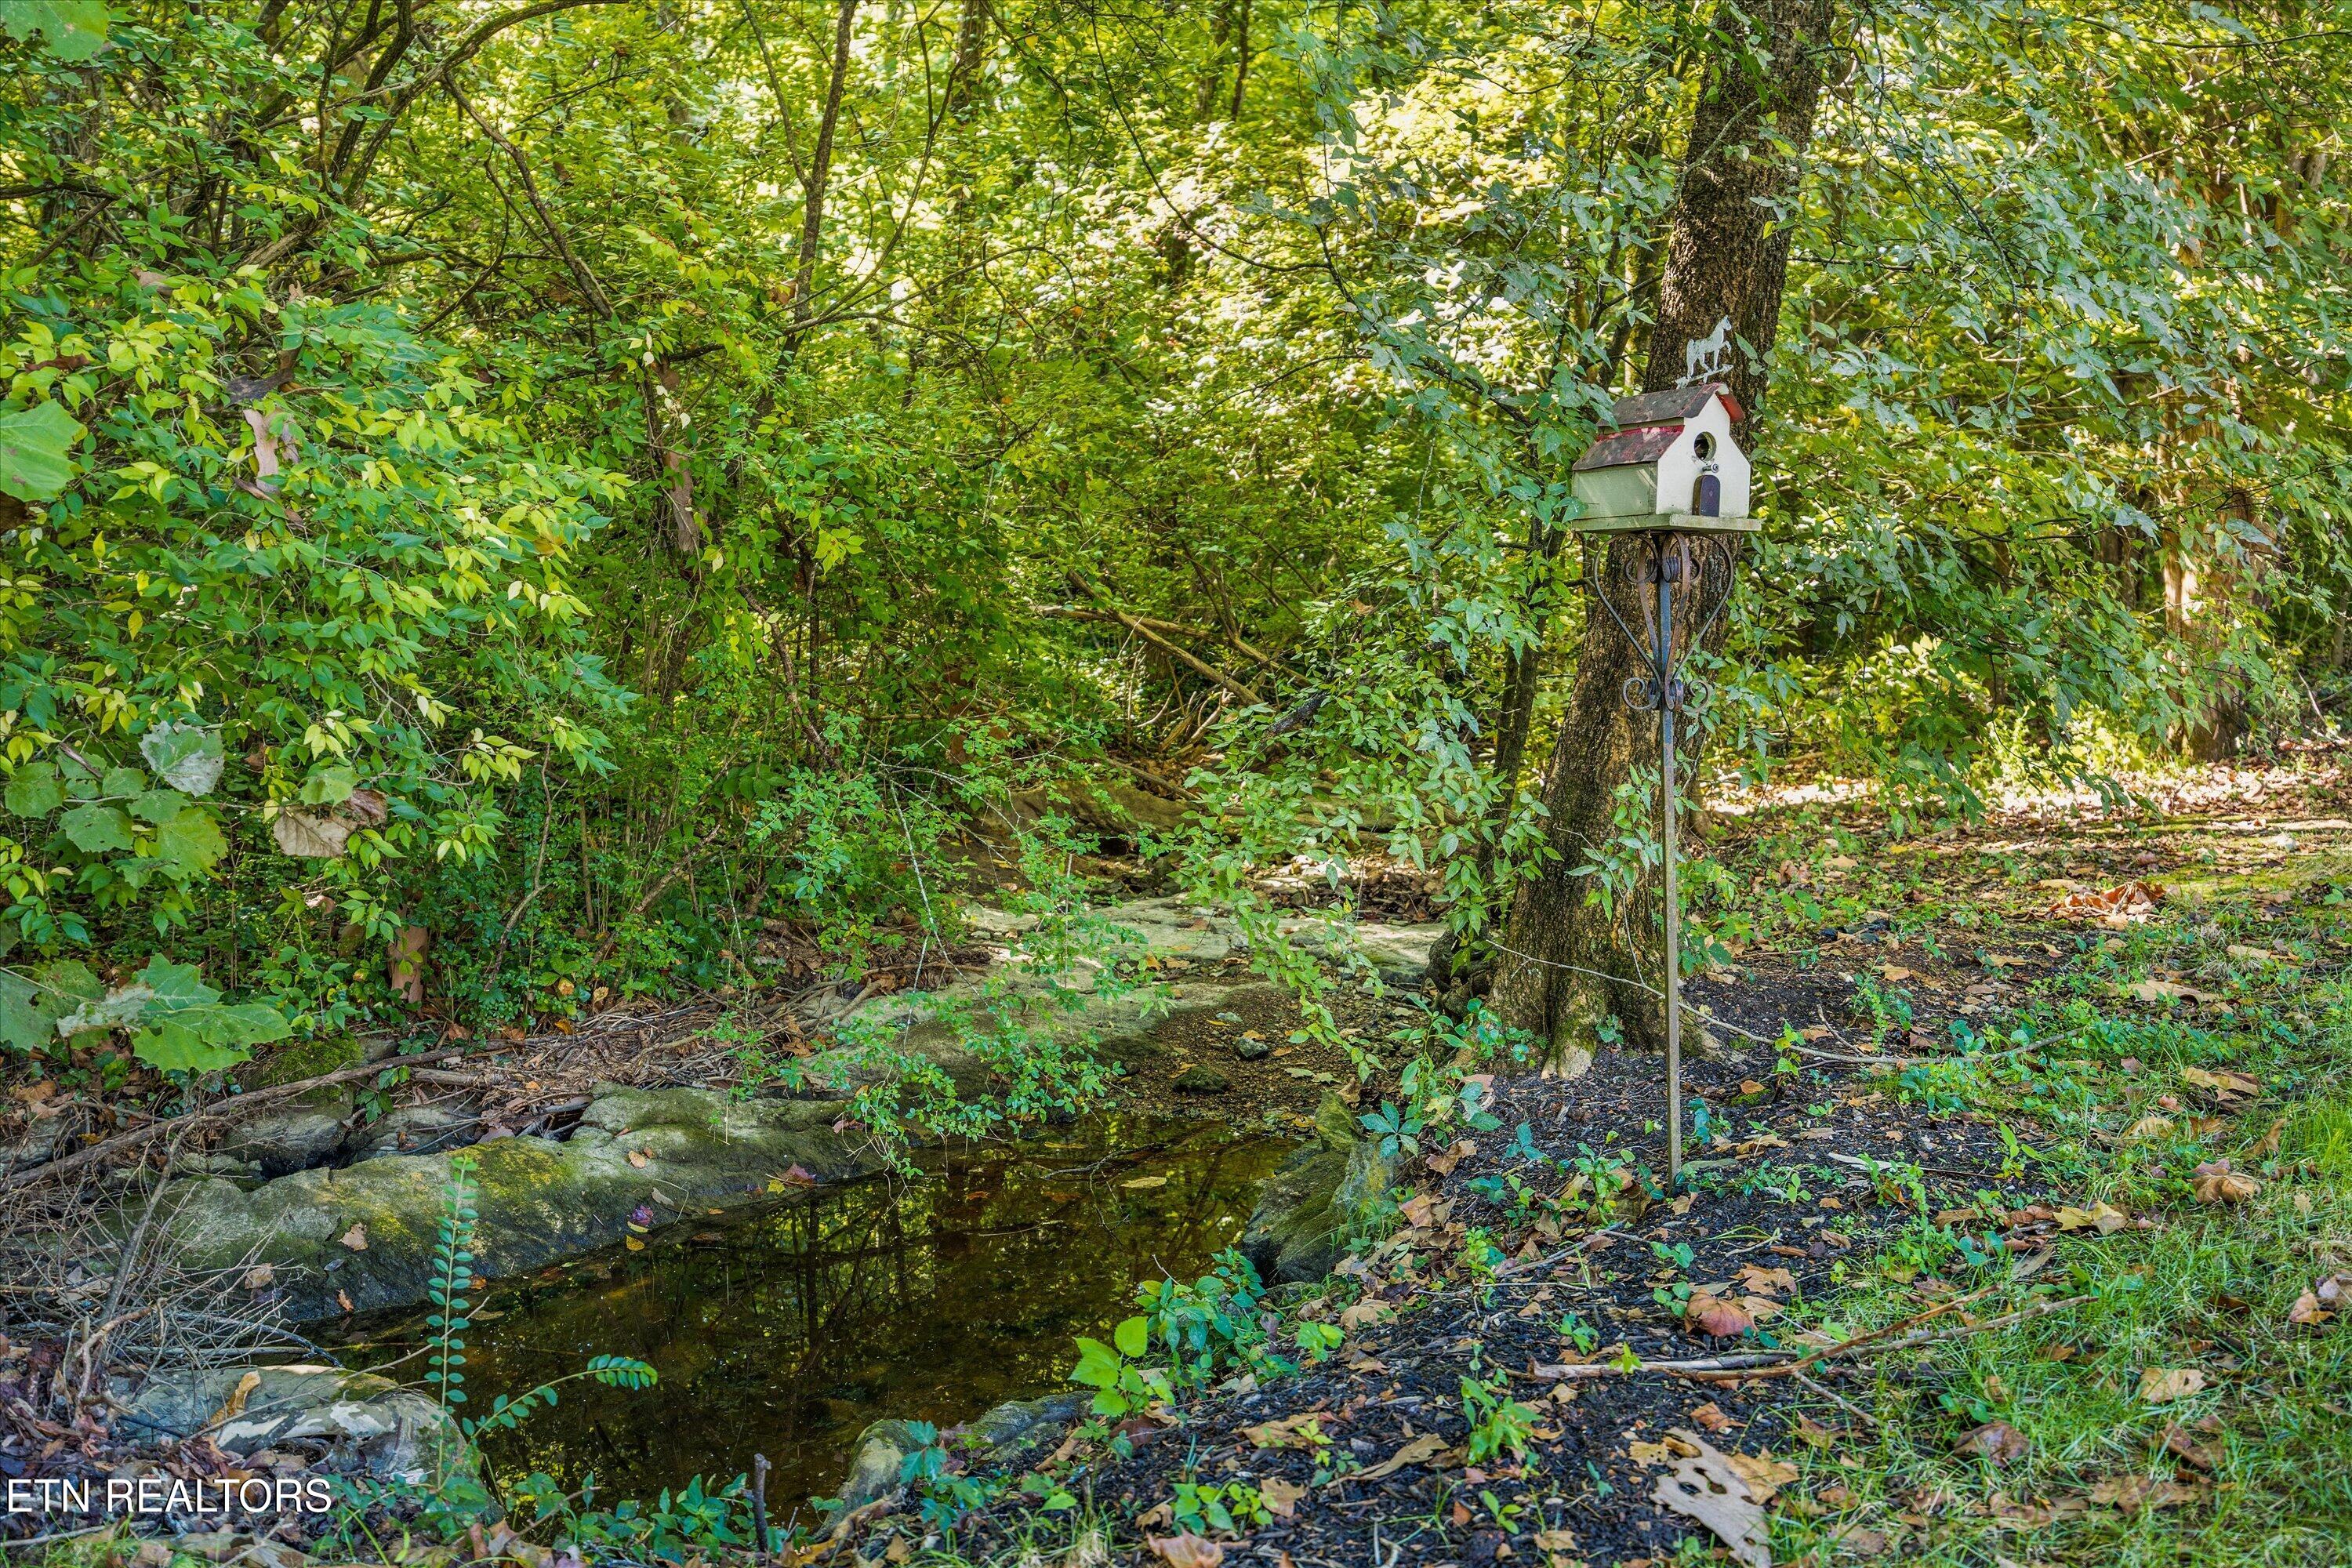
Wooded backyard creek with a birdhouse on a metal stand beside the water
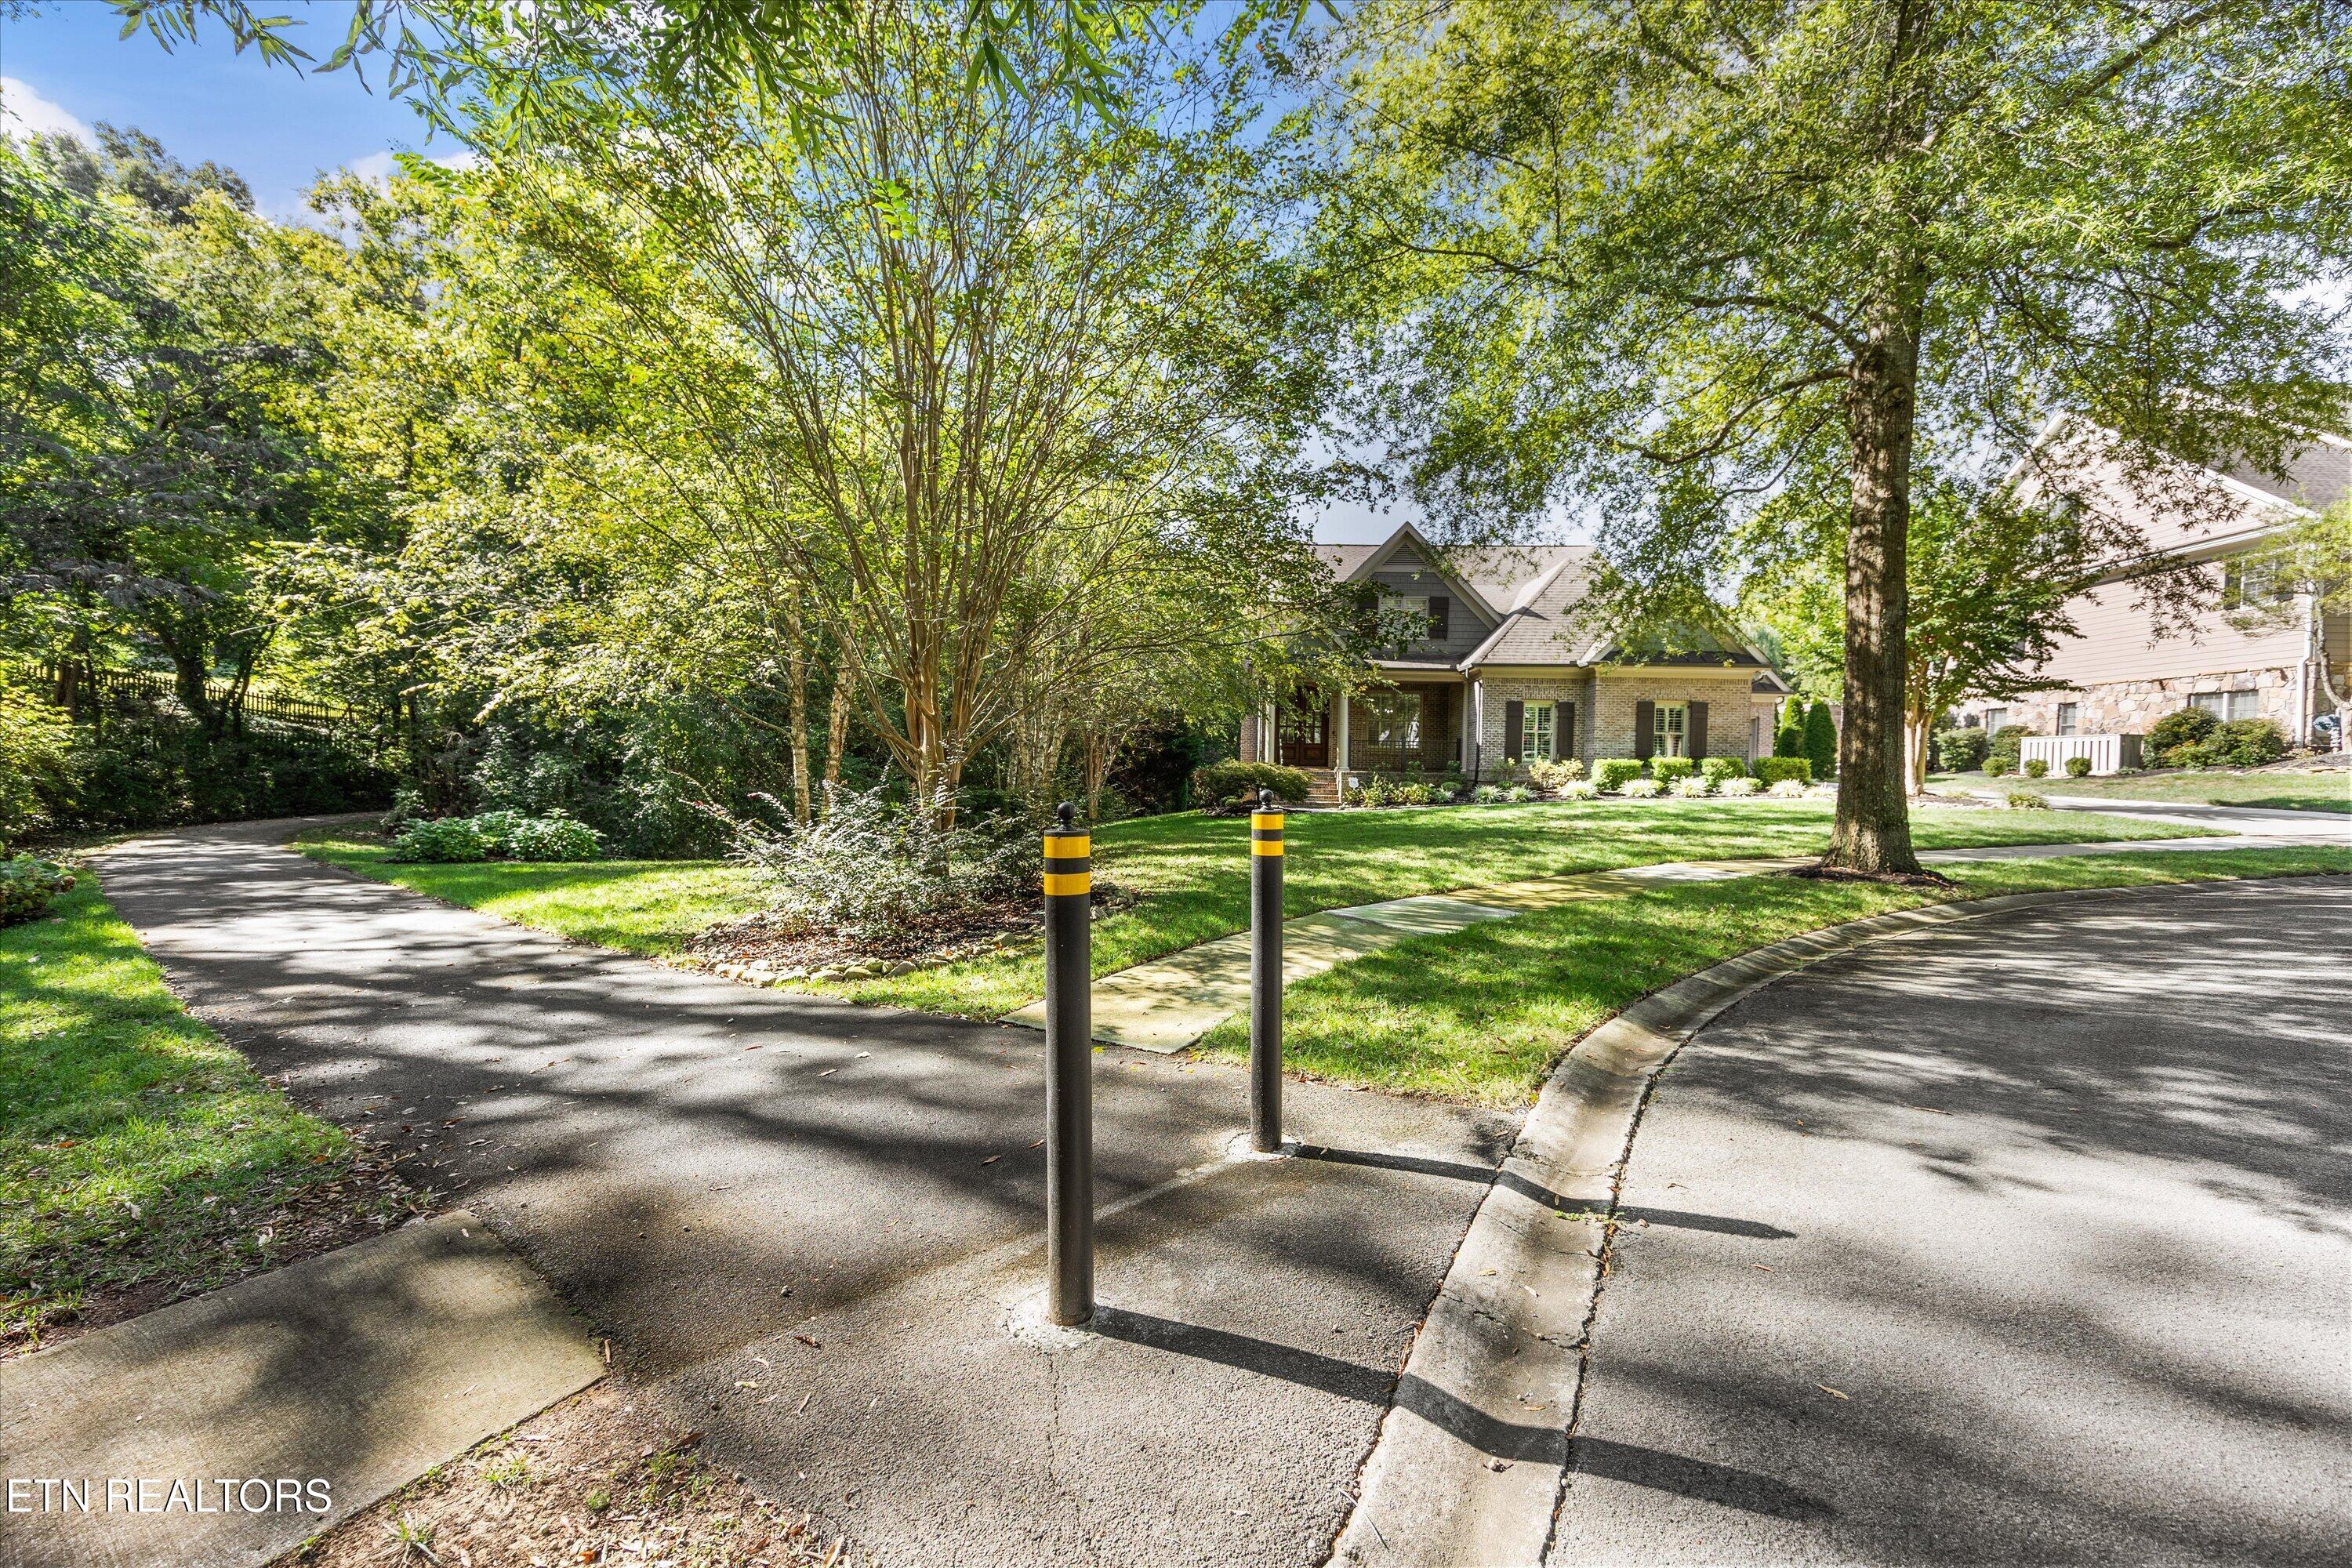
Brick home set among mature trees, with a curved driveway and two striped bollards.
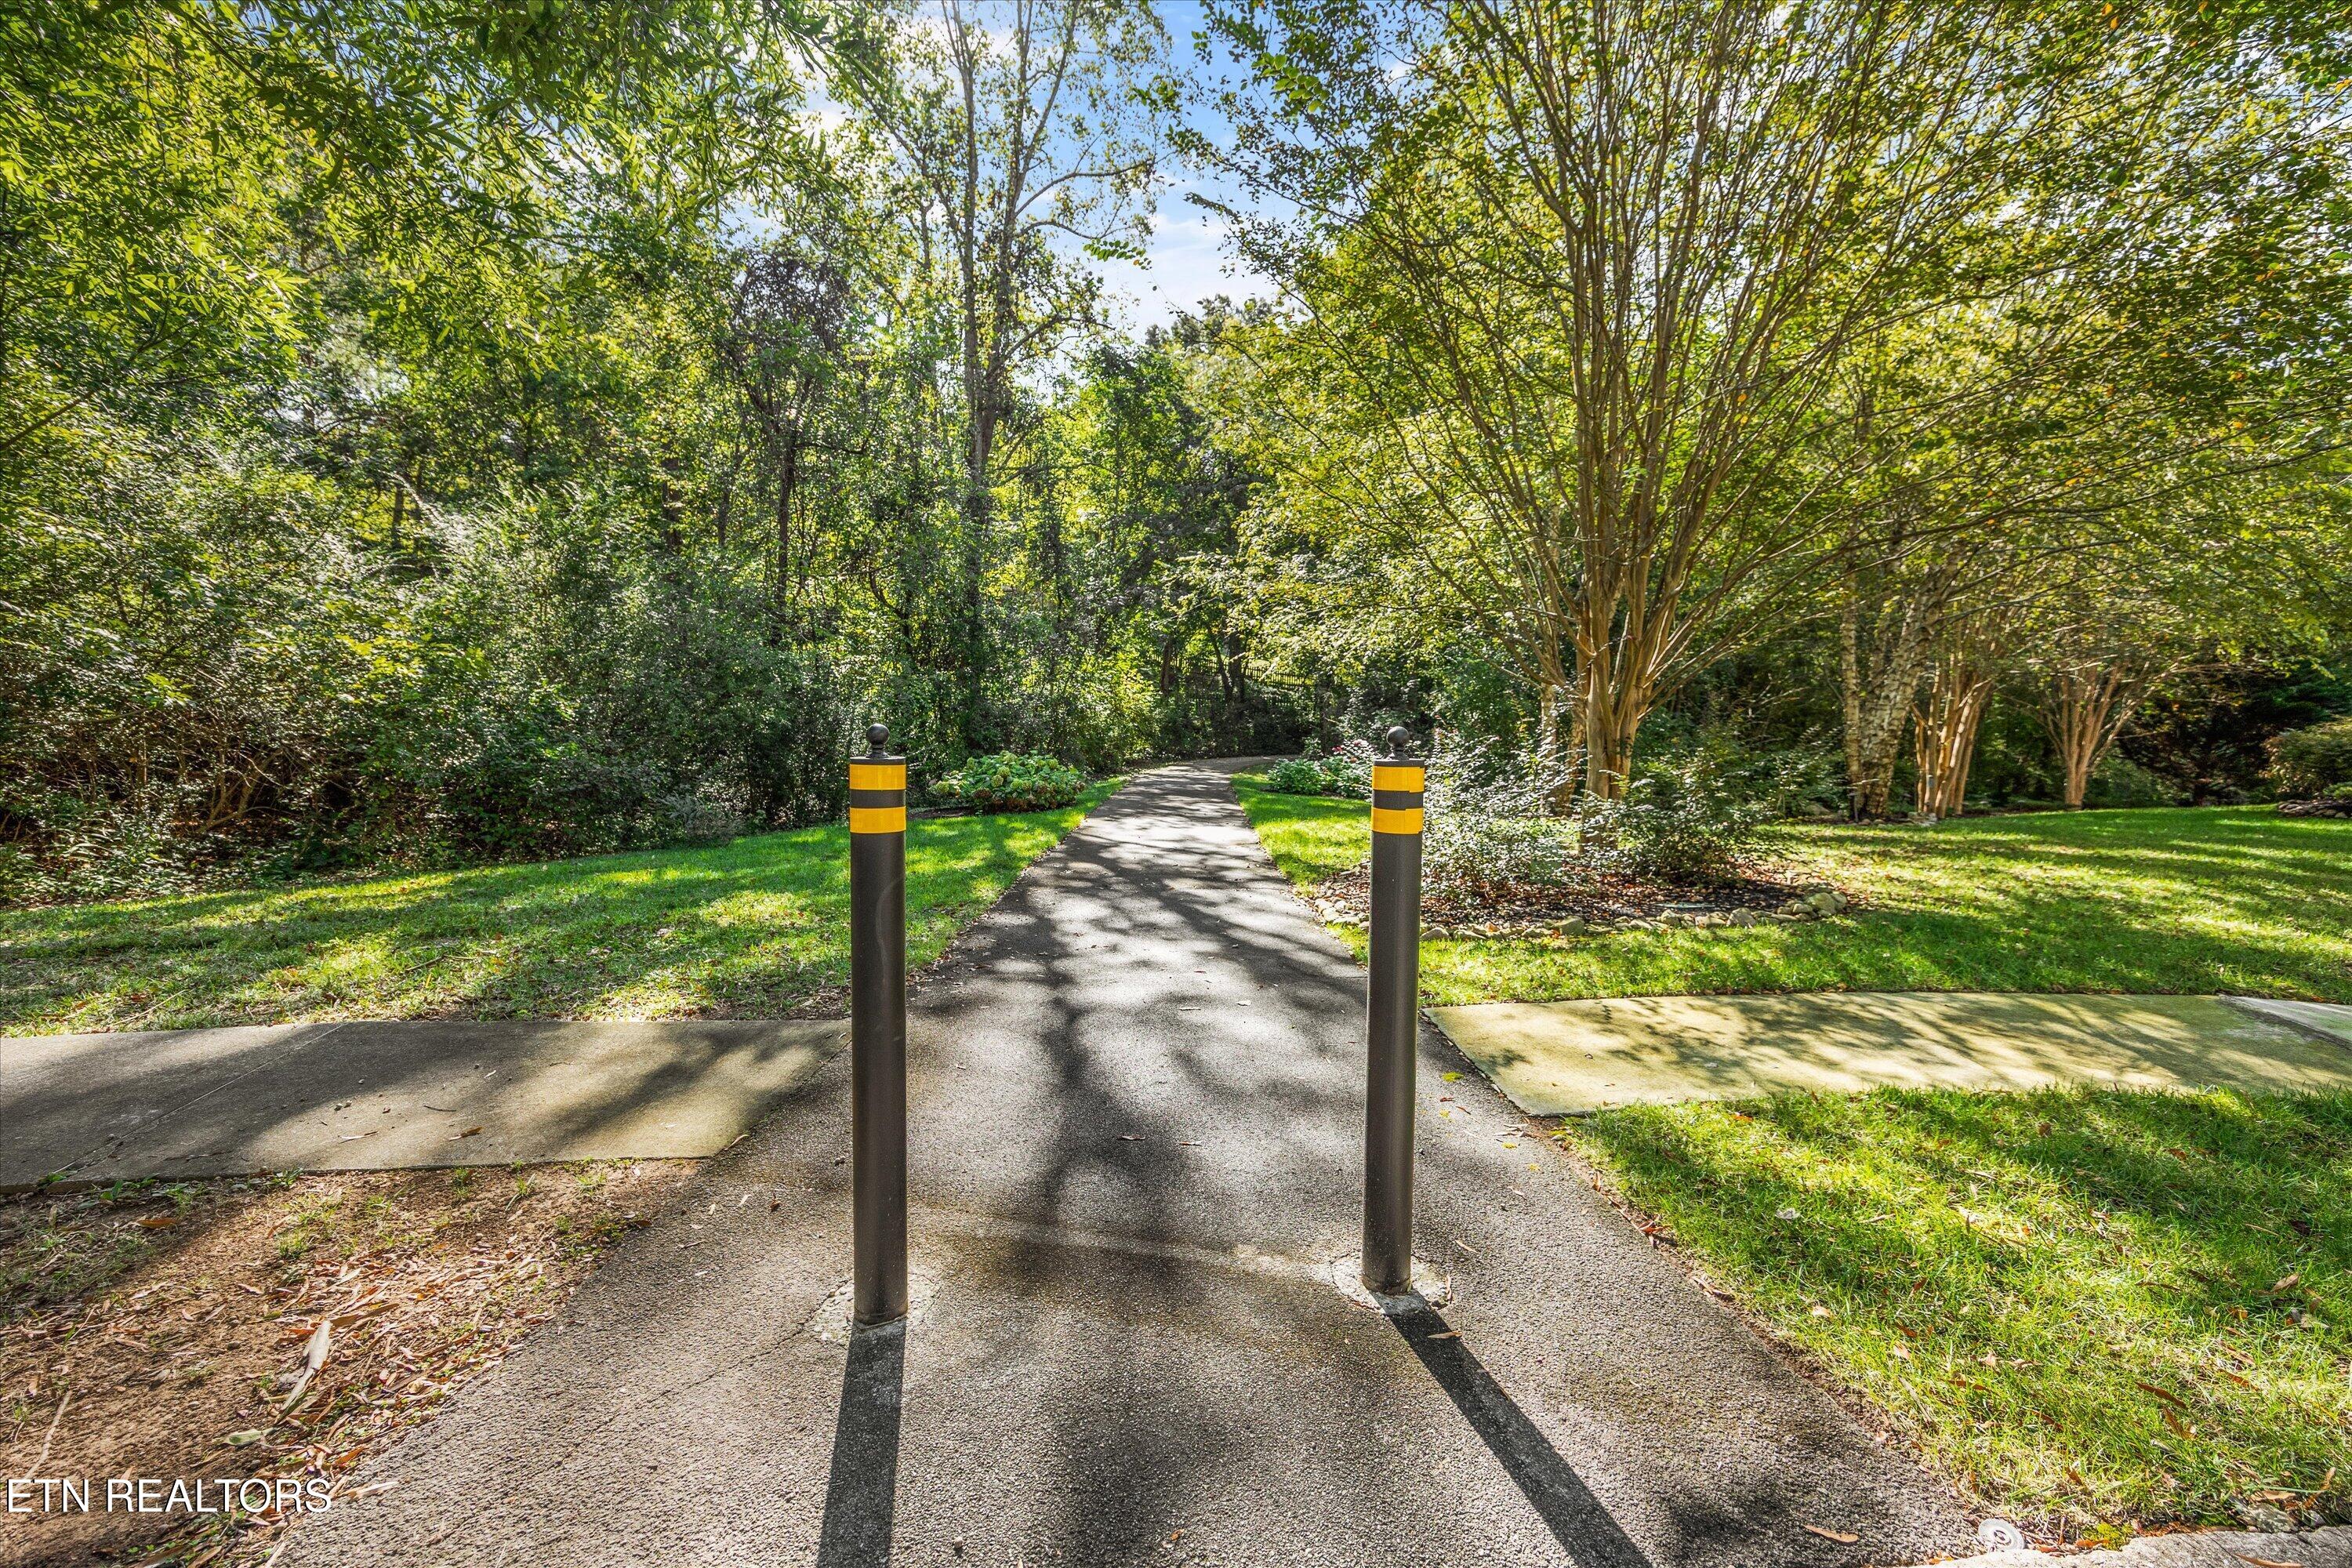
Landscaped paved path between striped bollards, shaded by mature trees.
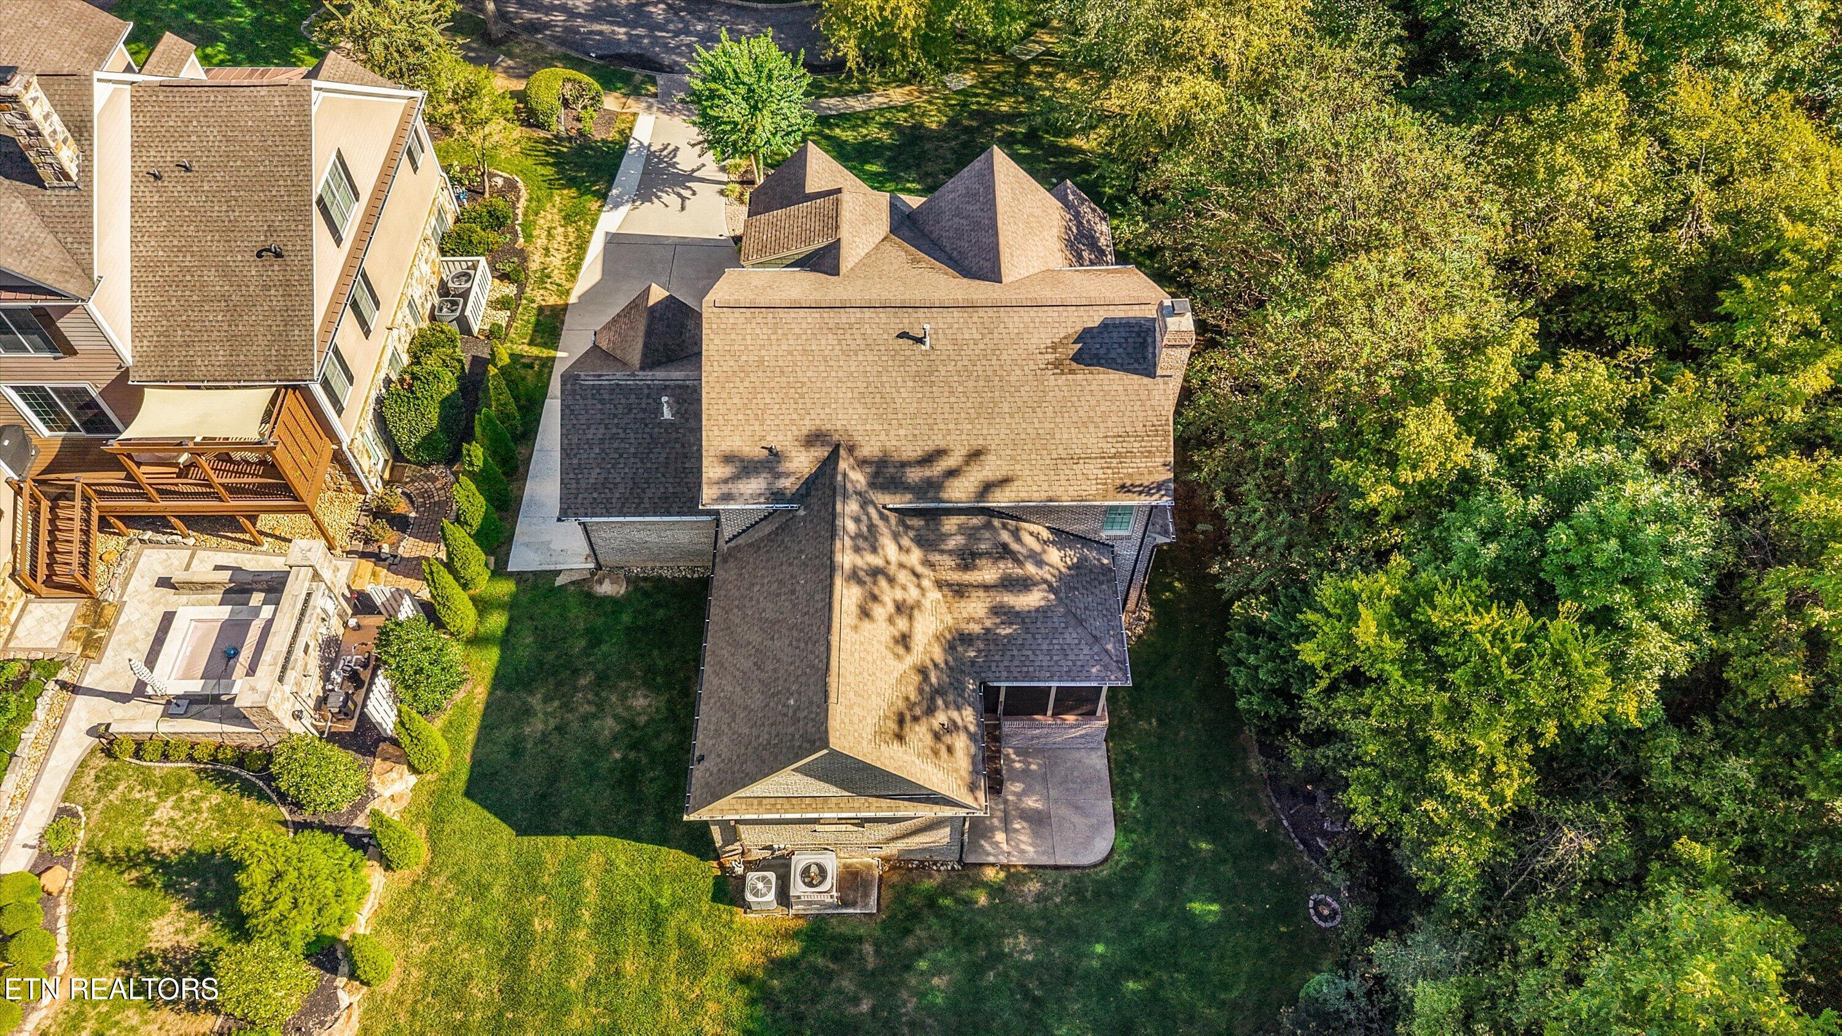
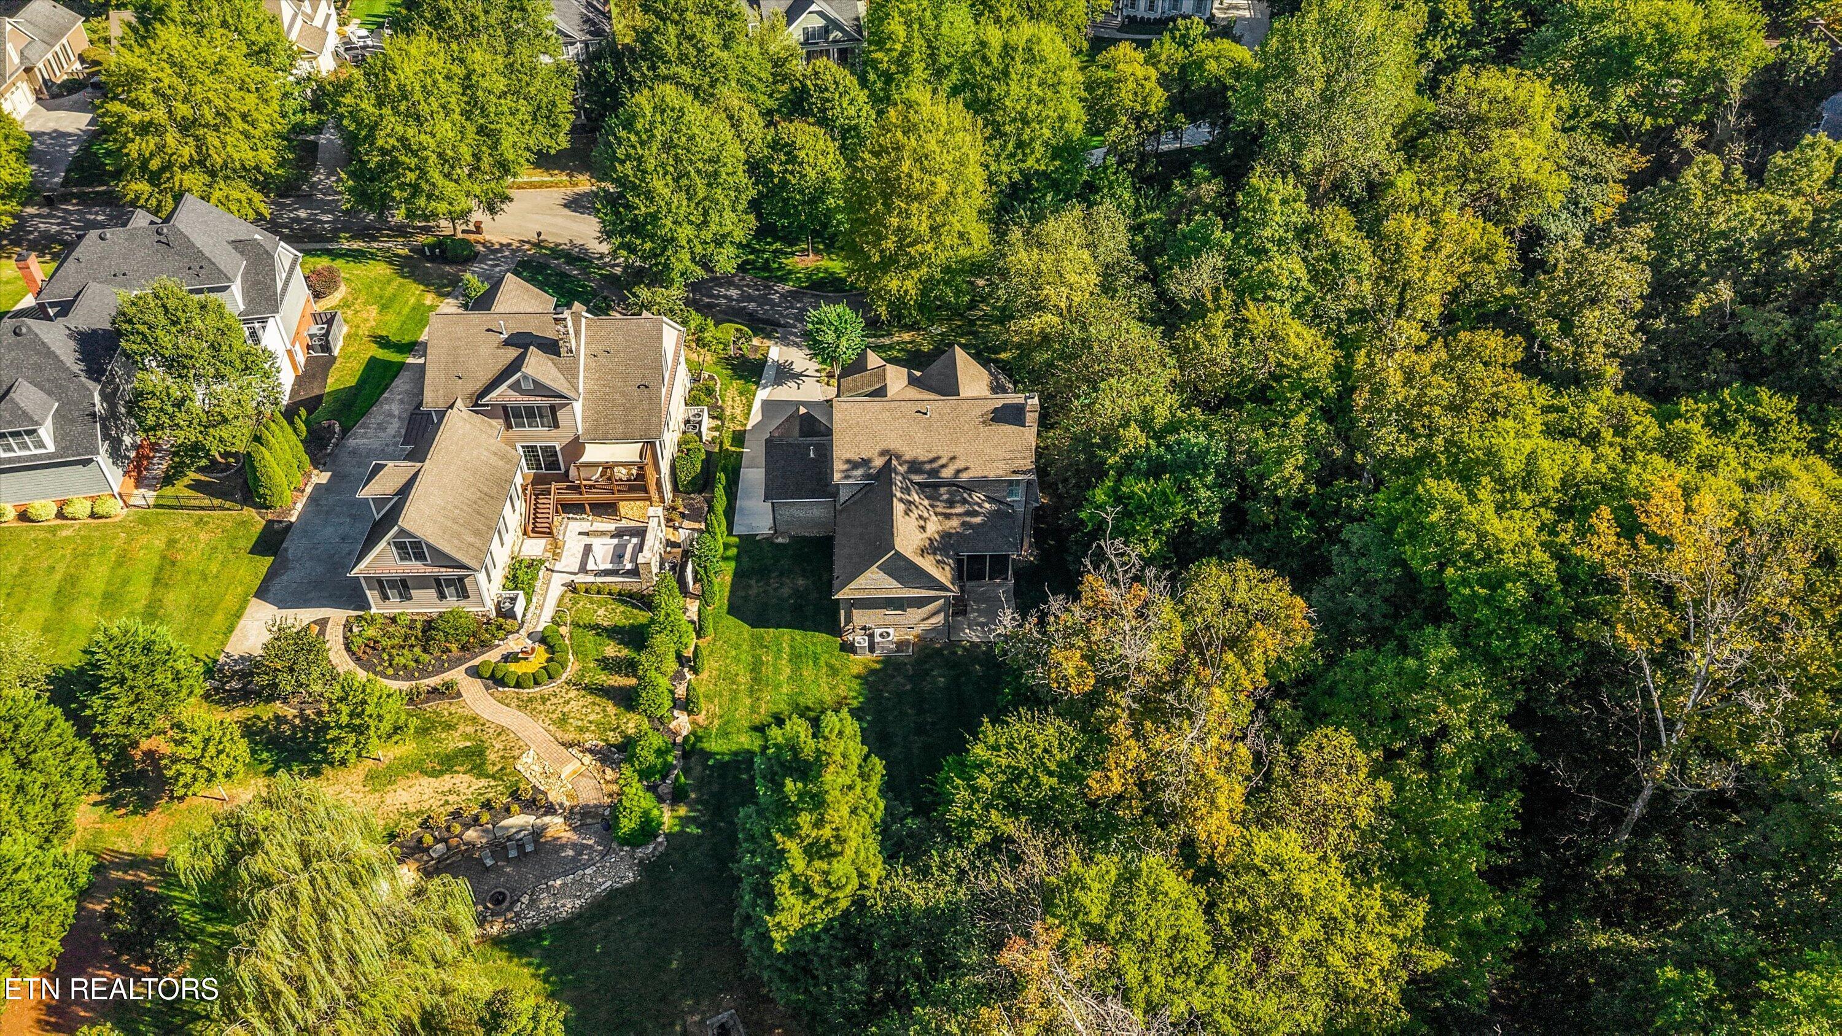
Aerial view of the home, landscaped yard, driveway, and neighboring property.
Aerial view of a home beside a wooded lot, with landscaped gardens and a curved path.
VIEW PHOTOS
Courtesy of Southern Charm Homes, Jennifer Whicker
$1,268,000

11506 Cottage Creek Lane

4 Beds 5 Baths 3,624 Sq.Ft. 0.39 Acres

Description

Set on a cul-de-sac in Farragut's Cottage Creek, this 3,624-square-foot all-brick home offers a flexible floor plan and a setting that borders the greenway.

The main level features a spacious great room open to the eat-in kitchen, a separate formal dining room, and a primary suite with updated closets. Hardwood floors and plantation shutters add warmth throughout the main living areas. Upstairs are three additional bedrooms and a bonus room. One bedroom has a private bath, while two share a Jack-and-Jill bath.

A screened porch and composite deck overlook the landscaped lawn and patio, creating inviting spaces to relax or entertain. The three-car garage provides ample parking and storage, including cabinets added by the current owners.

With a primary suite on the main level, versatile upstairs space, and a greenway-bordering setting, 11506 Cottage Creek Lane brings together comfort, function, and Farragut convenience.

Share Property

Location

11506 Cottage Creek Lane, Knoxville, TN 37934

Status

For Sale
Brick and shingle home with a columned porch, landscaped front yard, and sunset sky.

Schedule a Showing

I would love to show you my beautiful property. Please select your preferred date and time below. I will be in touch shortly to confirm your appointment.

Schedule a Showing

I would love to show you my beautiful property. Please select your preferred date and time below. I will be in touch shortly to confirm your appointment.
Thank you for your interest in 11506 Cottage Creek Lane, Knoxville, TN 37934. We are reviewing your request and will be in touch shortly!
Jennifer Whicker

Jennifer Whicker

TITLE

Knoxville, Tennessee REALTOR®

Farragut

Property Amenities

Interior
Fireplace Gas, Stone, Gas Log
Appliances Gas Cooktop, Dishwasher, Disposal, Microwave, Refrigerator, Self Cleaning Oven
Flooring Carpet, Hardwood, Tile
Total Bedrooms: 4
Half Bathrooms: 2
Full Bathrooms: 3
Other Interior Features Walk-In Closet(s), Kitchen Island, Pantry, Breakfast Bar, Eat-in Kitchen, Central Vacuum
Area & Lot
Total area 3,624 Sq.Ft.
Lot Area 0.39 Acres
Living area 3,624 Sq.Ft.
MLS® ID 1357148
Year Built 2009
High School Farragut
Middle School Farragut
Elementary School Farragut Primary
View Description Wooded
Architecture Styles Cottage, Craftsman
Type Residential
Status For Sale
Exterior
Air conditioning Central Cooling, Ceiling Fan(s)
Heat type Central, Natural Gas
Water Source Public
Garage Space 3.0
Security Features Smoke Detector
Sewer Public Sewer
Other Exterior Features Irrigation System, Prof Landscaped
Parking Garage Faces Side, Garage Door Opener, Attached, Main Level
Lot Features Creek, Cul-De-Sac, Wooded
Finance
Sales Price $1,268,000
HOA Fees $2,000 yearly

Mortgage Calculator

Estimate your monthly mortgage payment, including the principal and interest, property taxes, and HOA. Adjust the values to generate a more accurate rate.
All estimates are provided for informational purposes only. Actual amounts may vary.
$0,000 Your Payment 20 15 65
$0,000 Your Payment

WORK WITH JENNIFER

With me, what you see is what you’ll get. I’ll give you honest advice, enable you to think outside the box, and will be patient and never pushy. I’ll help you with decision-making and advocating, and make sure everything is moving forward. Your peace of mind is my priority. Whether you’re a first-time buyer or a seasoned seller, I’d love to be your Knoxville Realtor®.