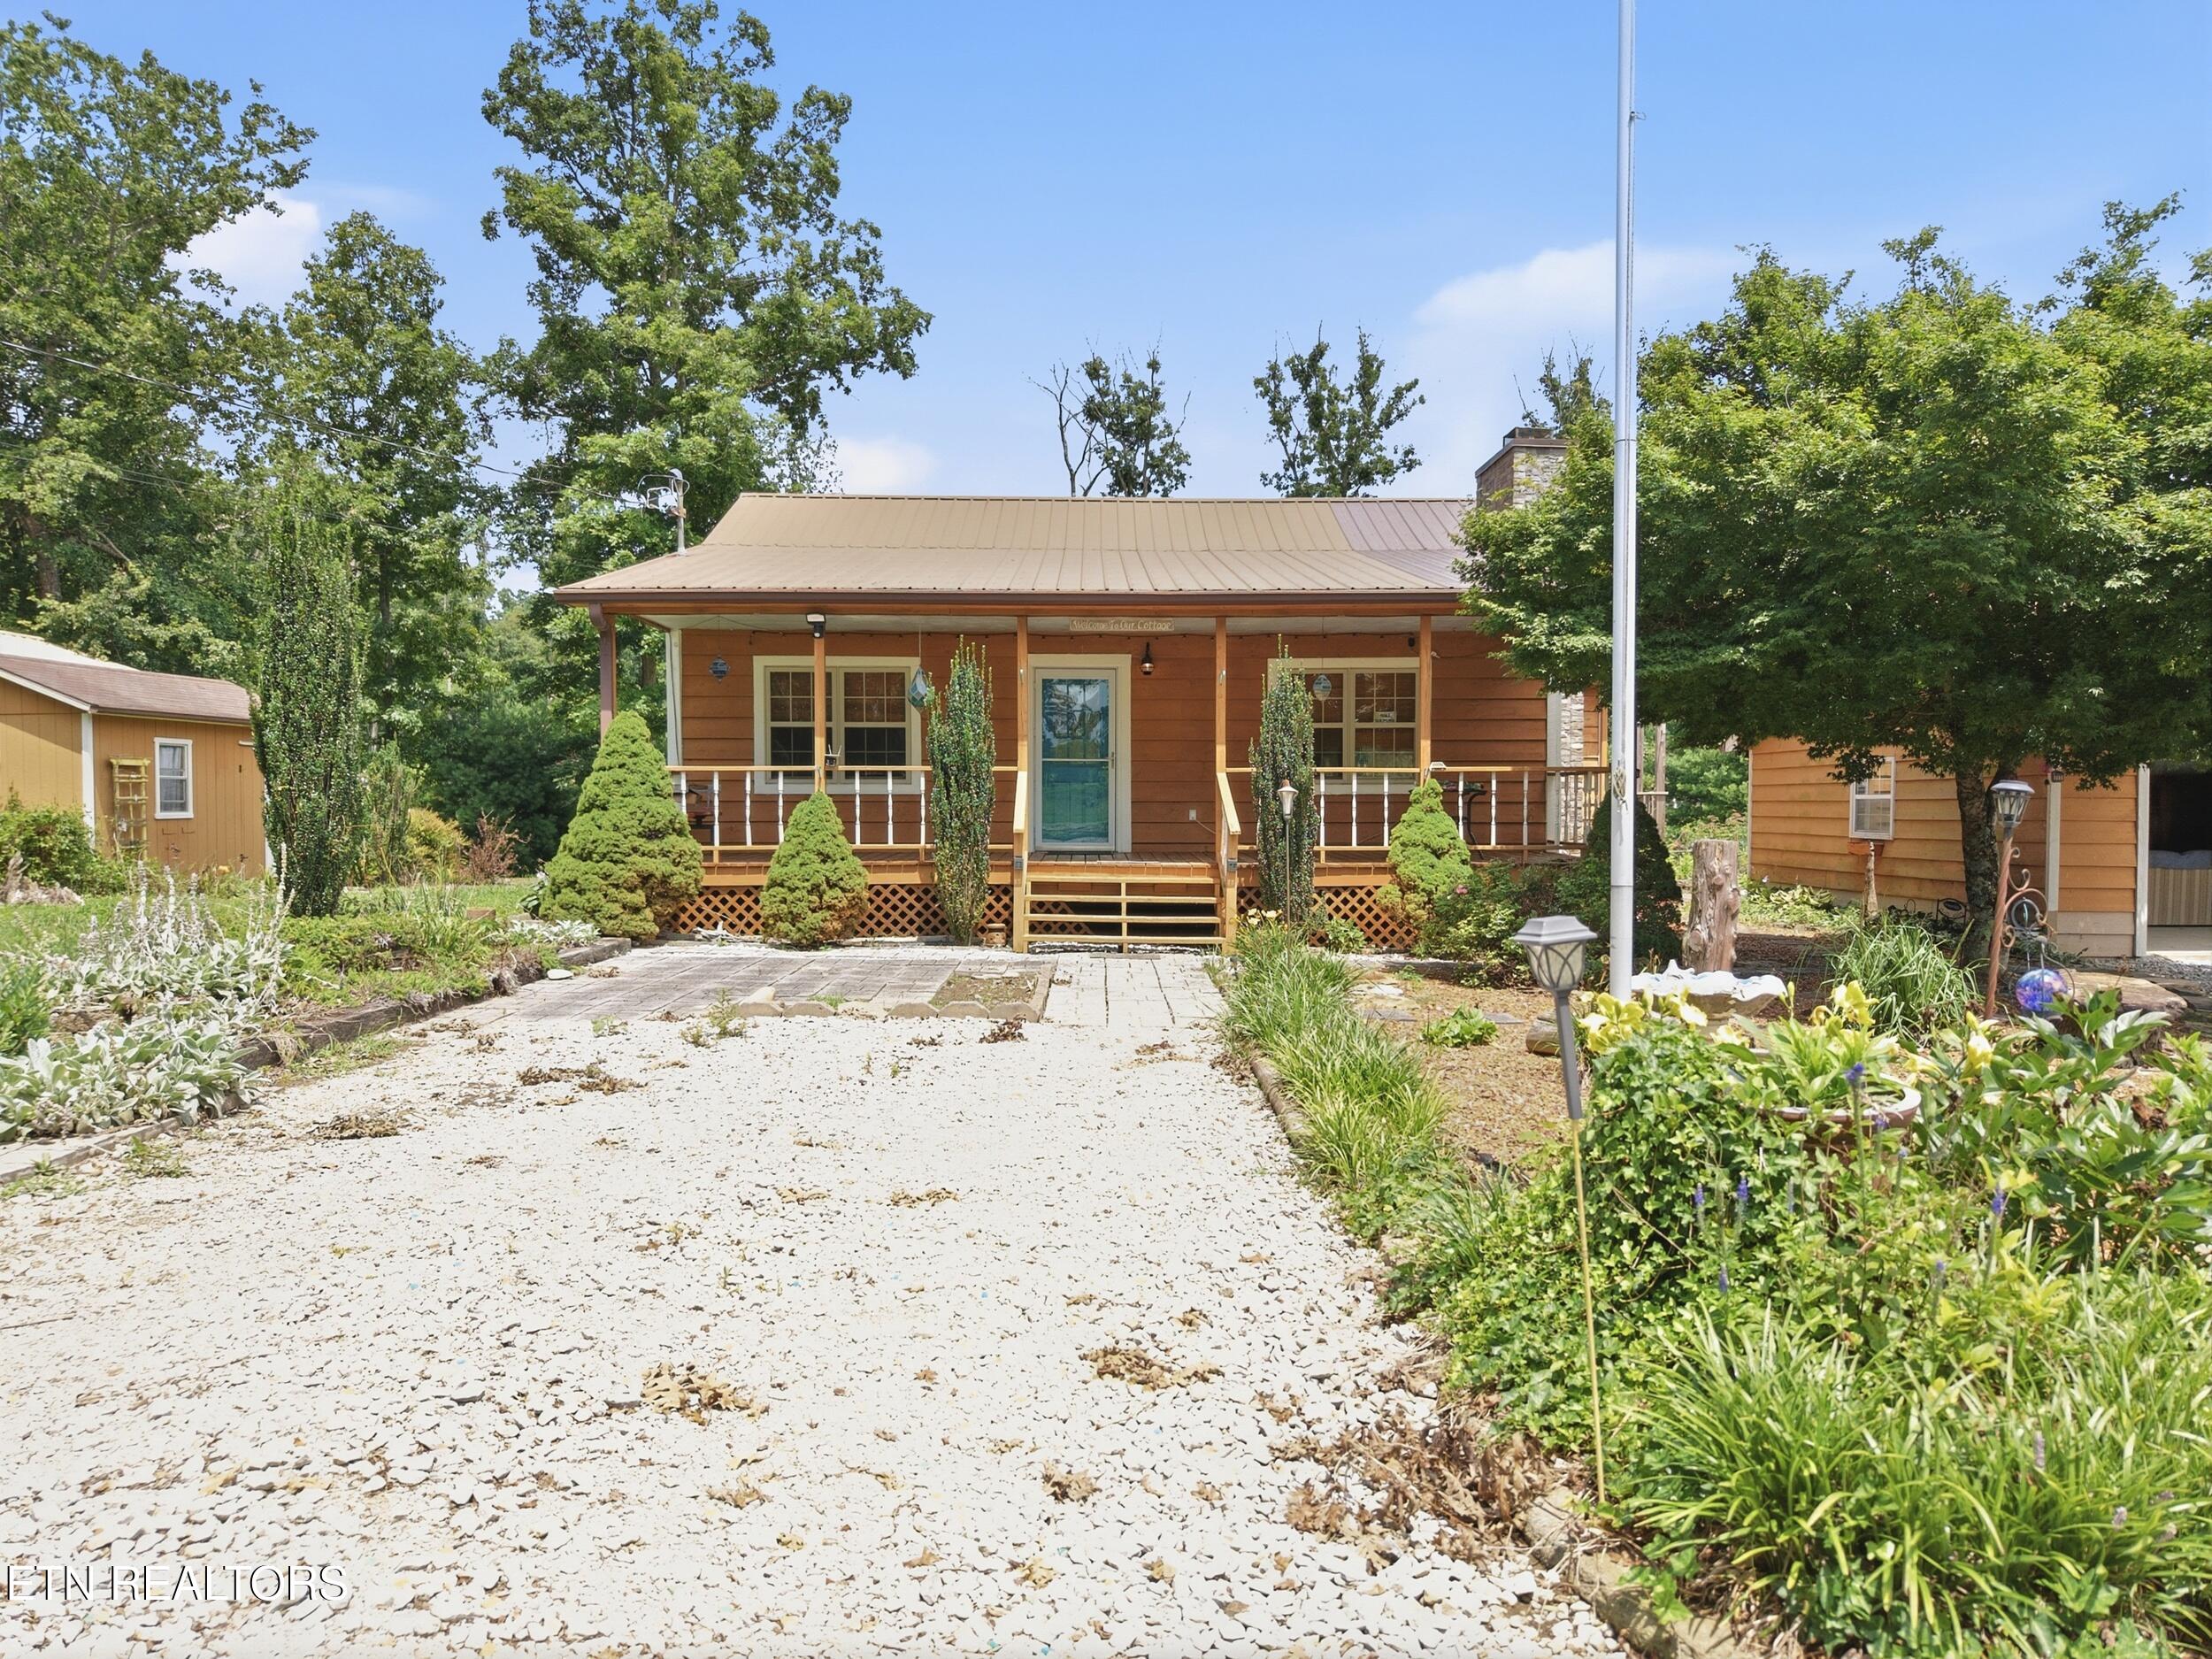
Brown cottage with a covered porch, metal roof, gravel driveway, and landscaped garden.
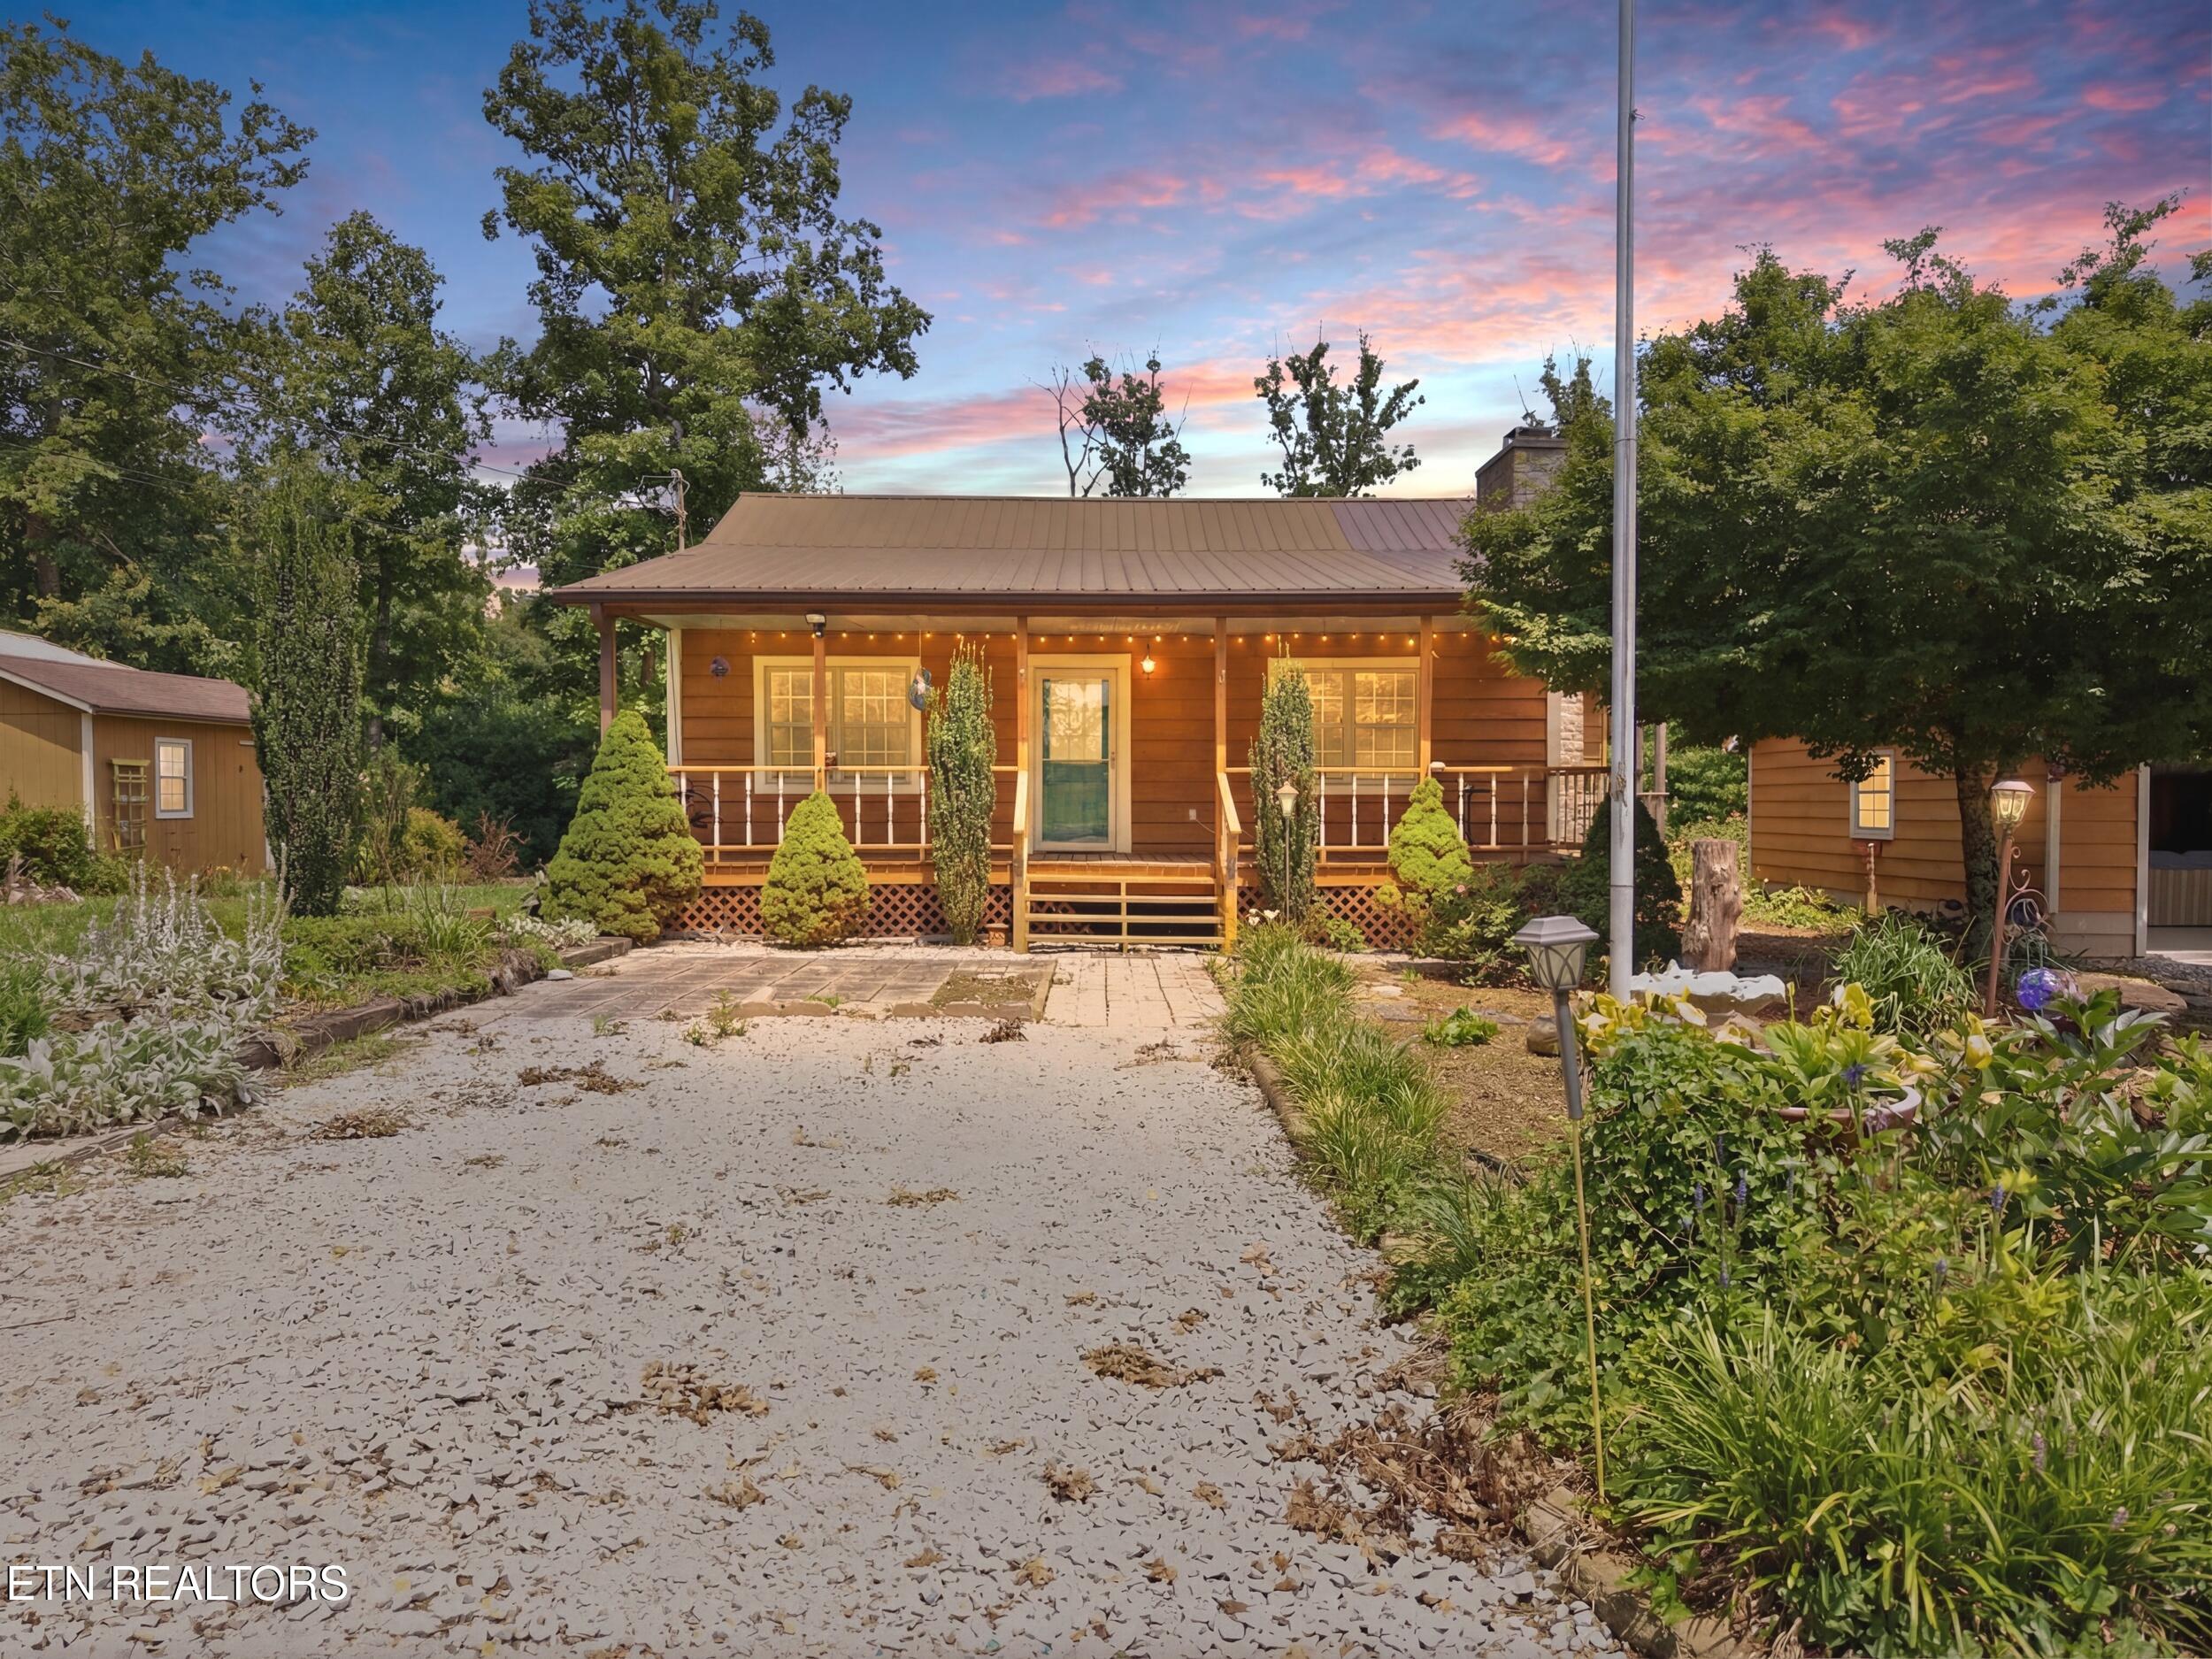
Brown single-story home with a covered porch, landscaped garden, and gravel driveway beneath a colorful dusk sky.
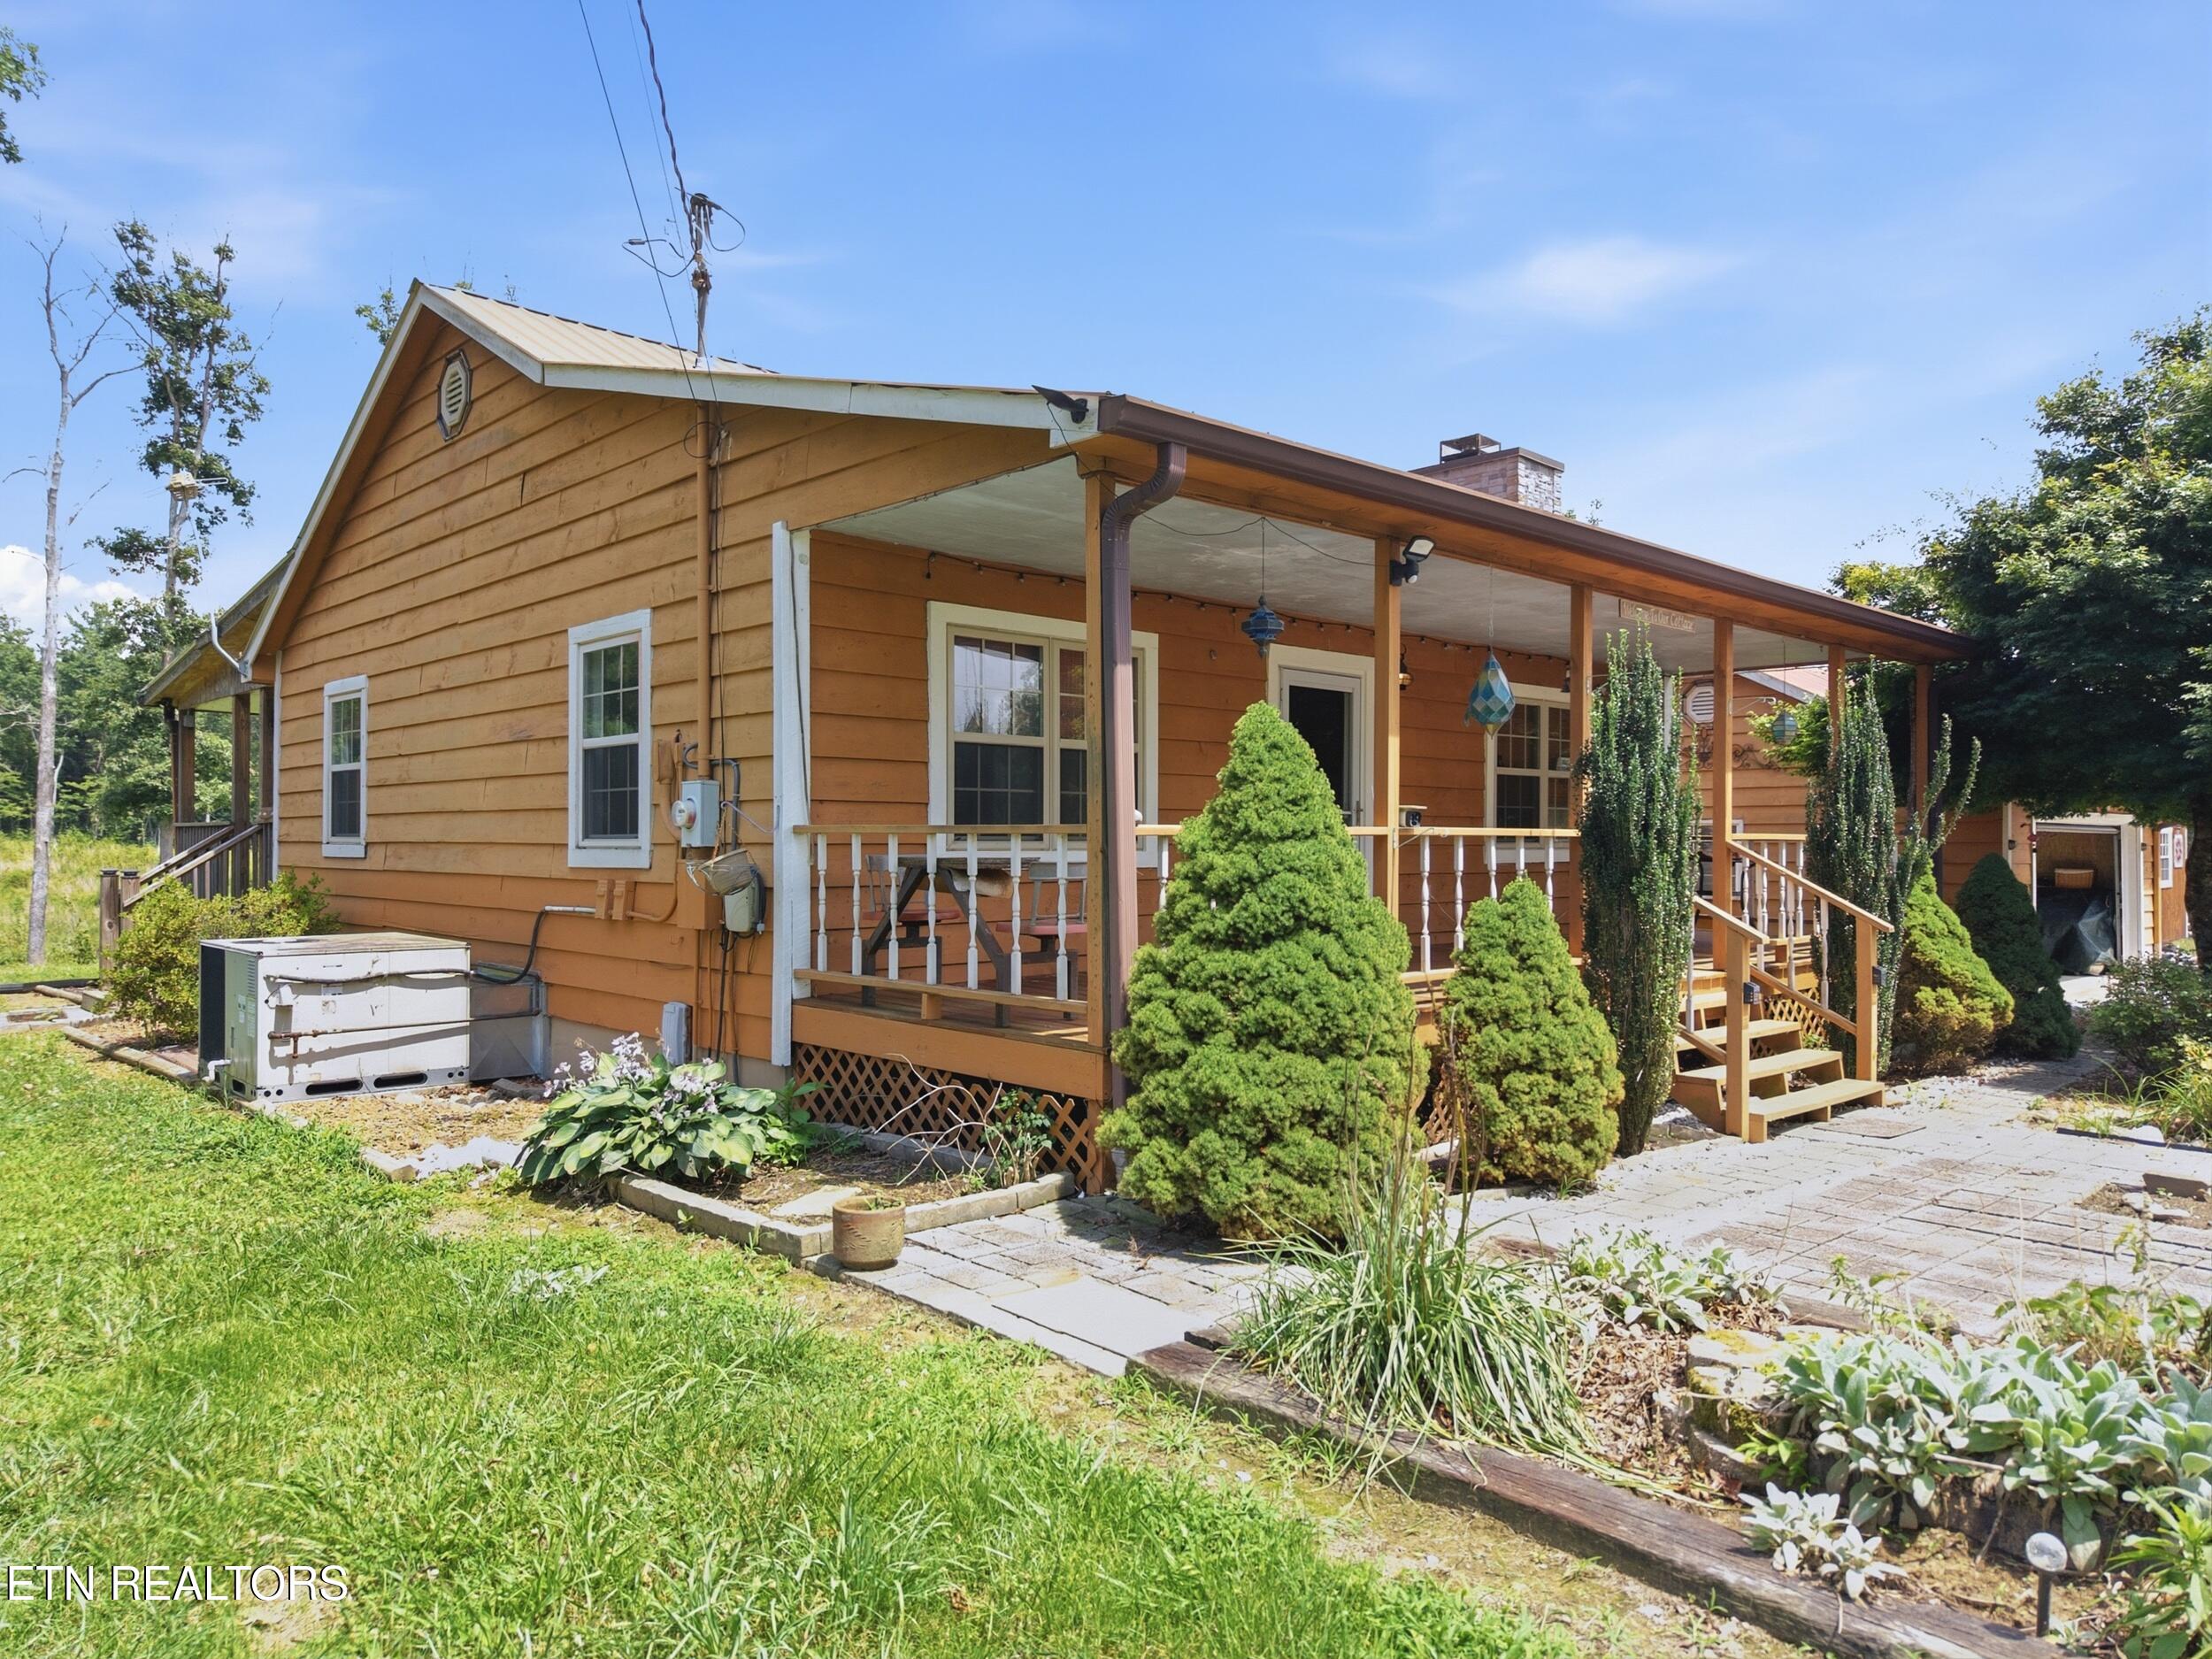
Tan wood-sided home with a long covered porch, white railings, and landscaped shrubs along a stone walkway.
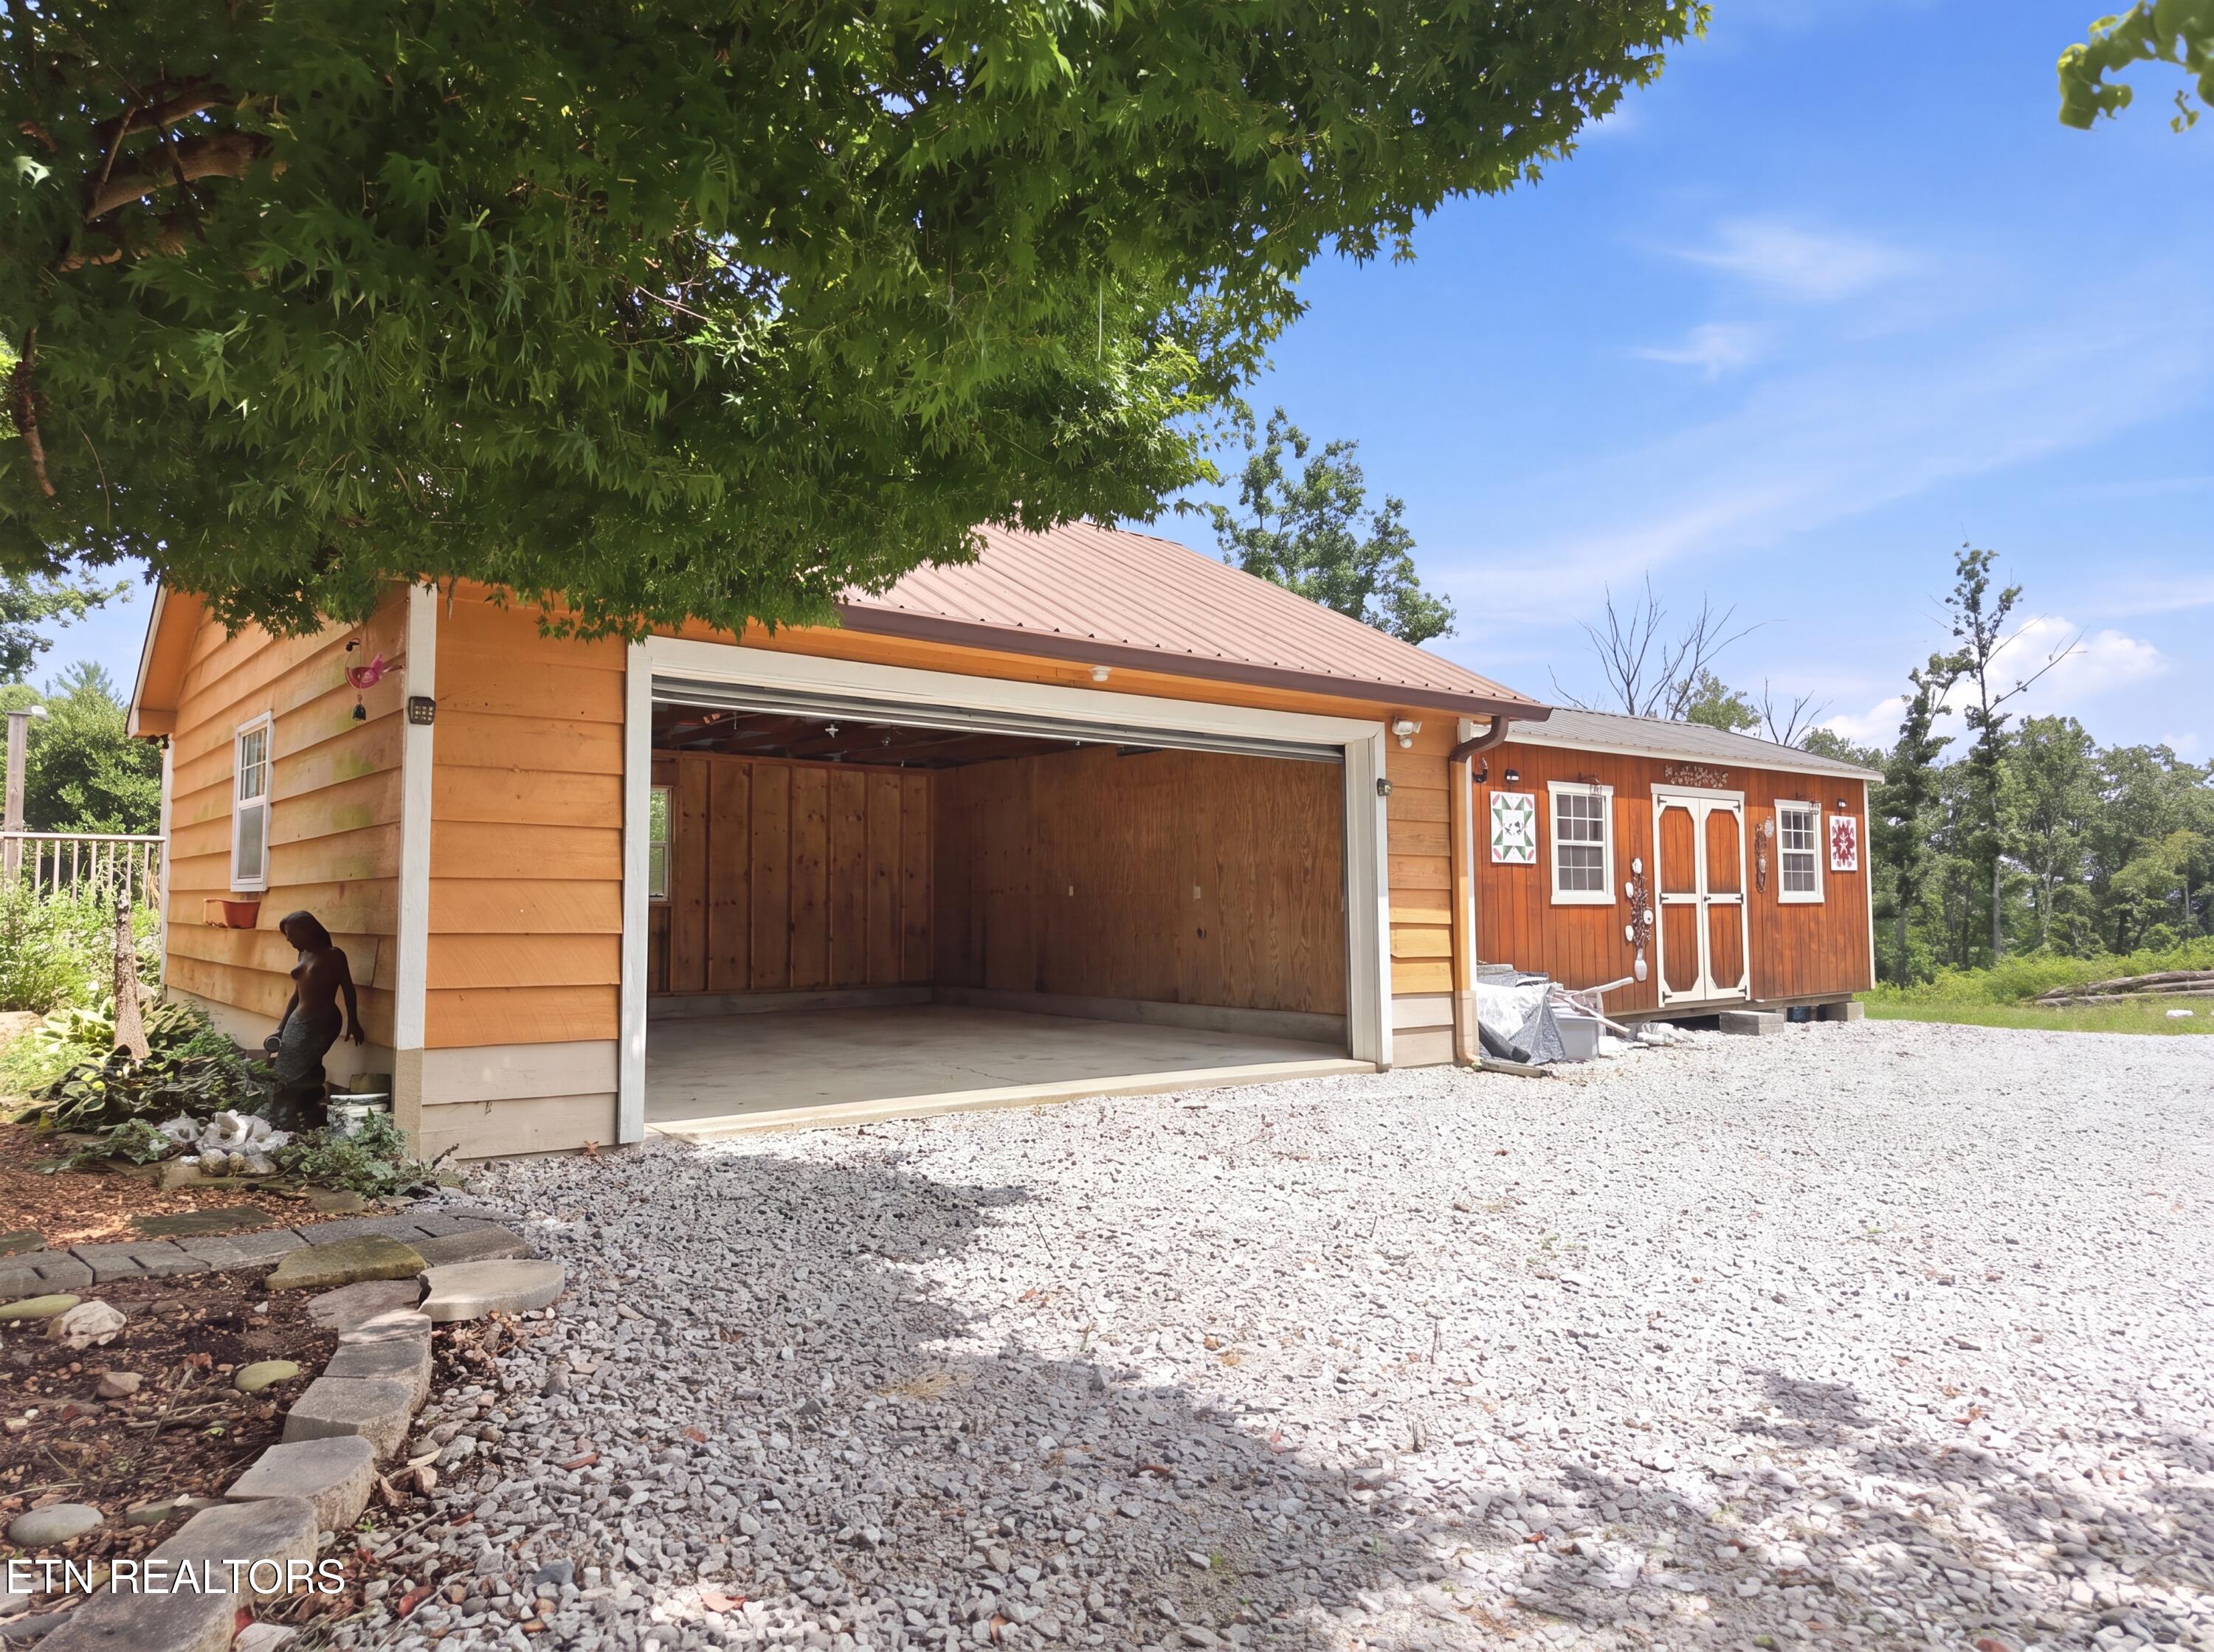
Detached wooden garage with open bay, gravel driveway, and a smaller outbuilding beside it.
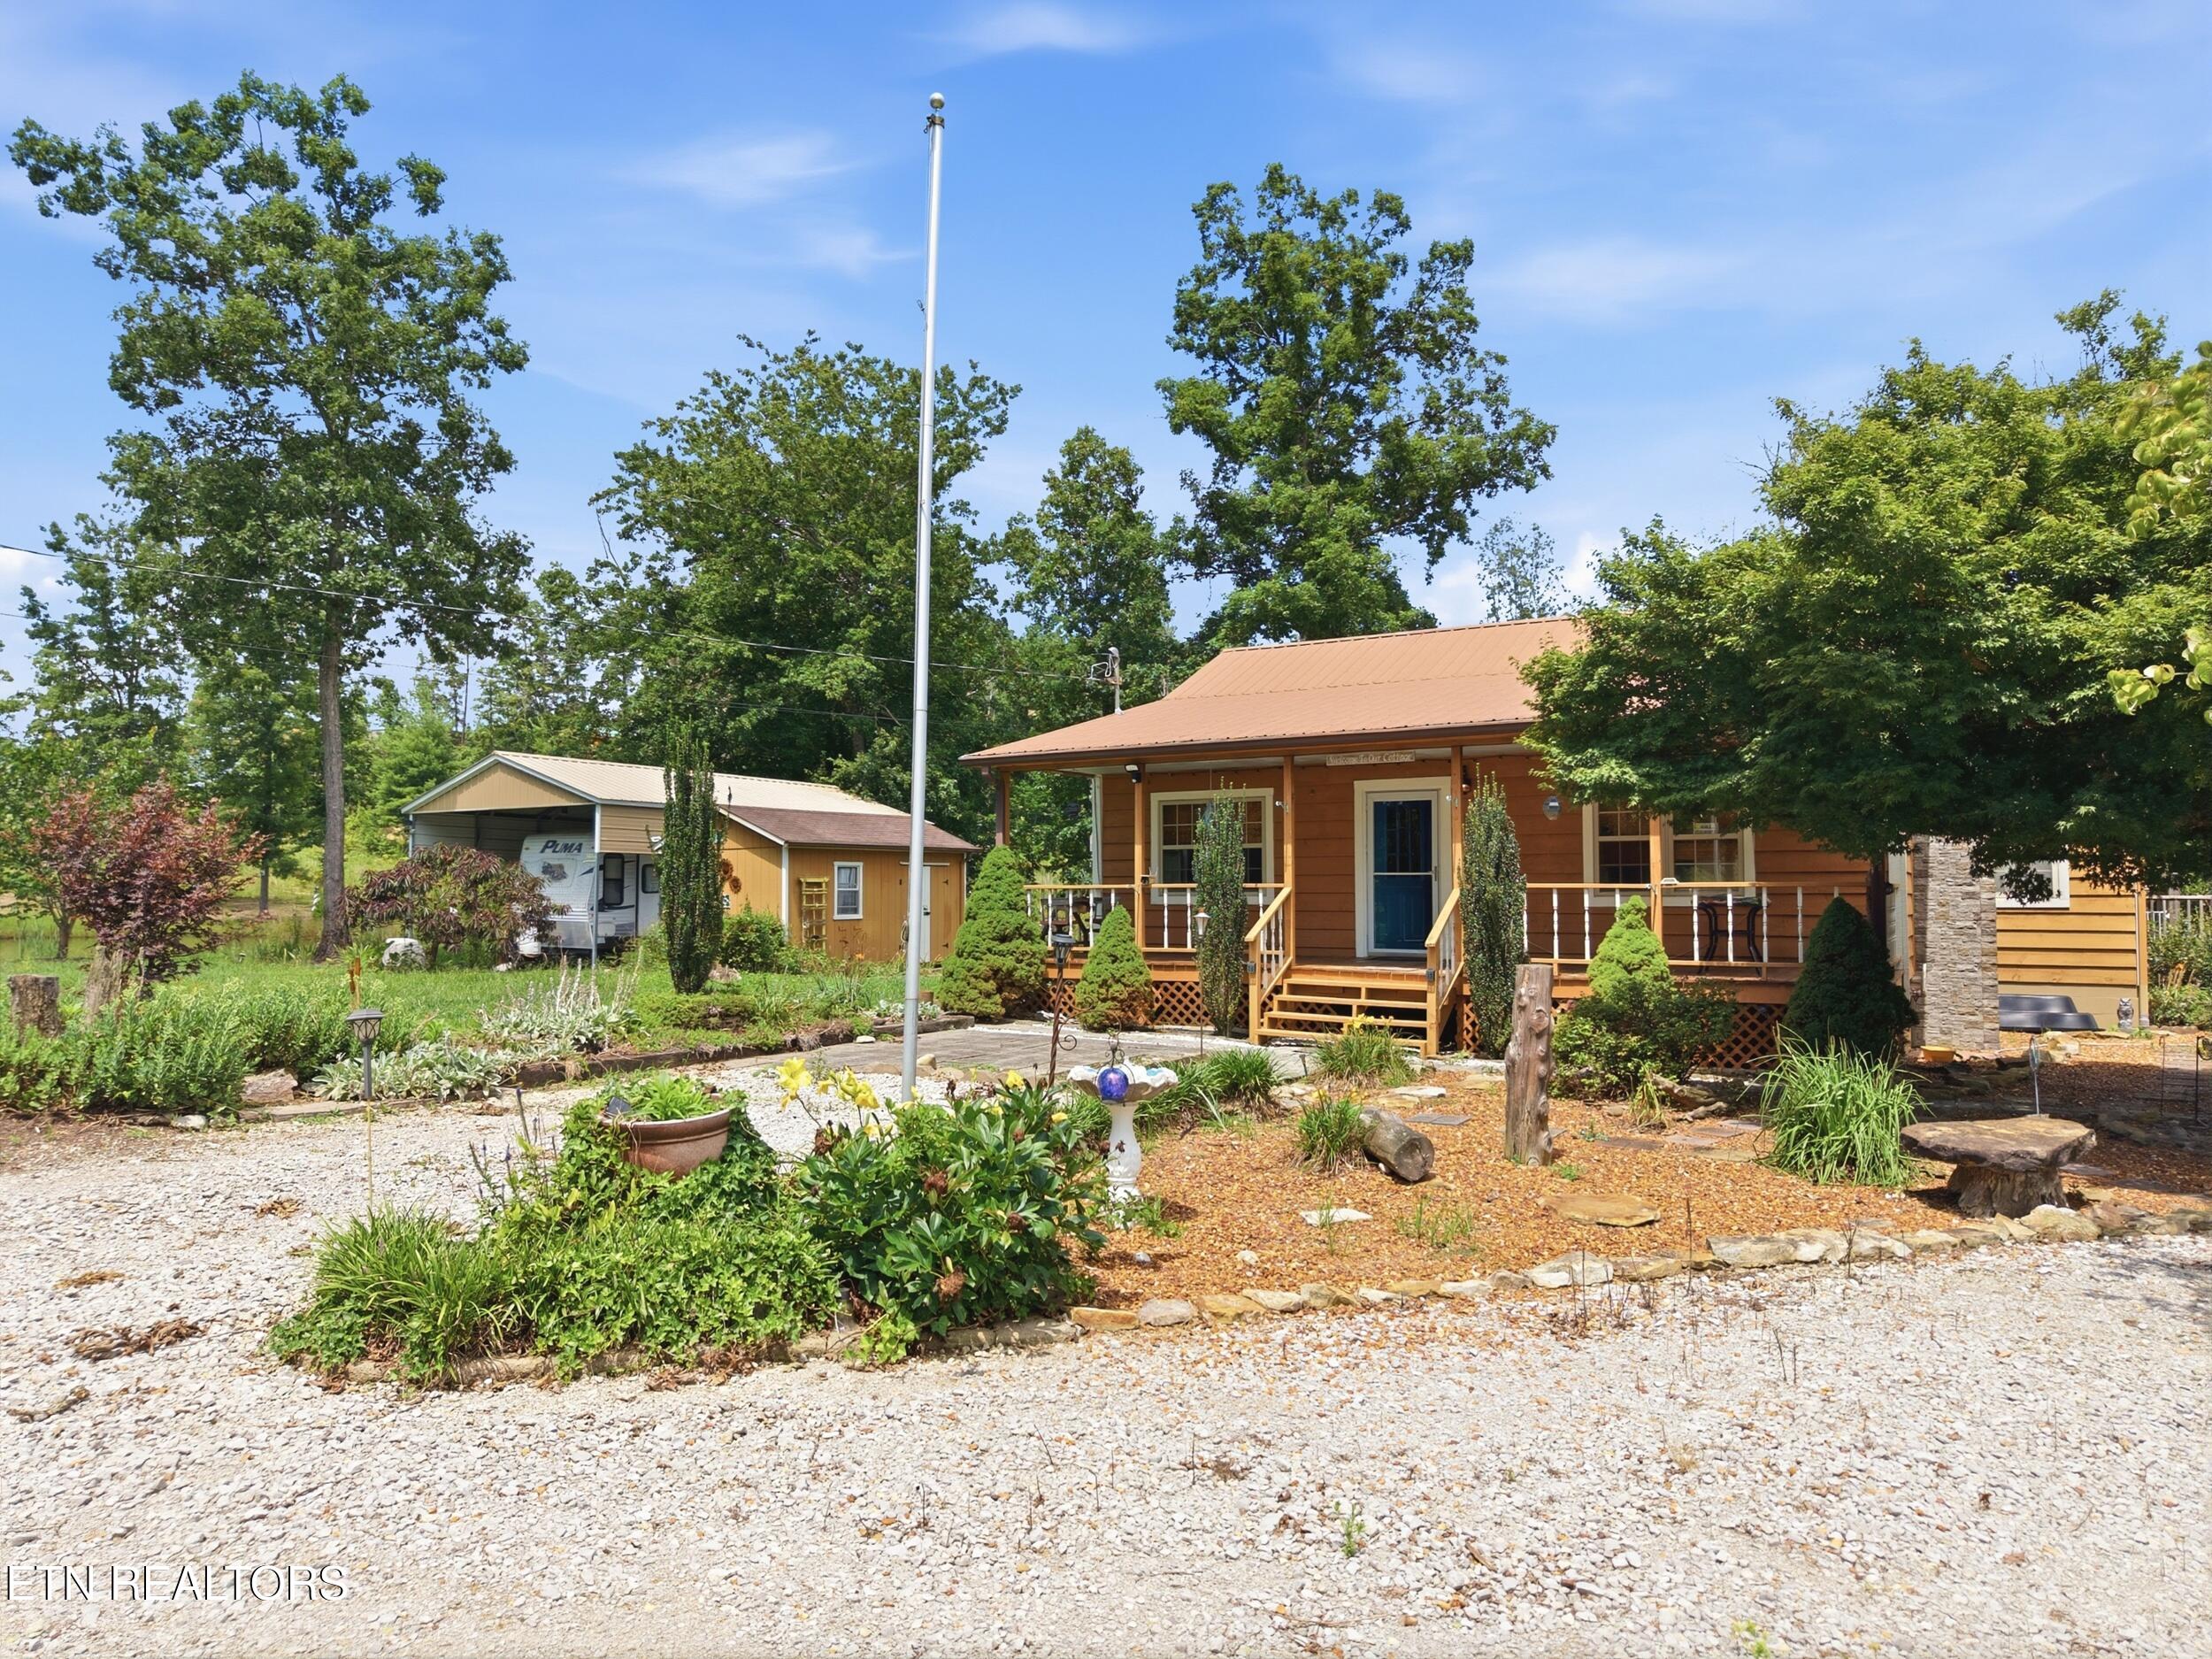
Brown cabin with covered porch and blue door, surrounded by landscaped gardens and gravel.
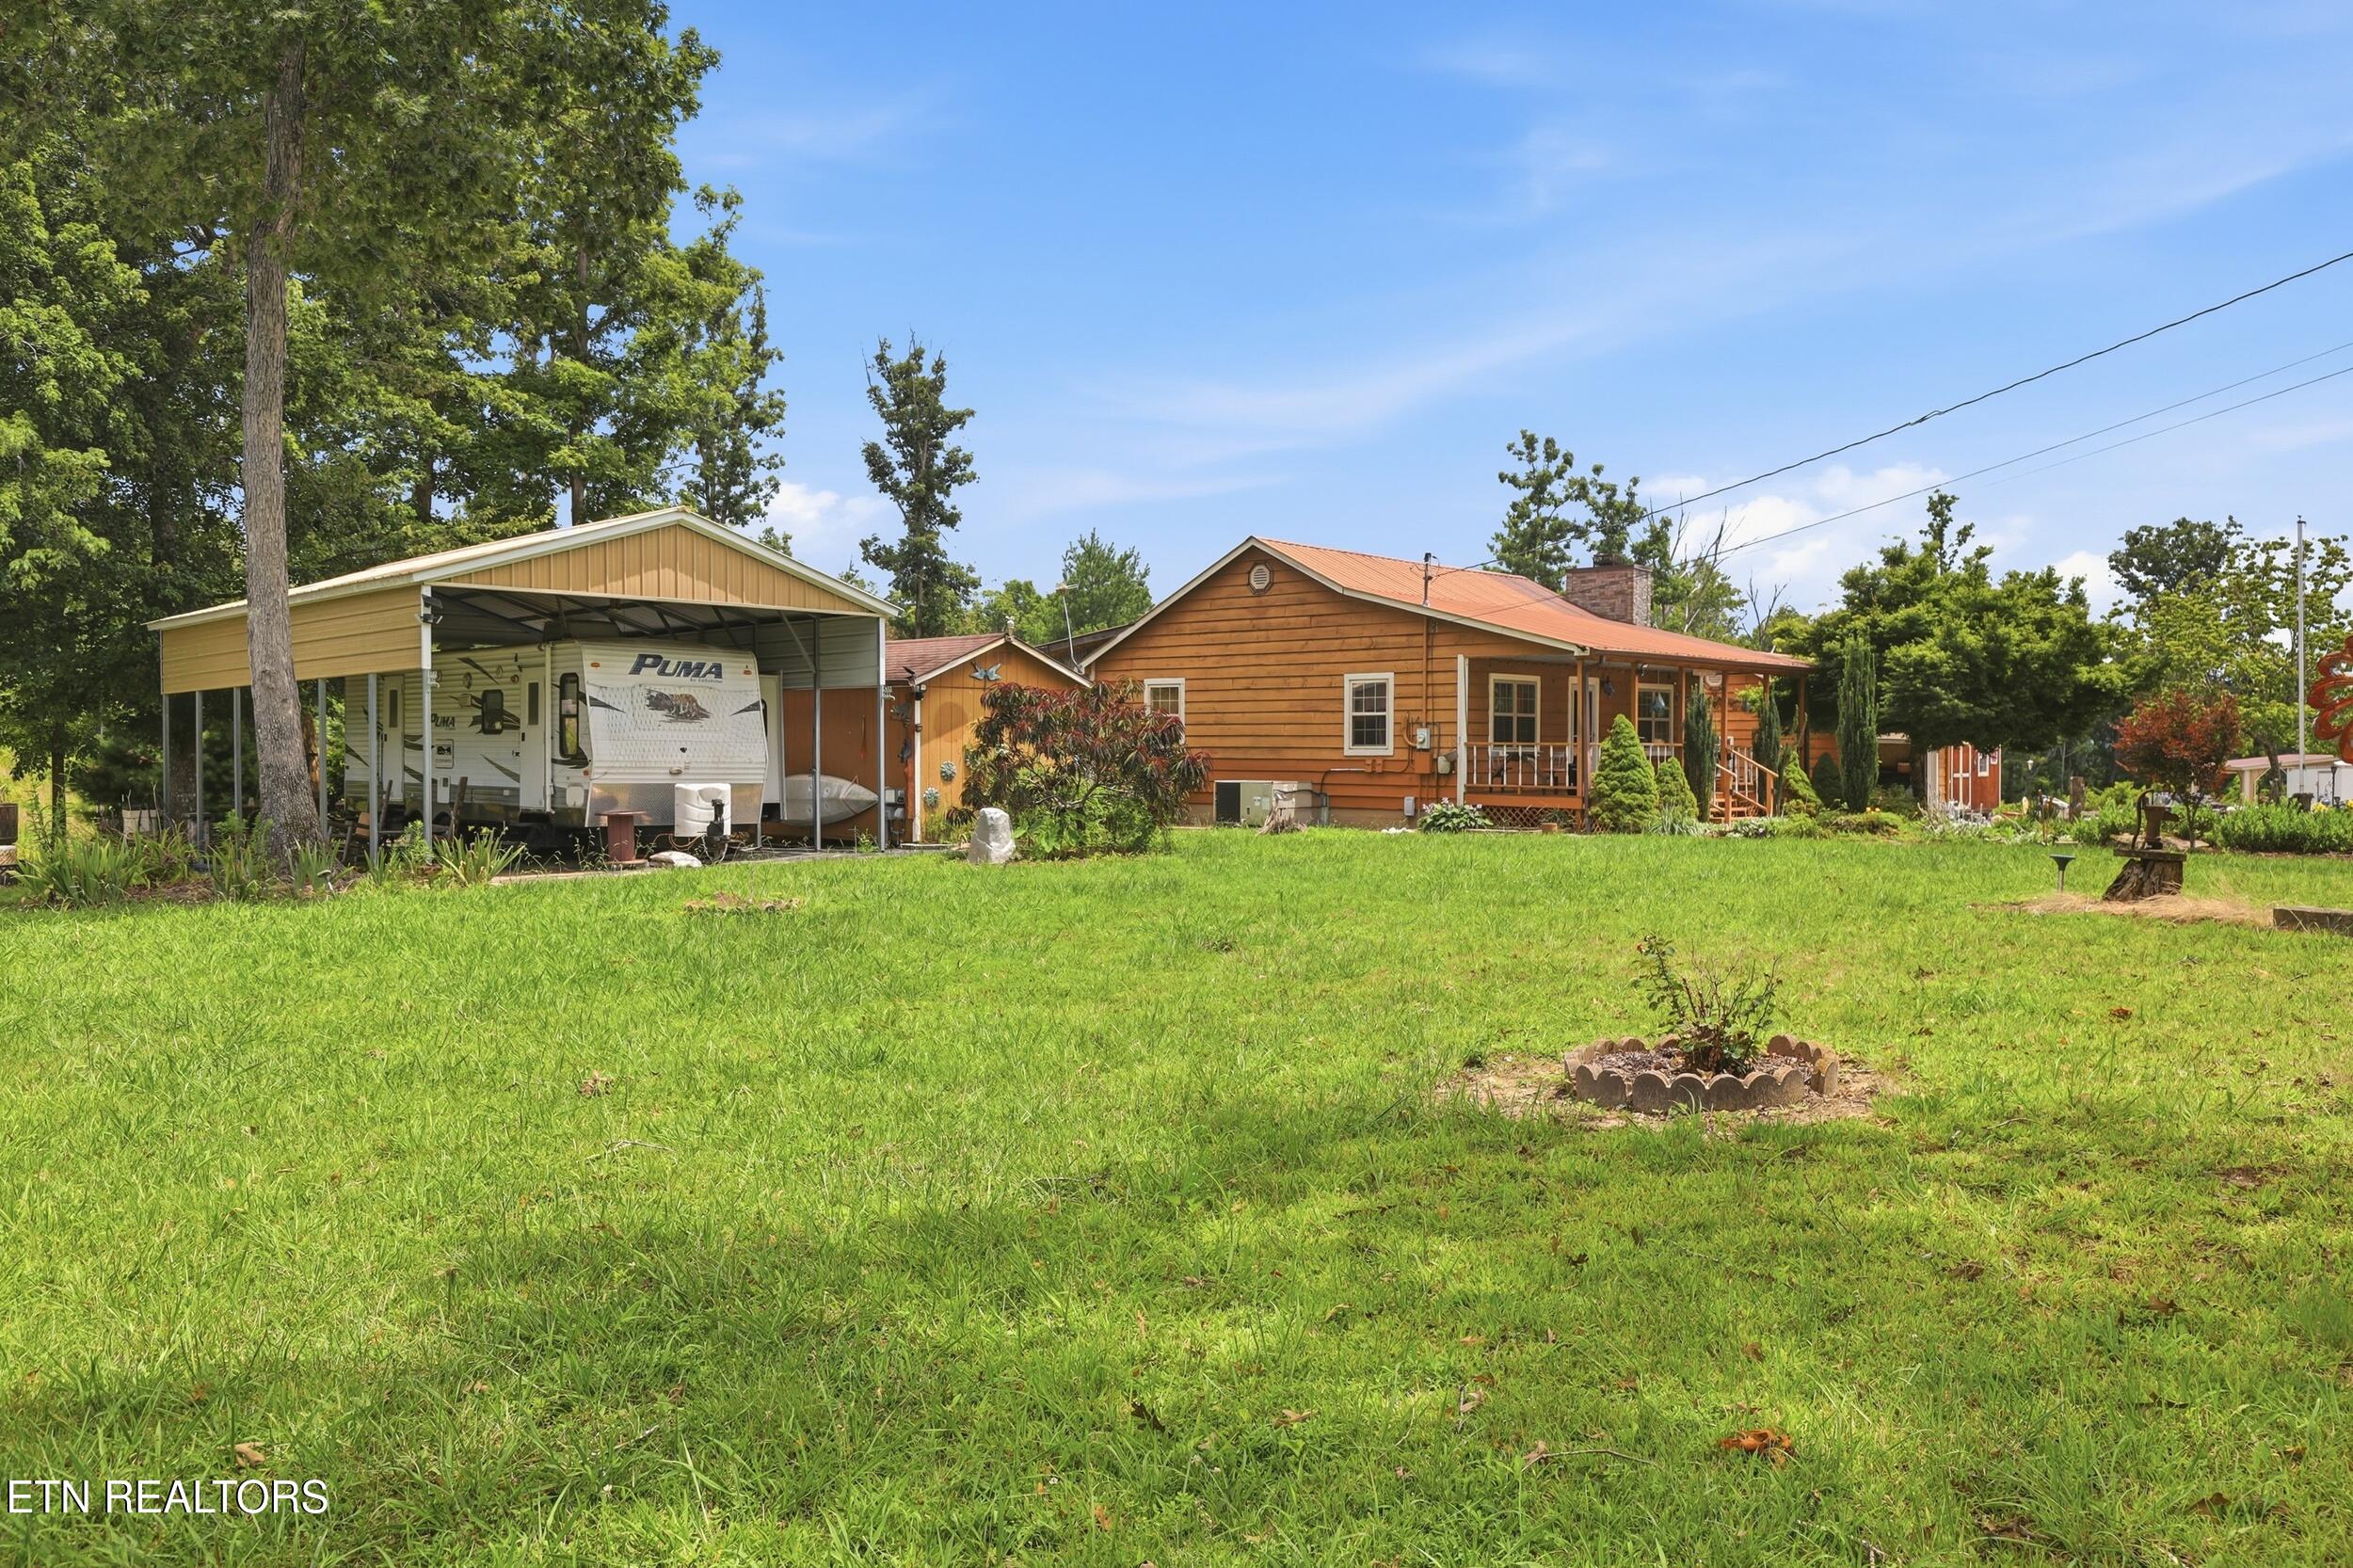
Wood-sided home with a covered porch, carport, and travel trailer beside a broad grassy yard.
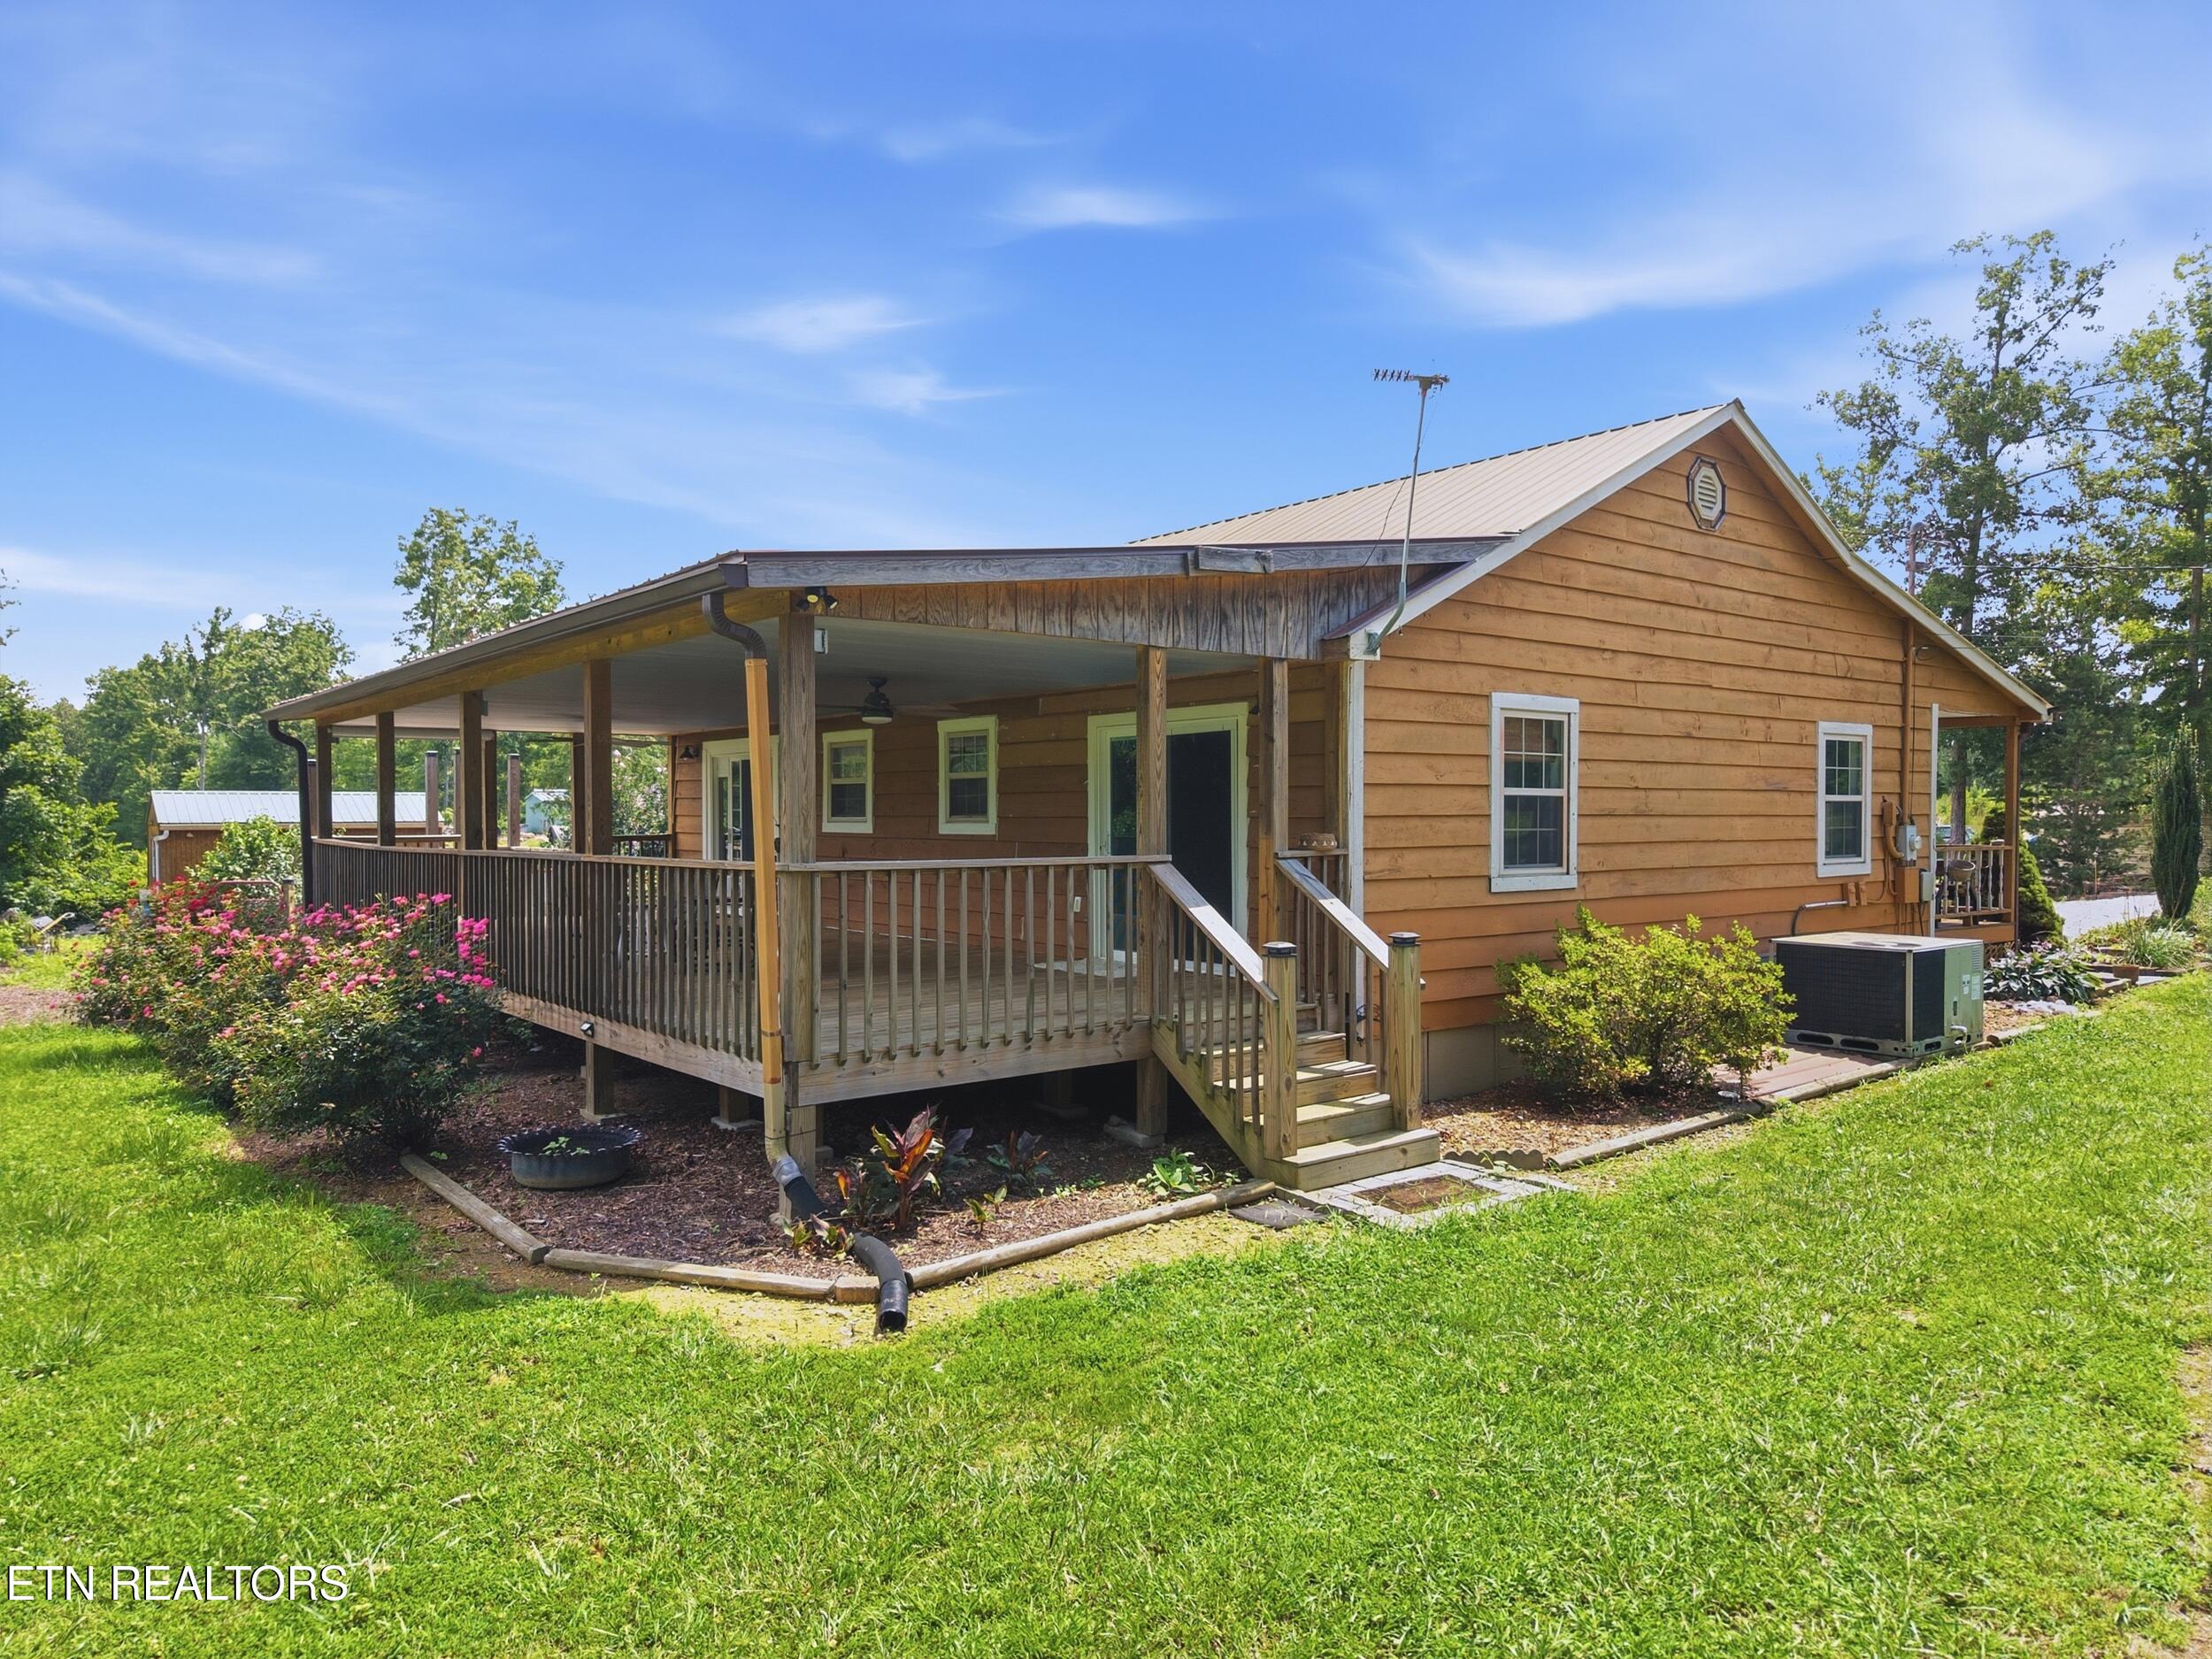
Brown-sided home with a broad covered porch, wooden steps, and flowering shrubs in the lawn.
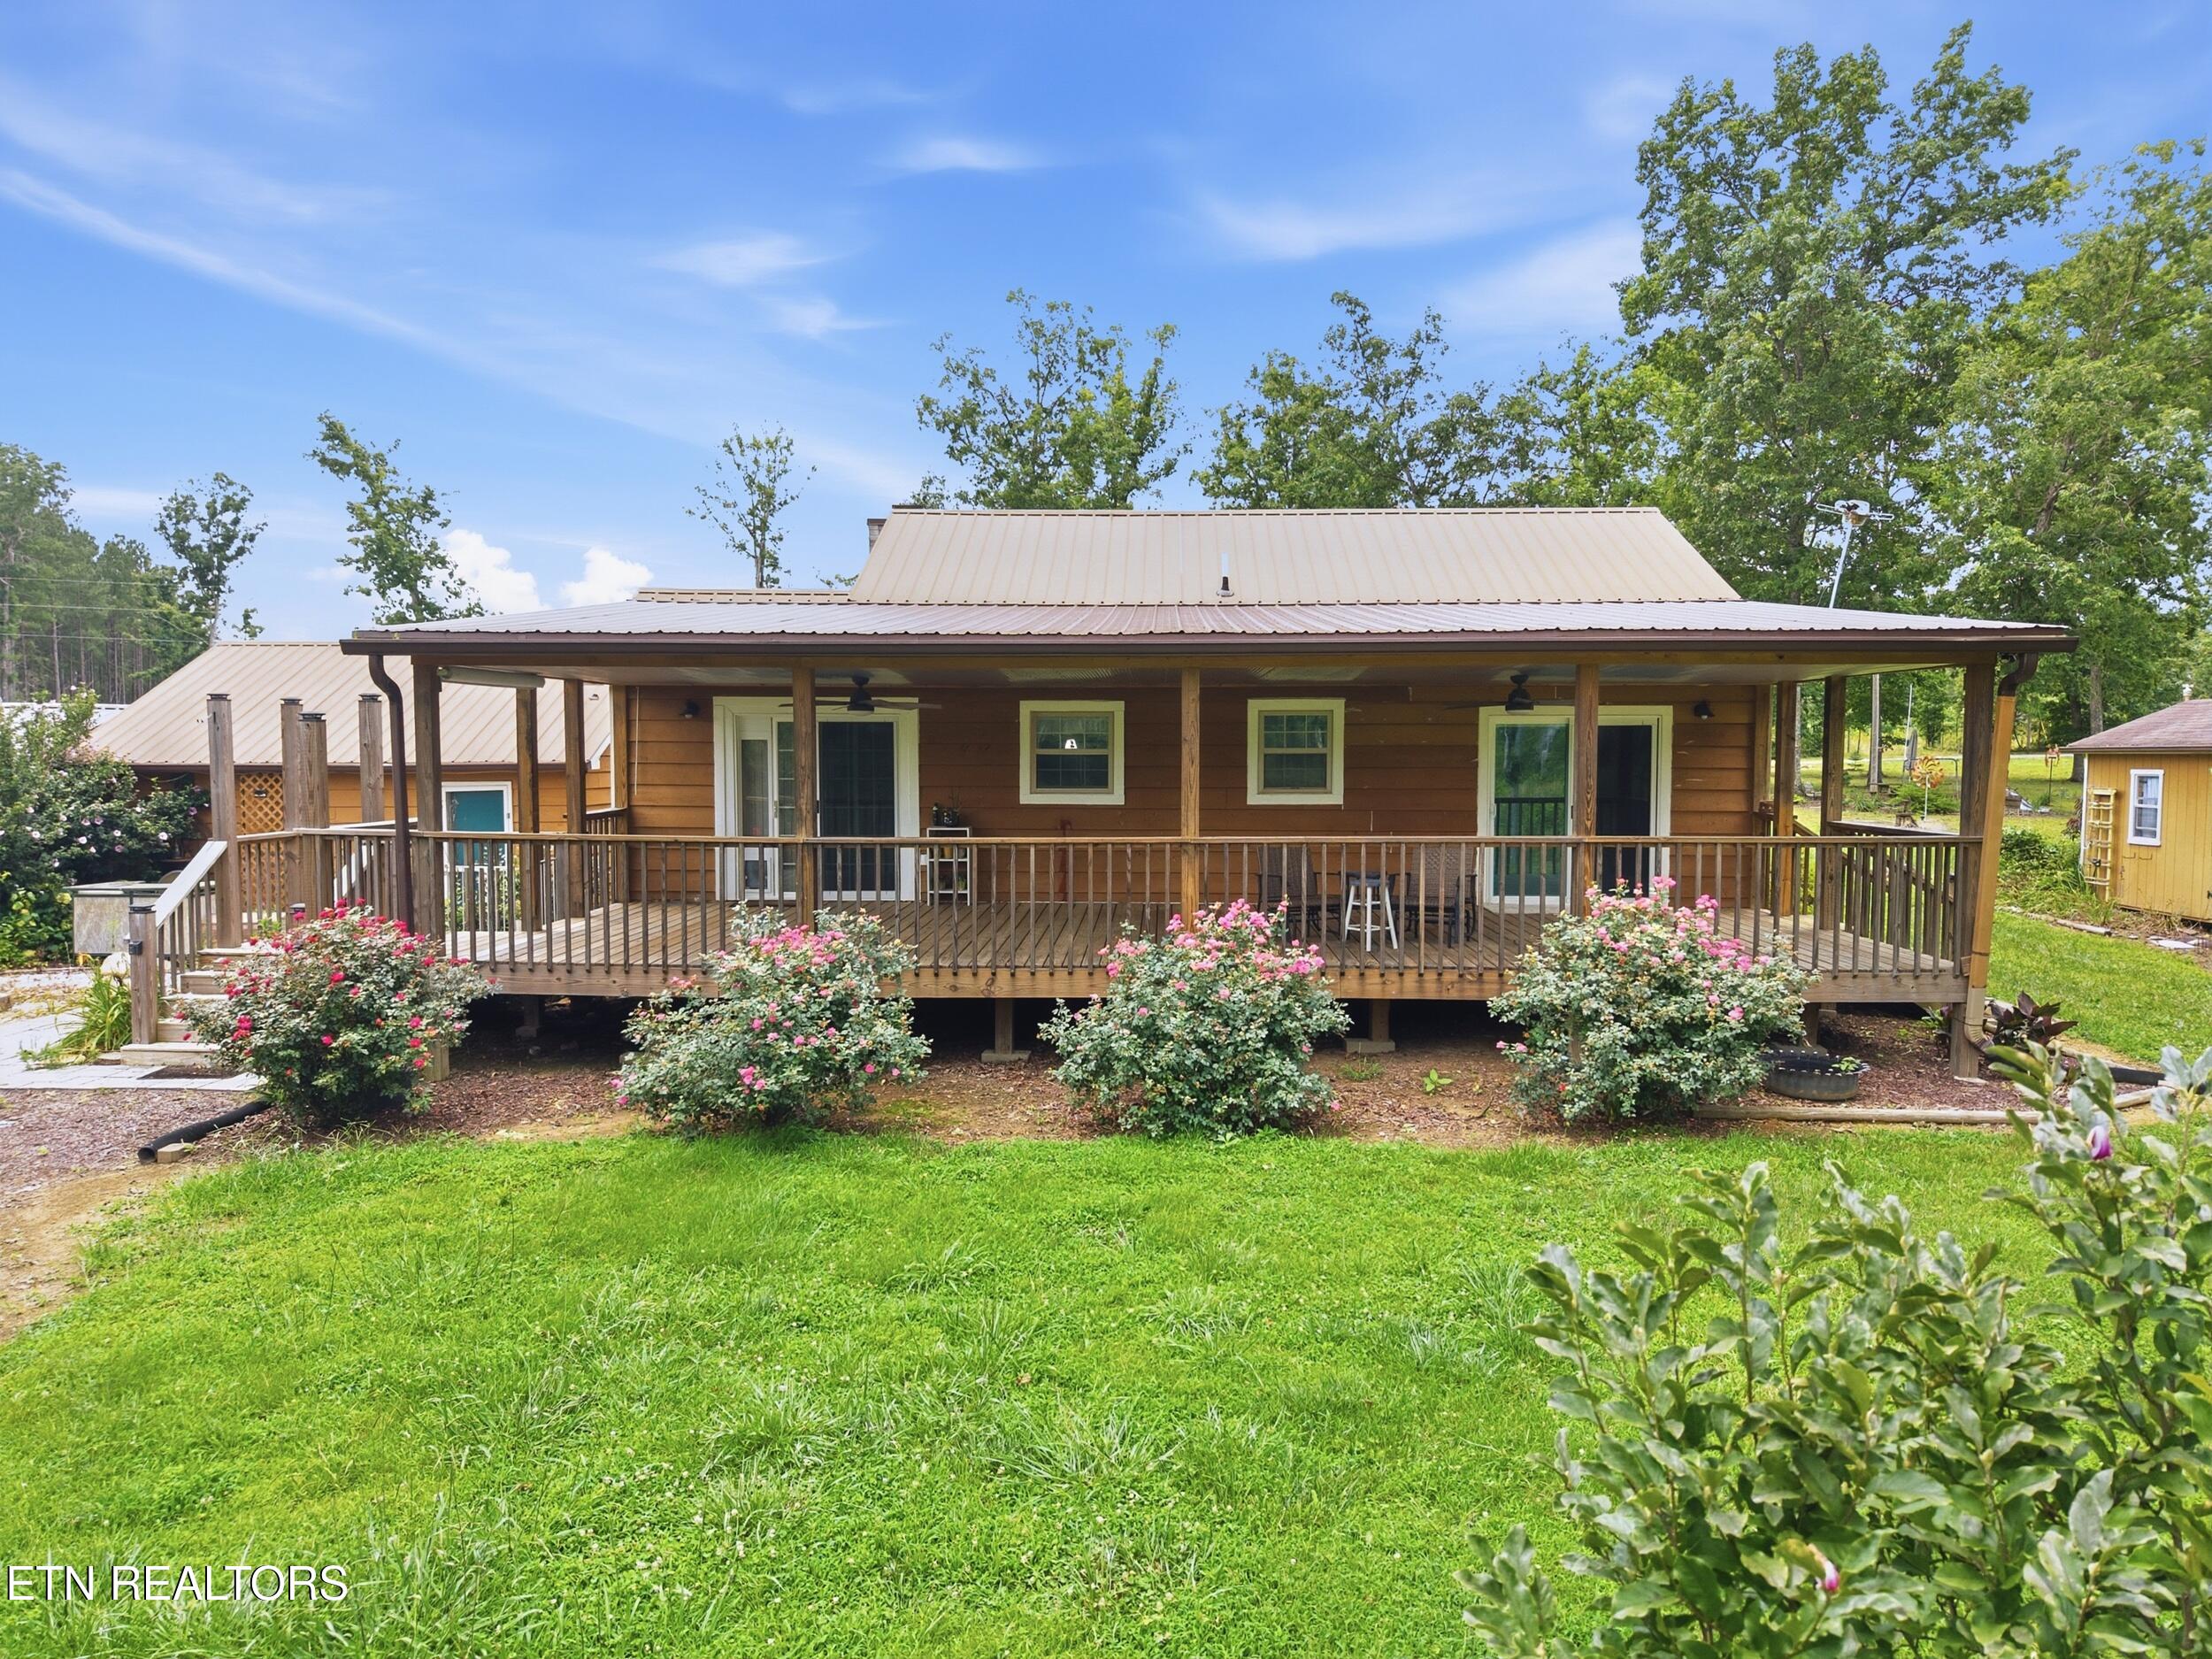
Wood-sided home with a long covered porch, metal roof, and flowering shrubs along the lawn.
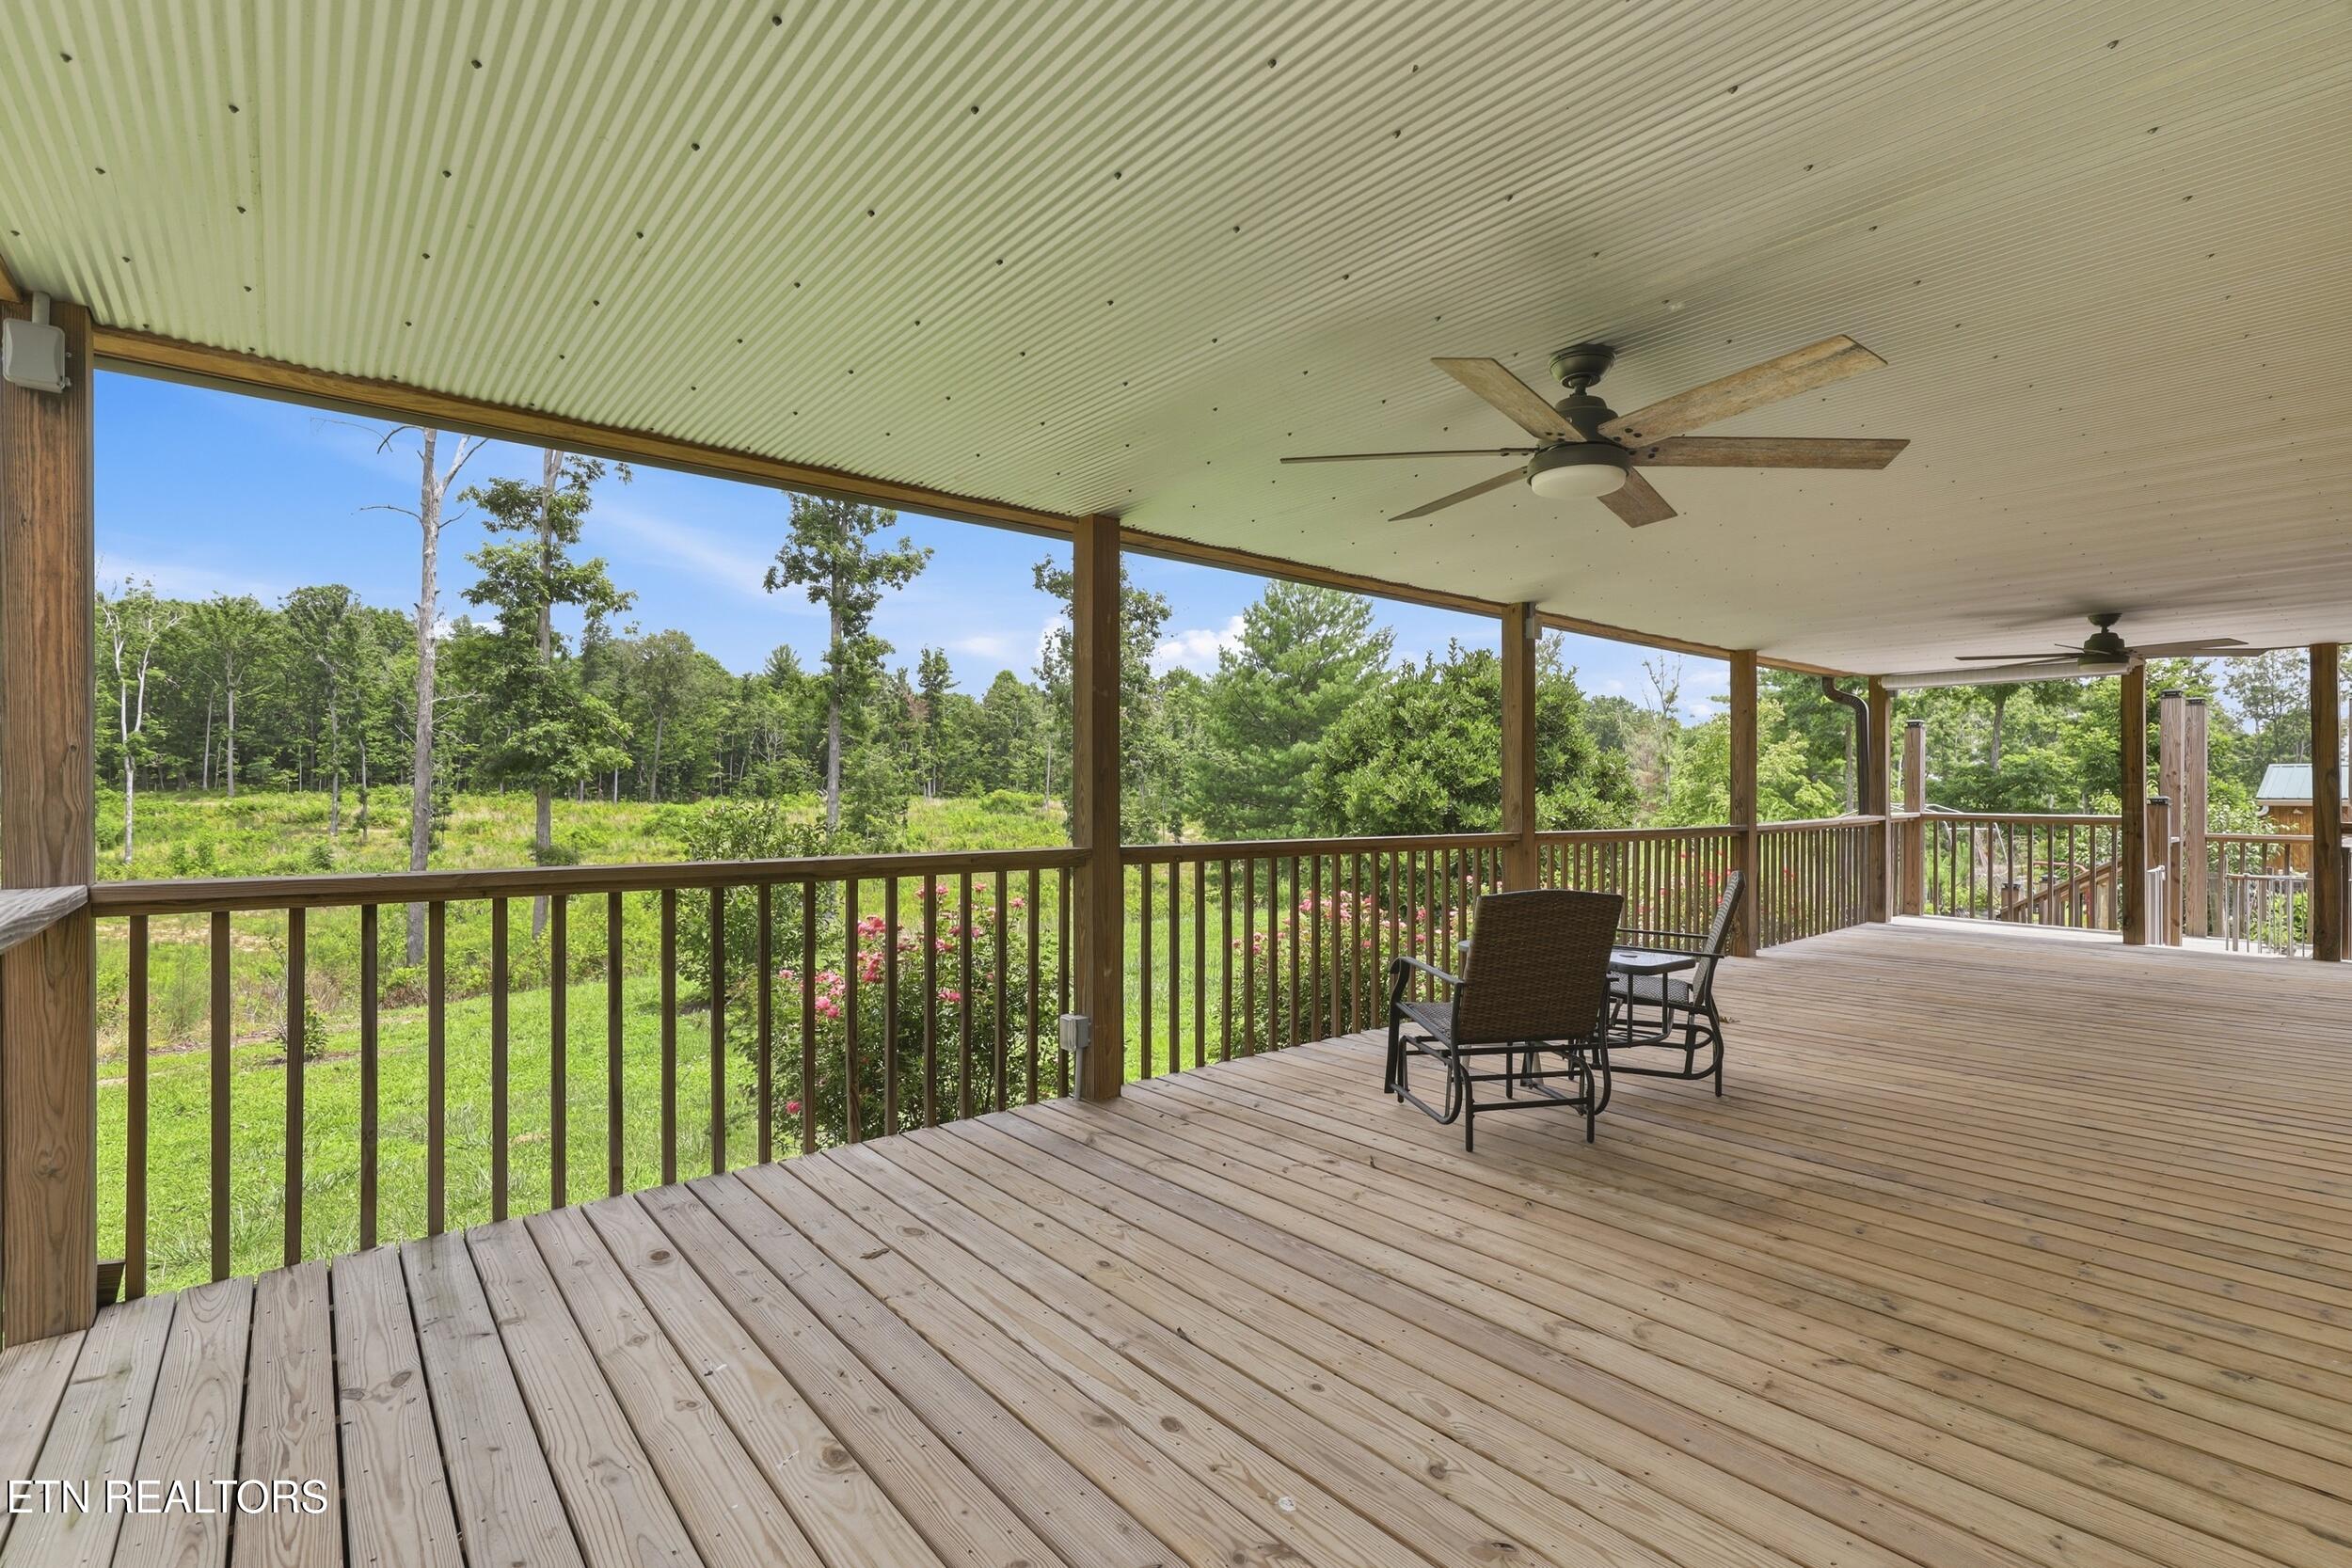
Covered wooden porch with ceiling fans and chairs overlooking a green yard and woods.
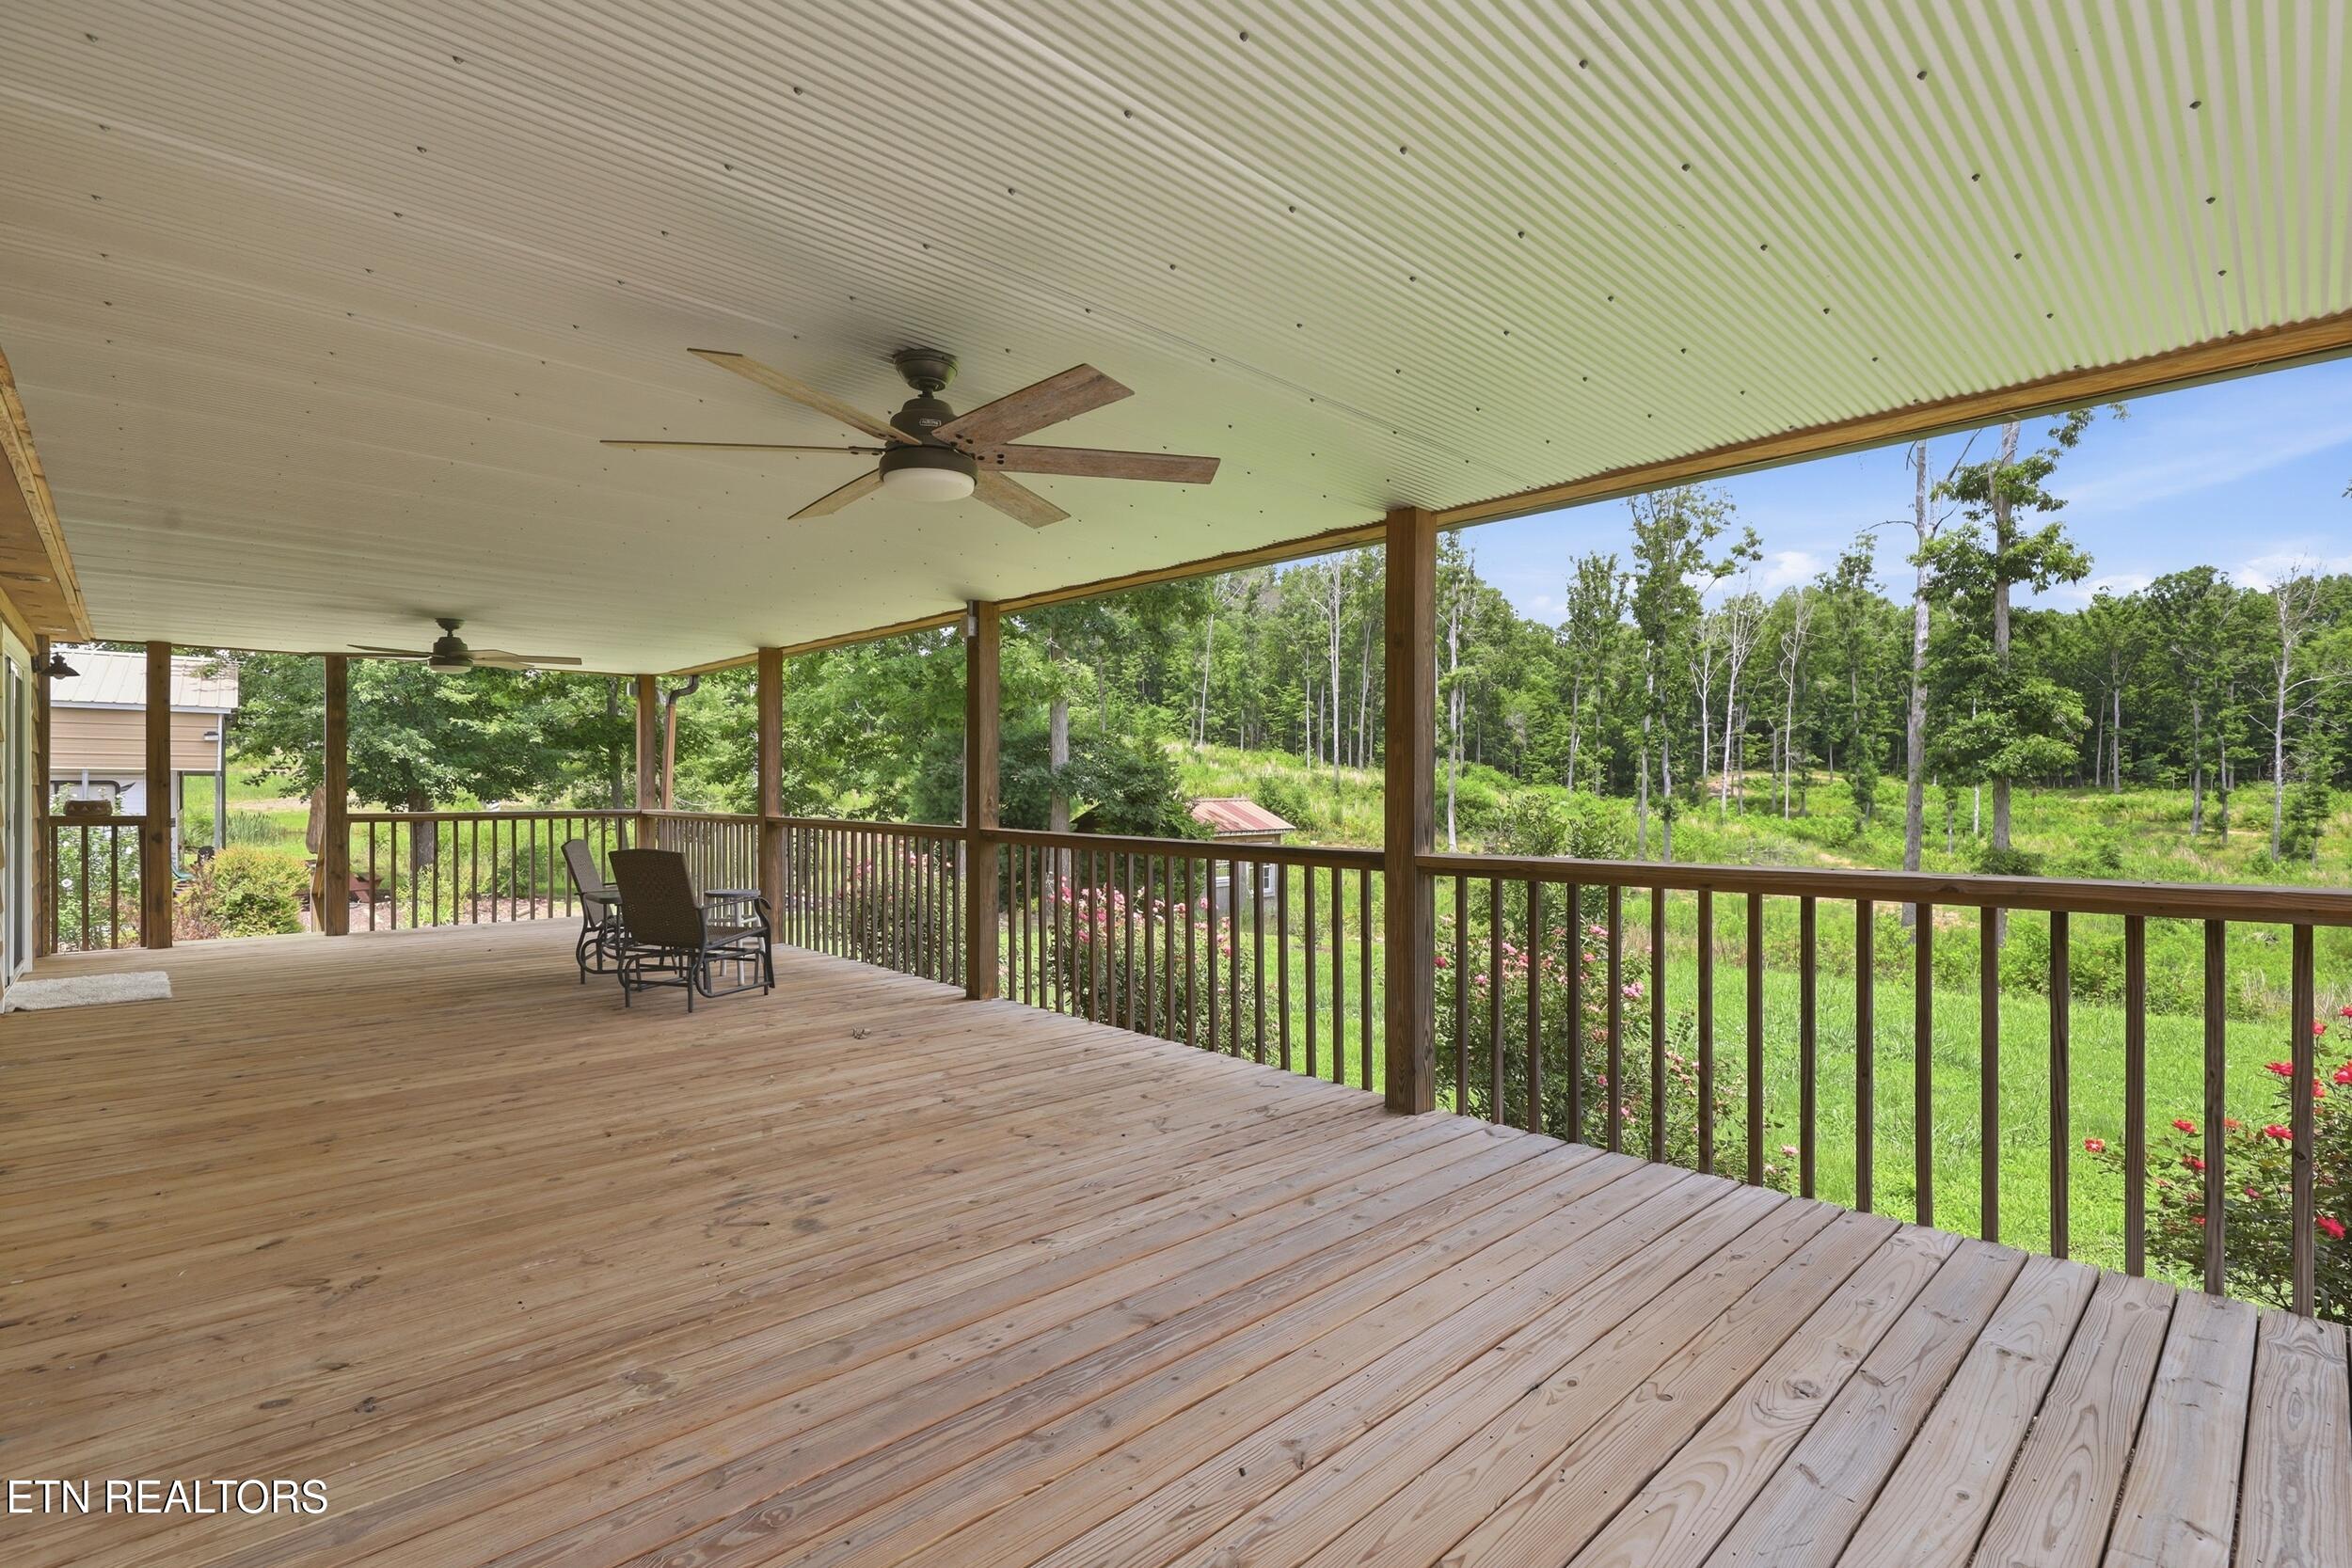
Covered wooden porch with ceiling fans and chairs overlooking a grassy yard and woods.
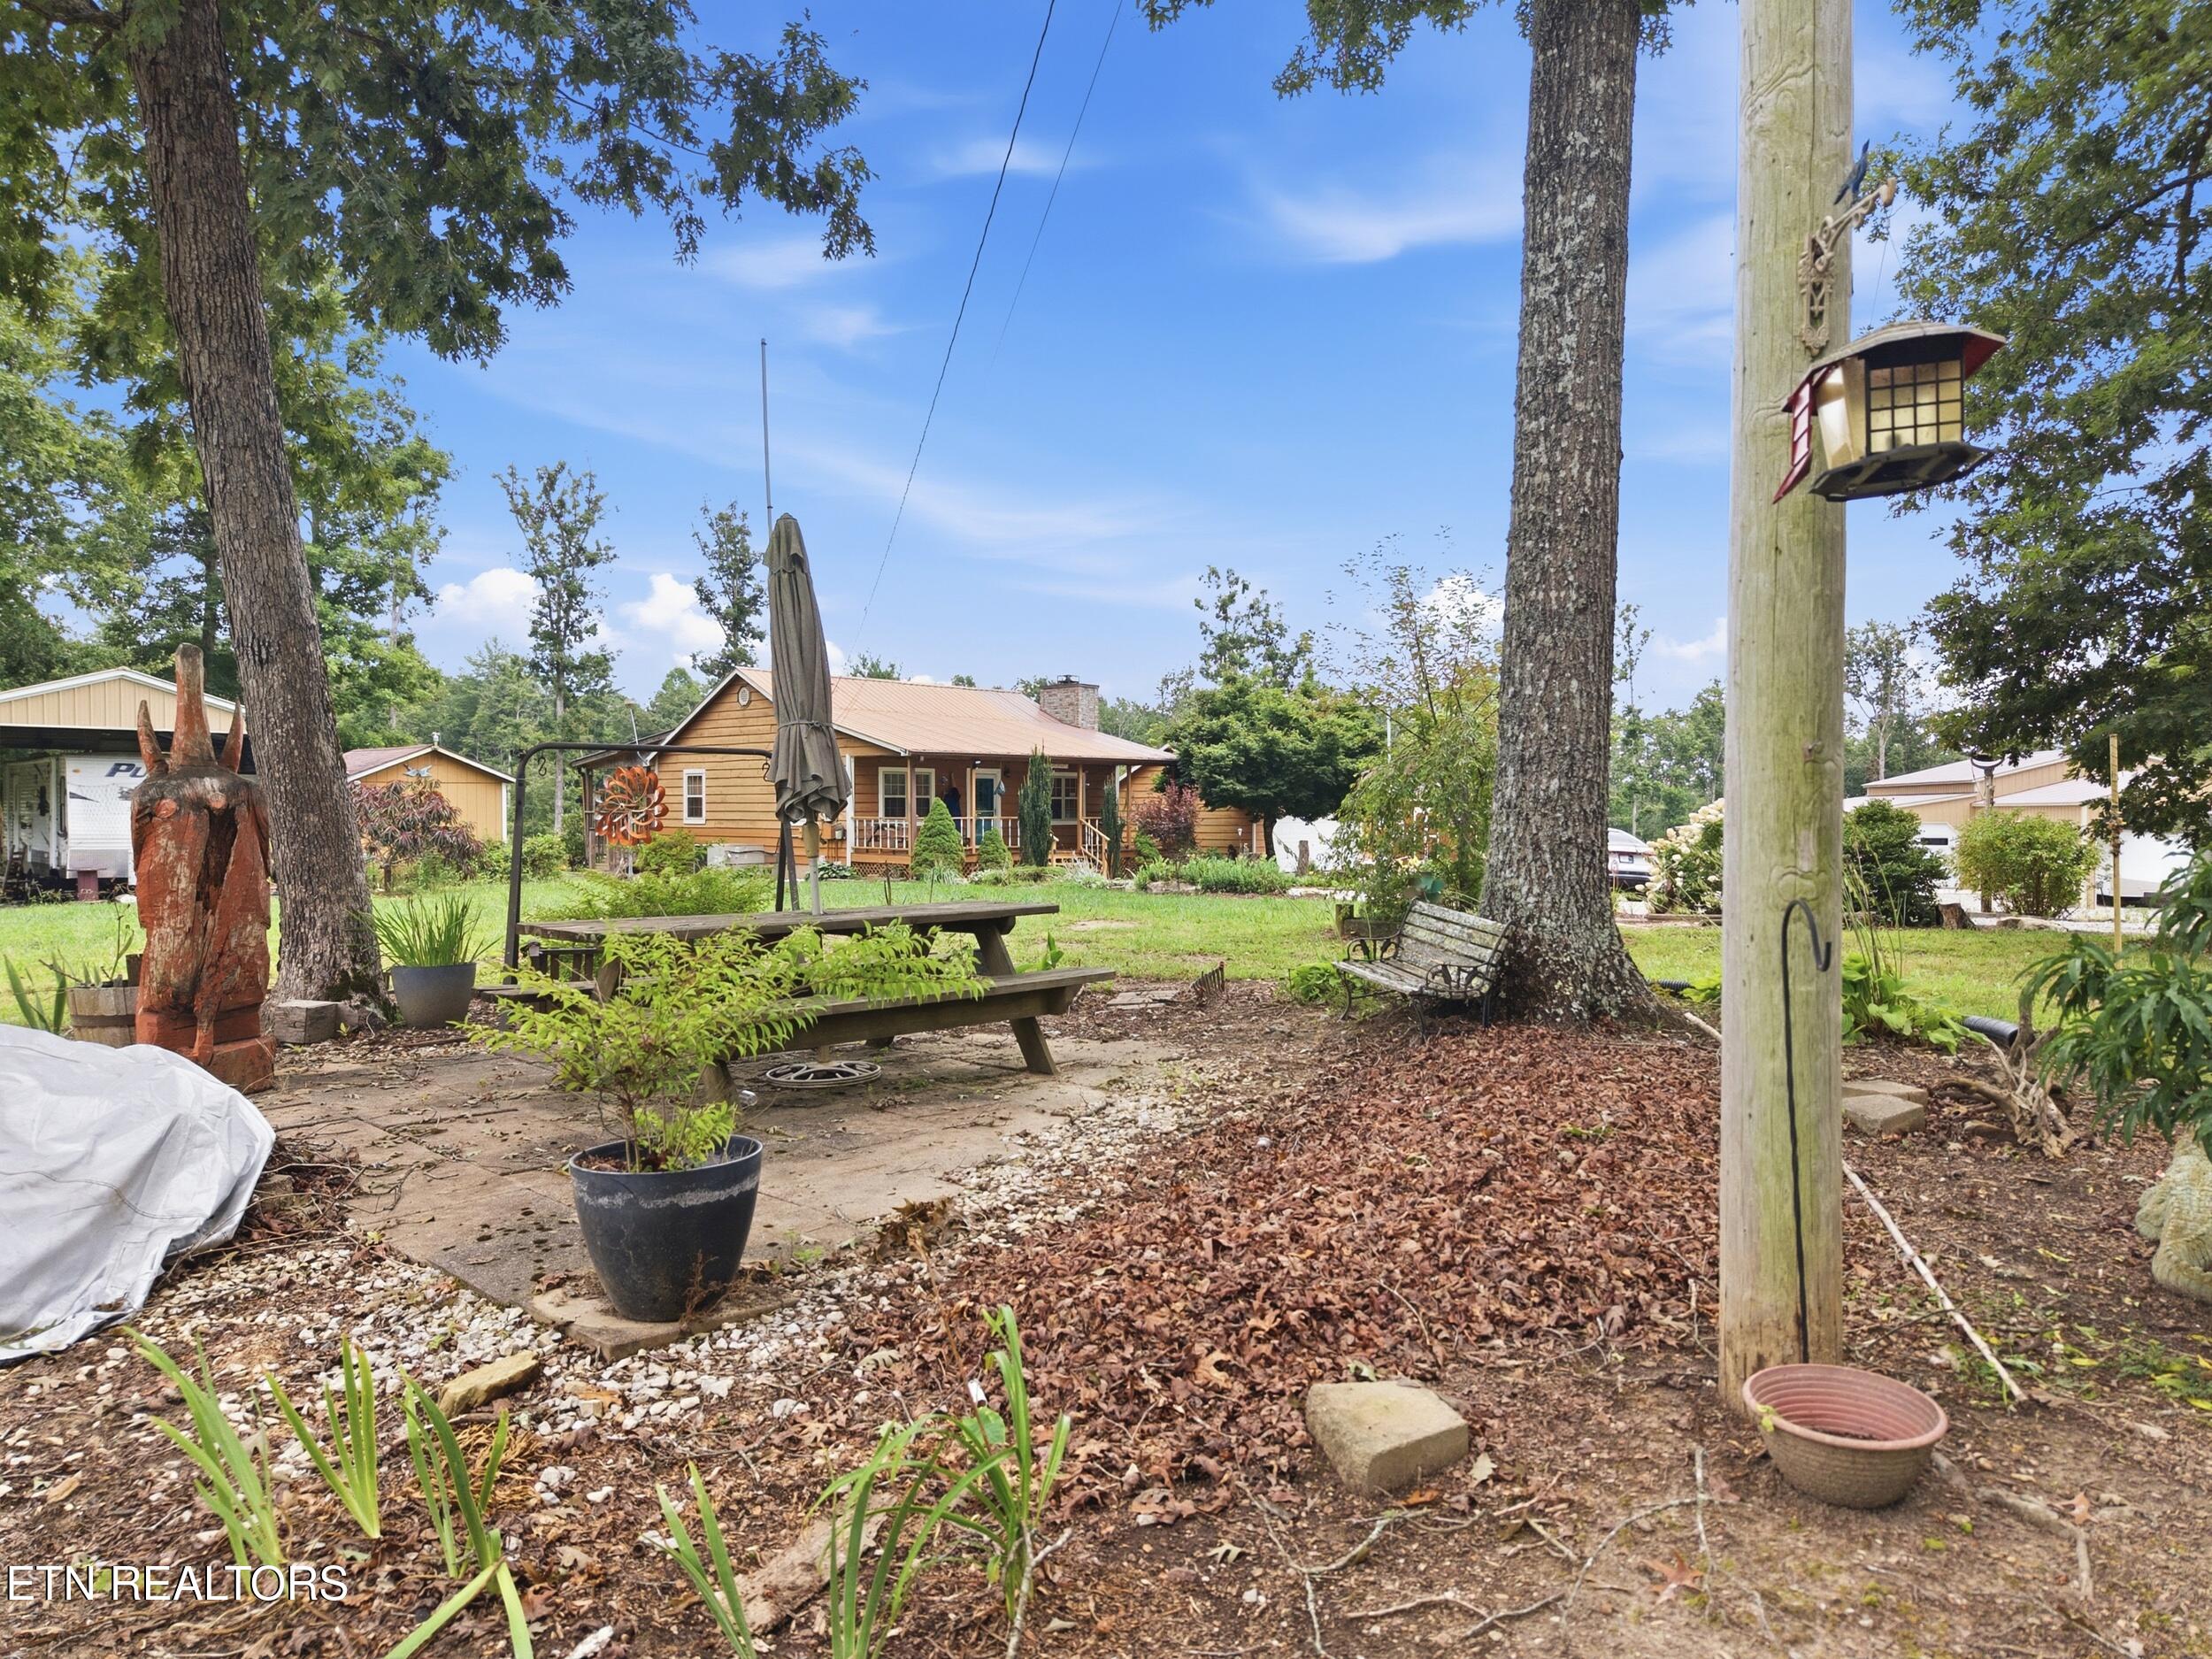
Wood-sided house with a covered porch beyond a shaded backyard with a picnic table and mature trees.
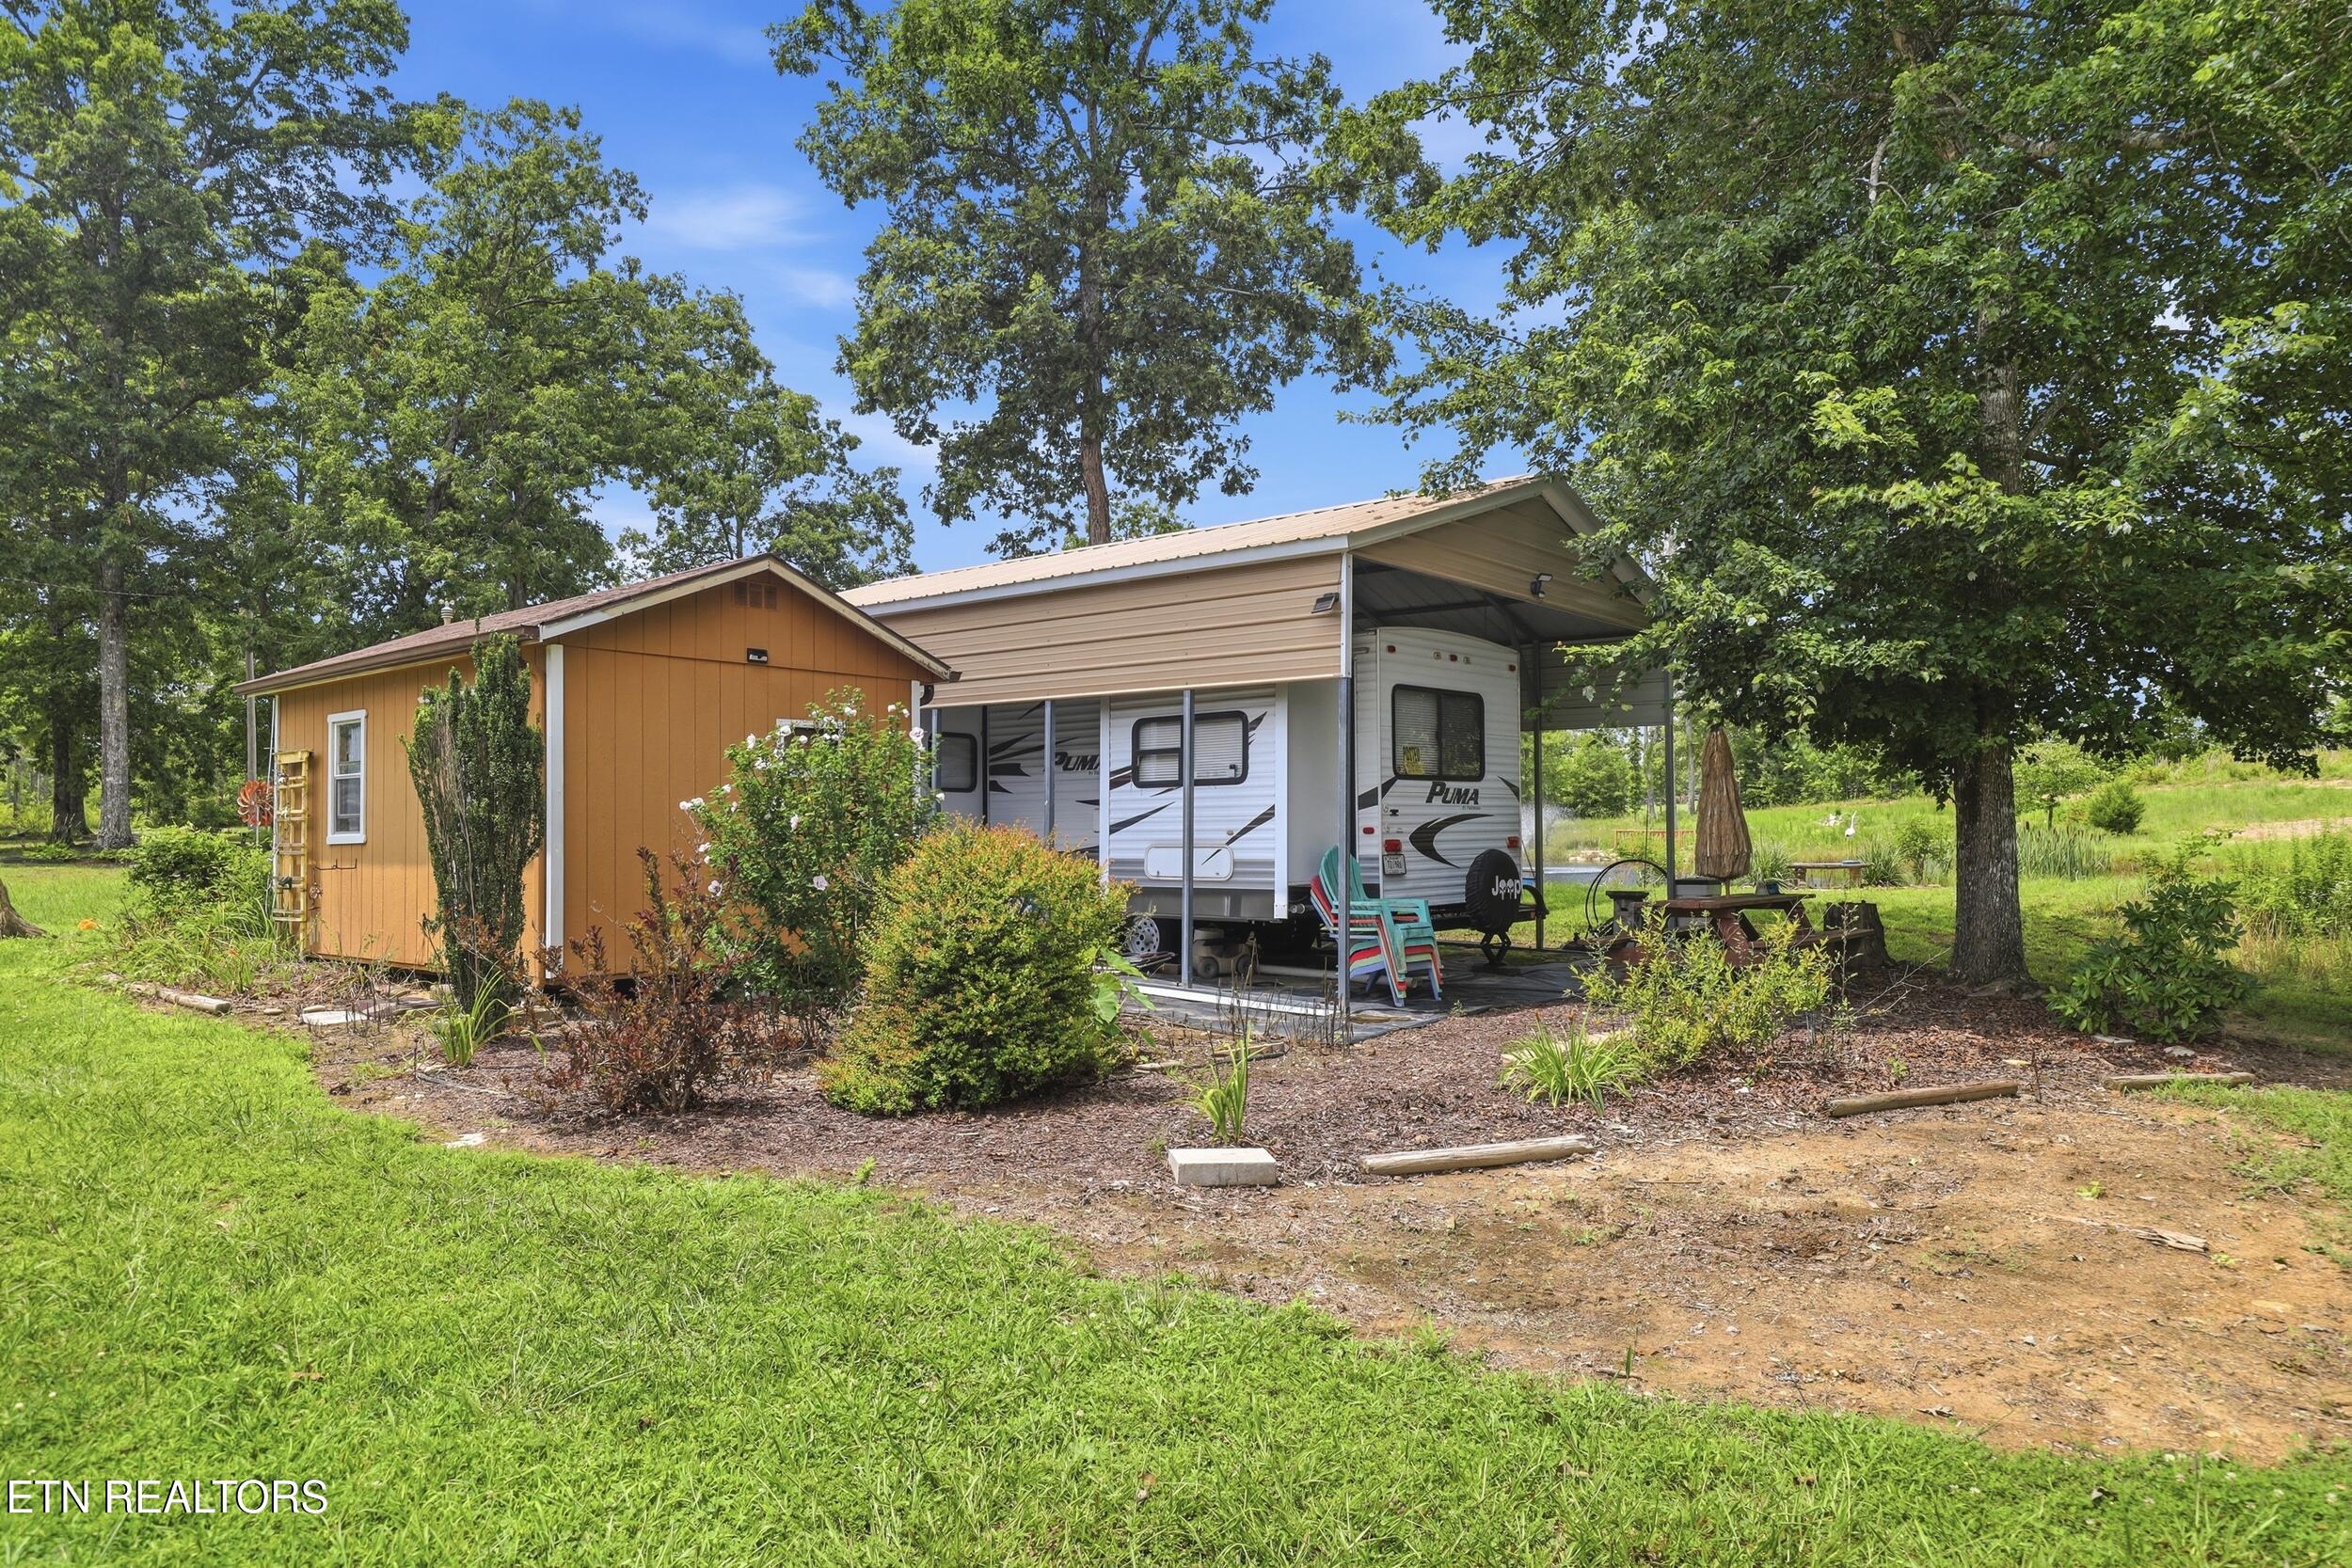
Tan outbuilding and covered travel trailer carport surrounded by lawn and mature trees.
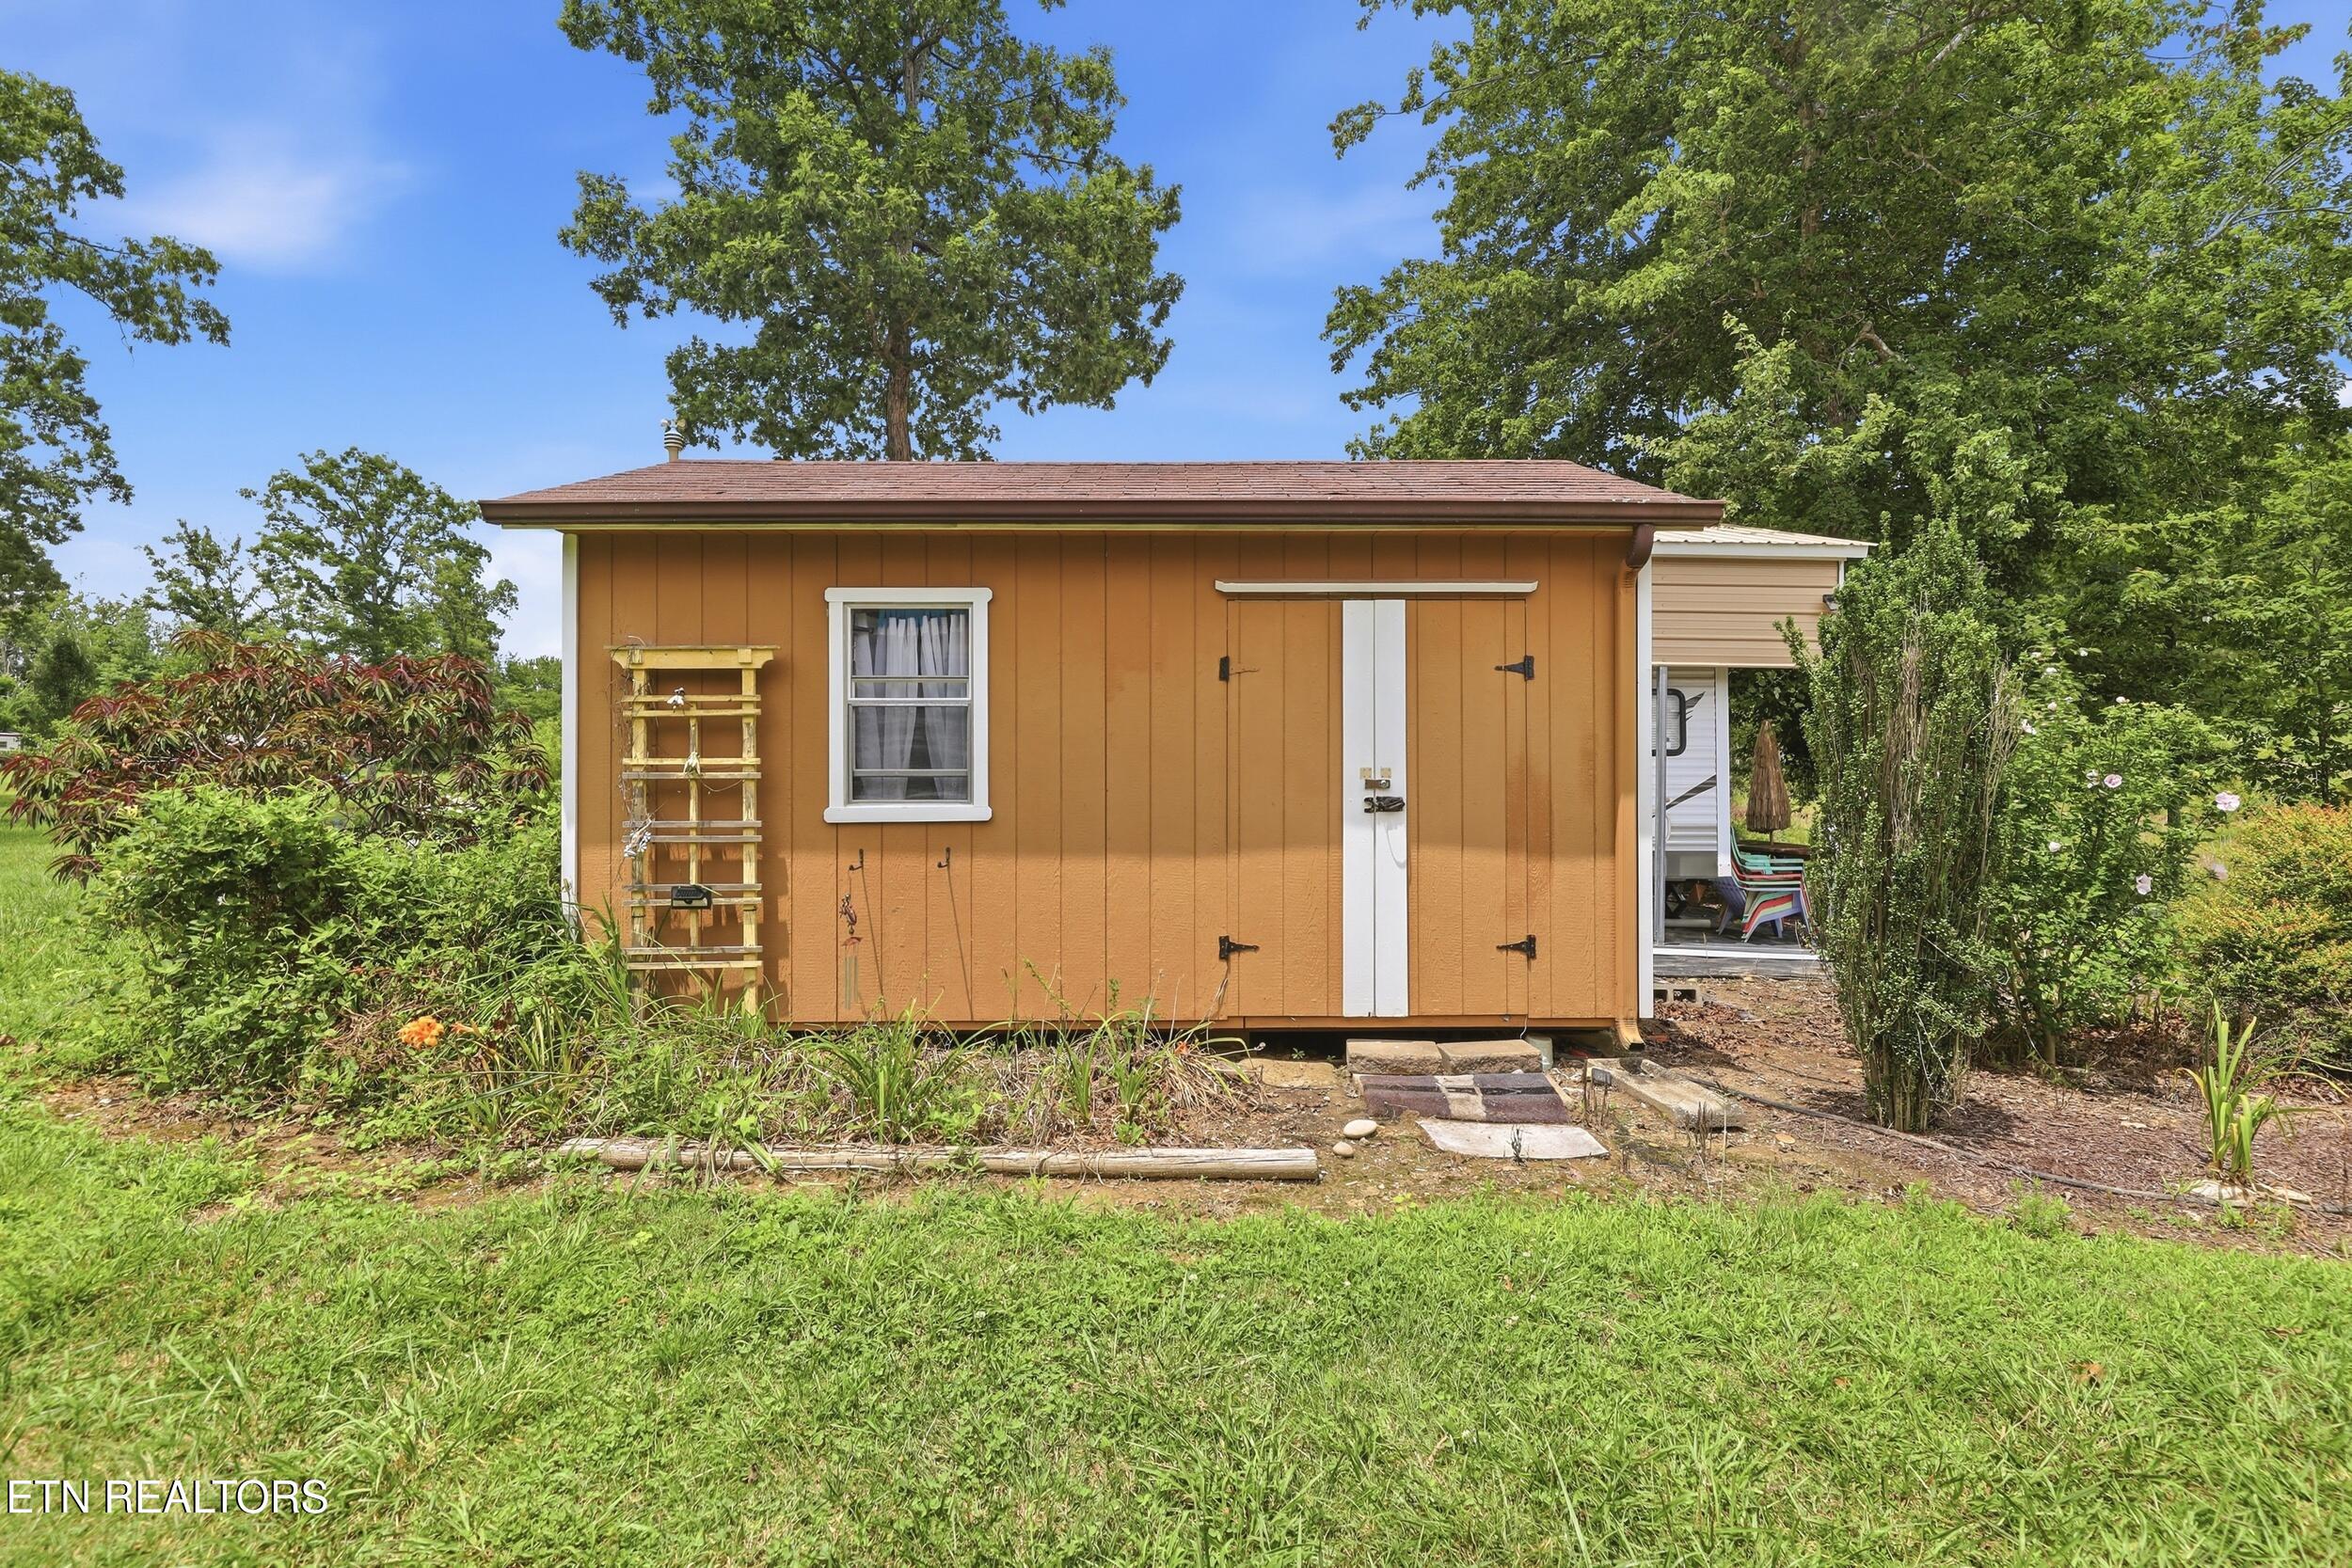
Orange-brown outbuilding with white-trimmed window and double doors in a leafy yard.
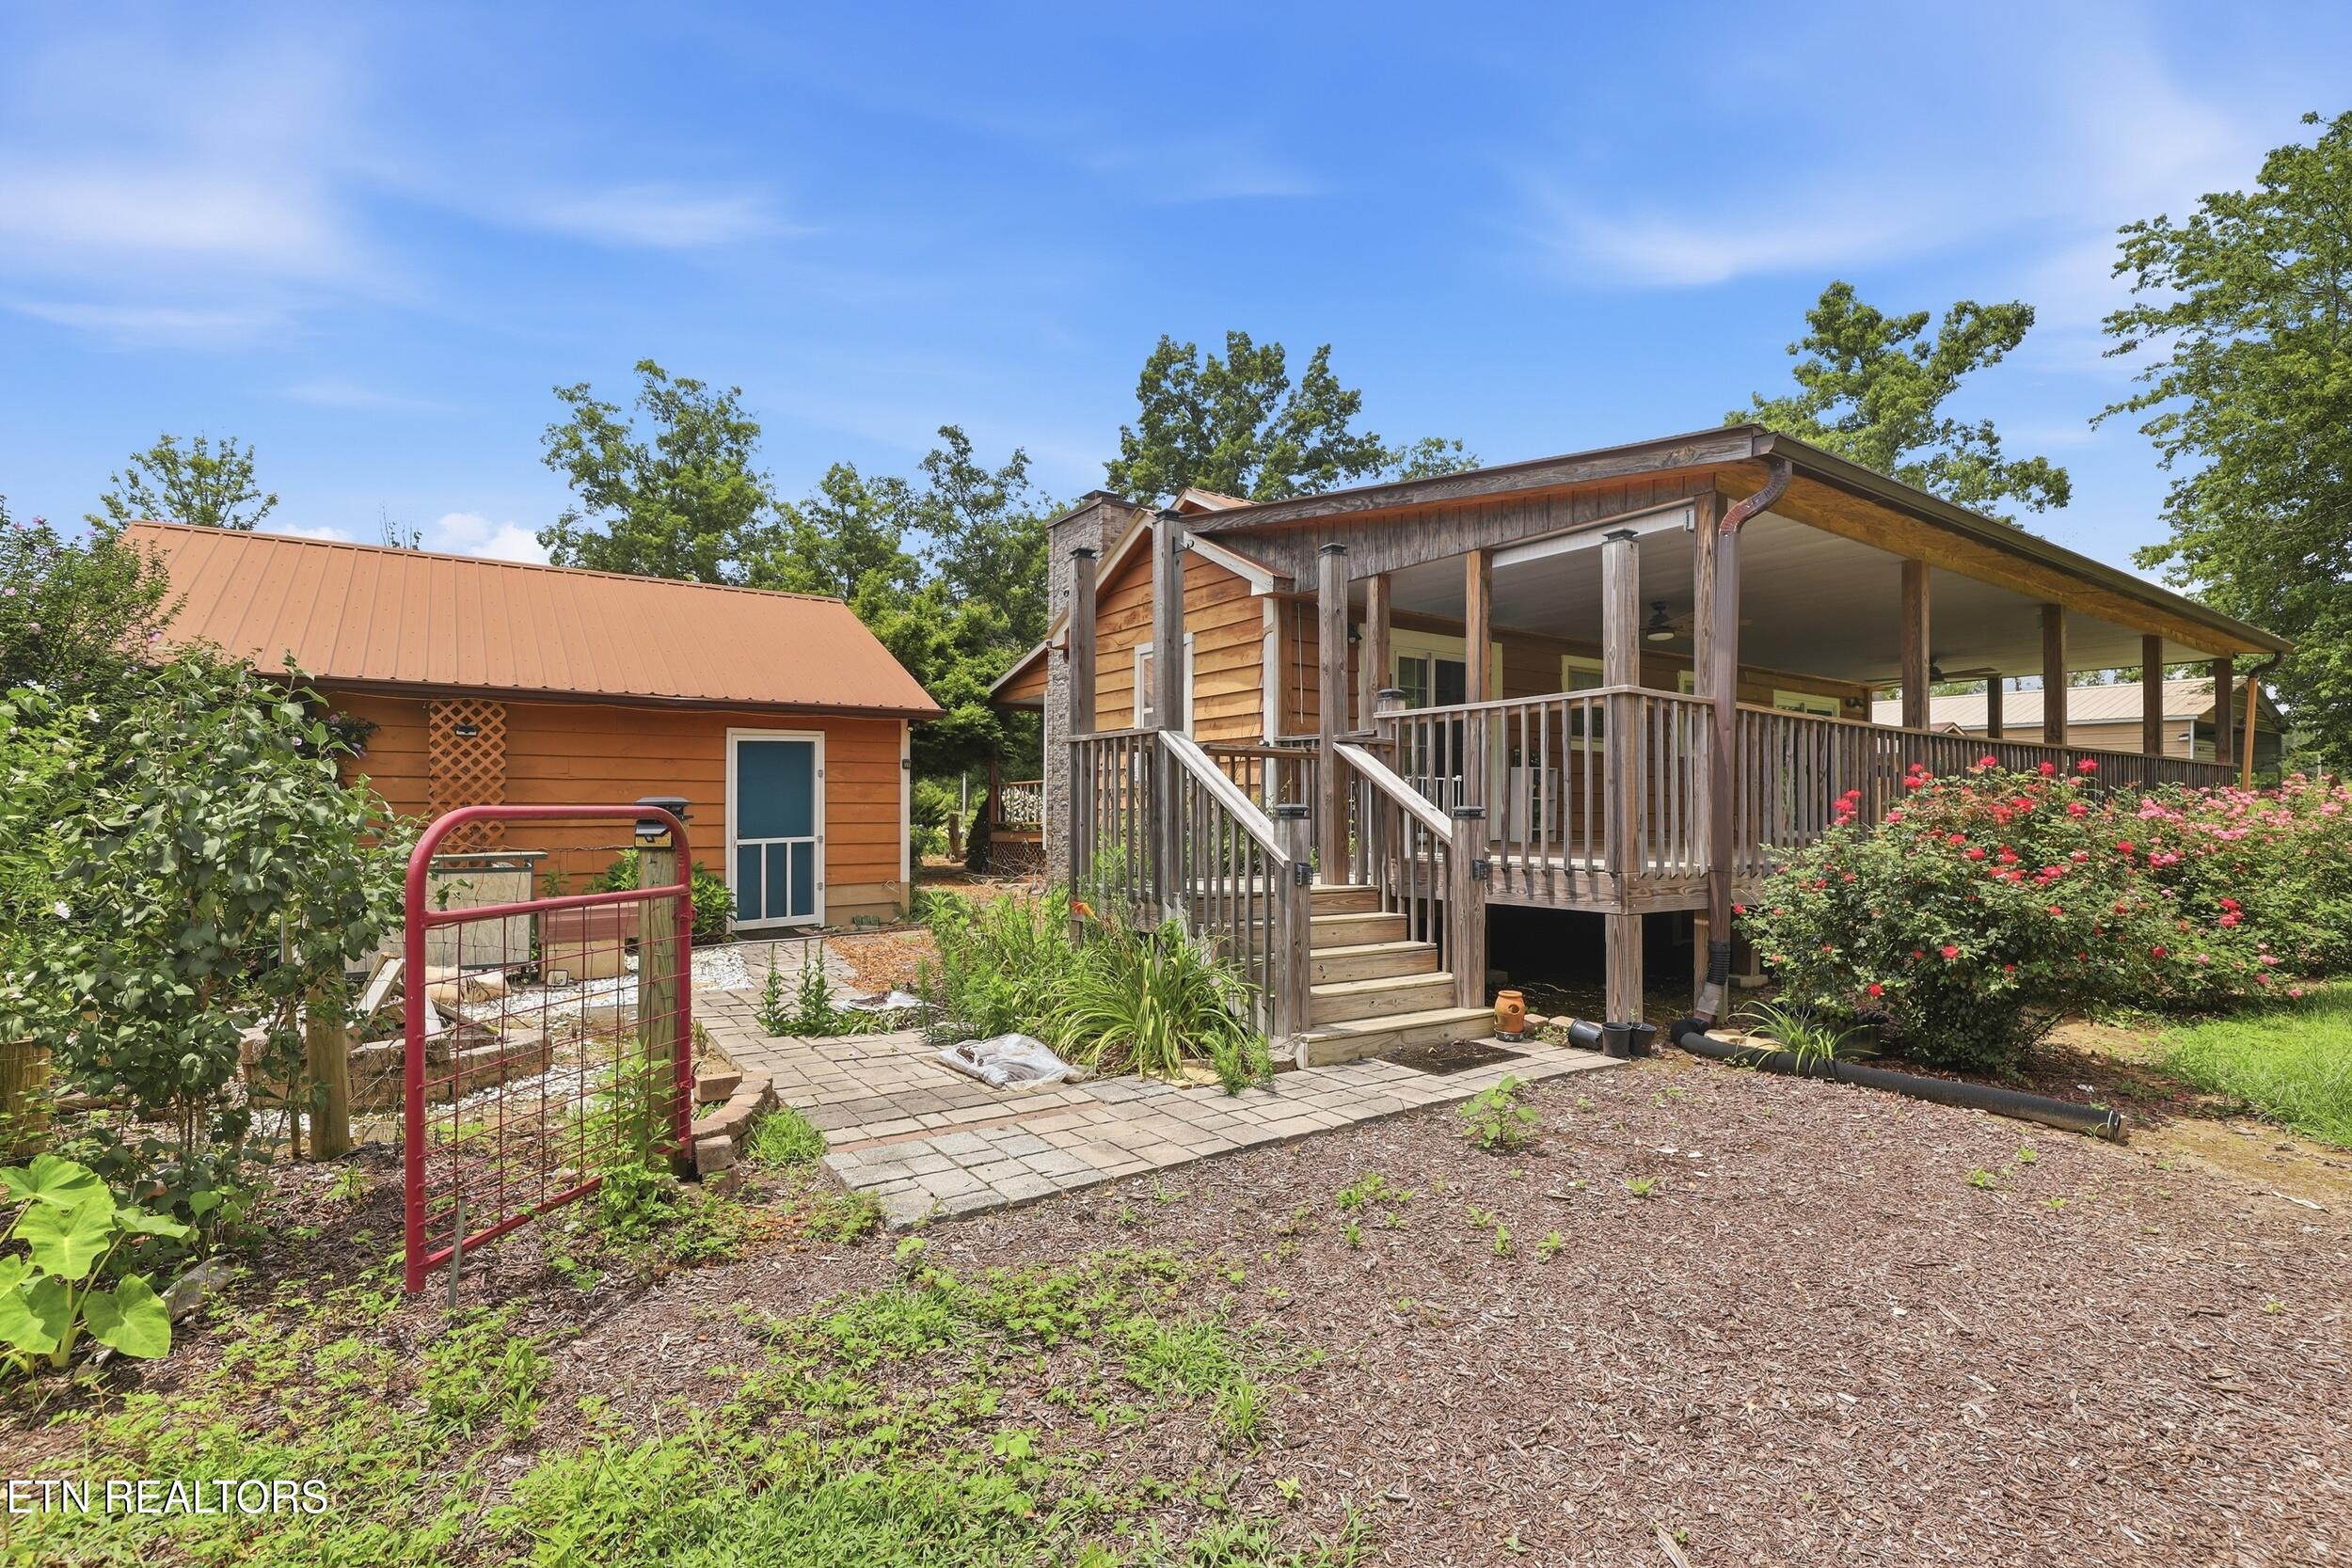
Wood-sided home with a large covered porch, garden beds, and a detached outbuilding.
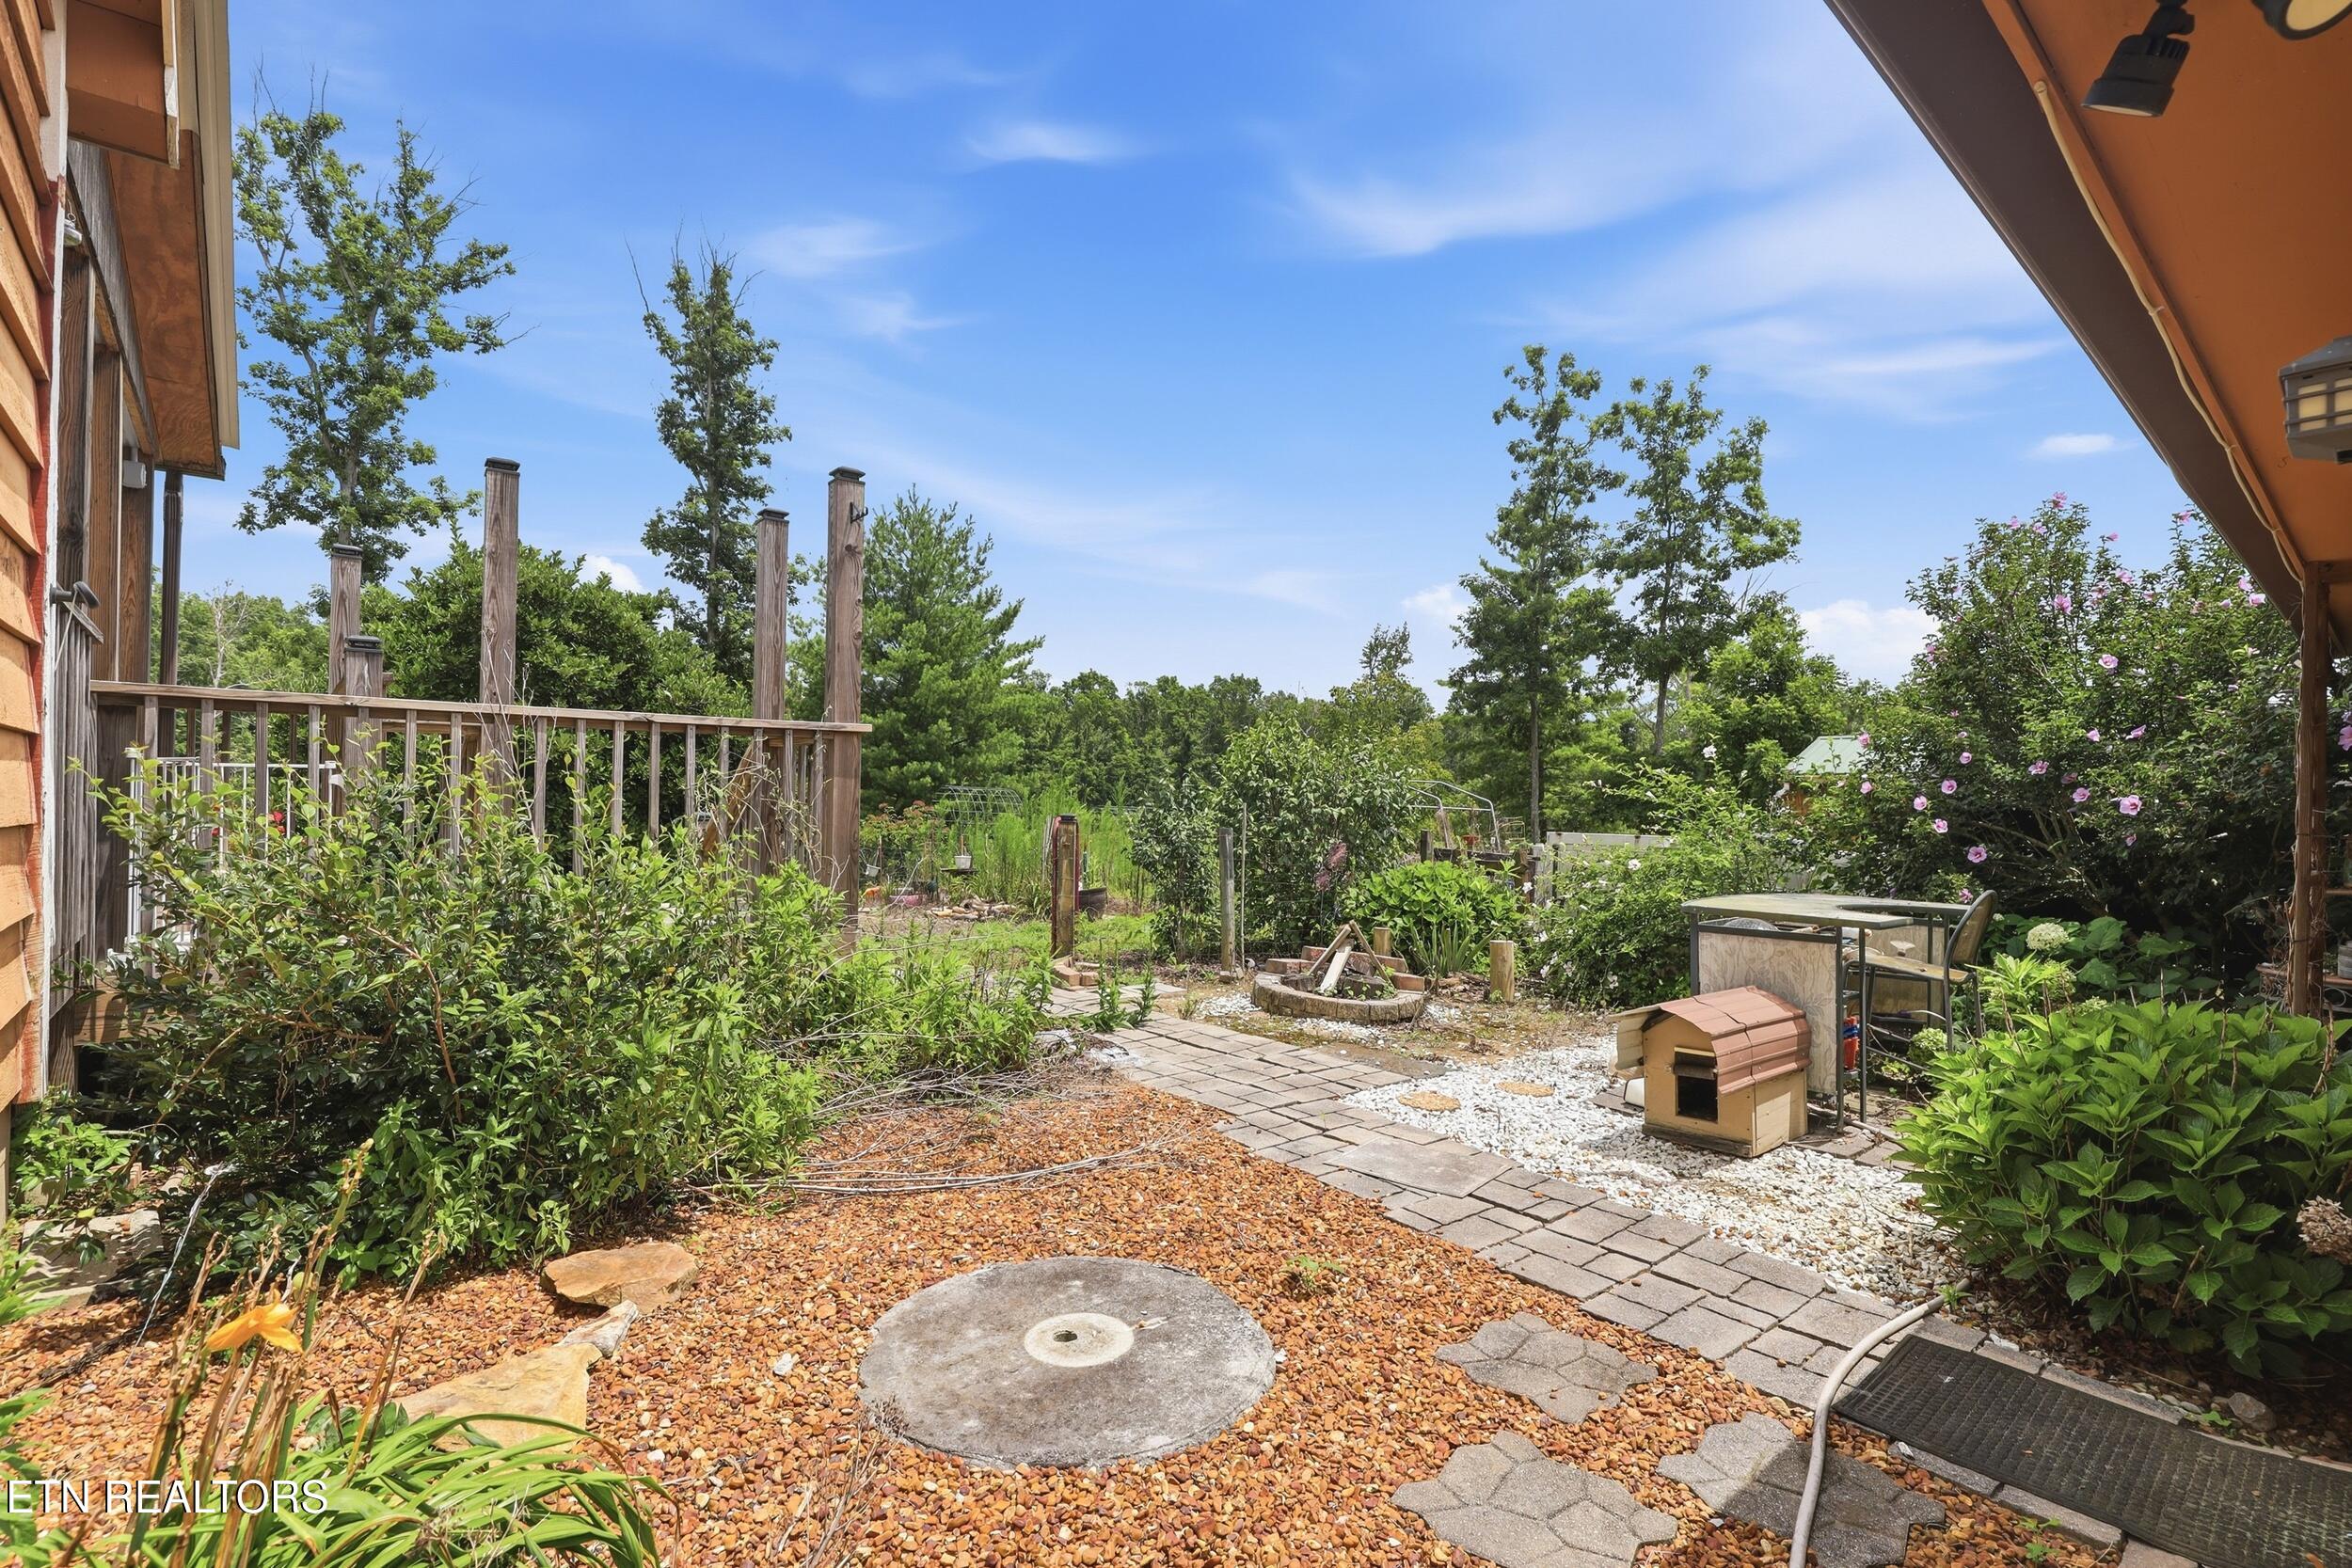
Landscaped backyard with a raised deck, flowering shrubs, and a paved garden path.
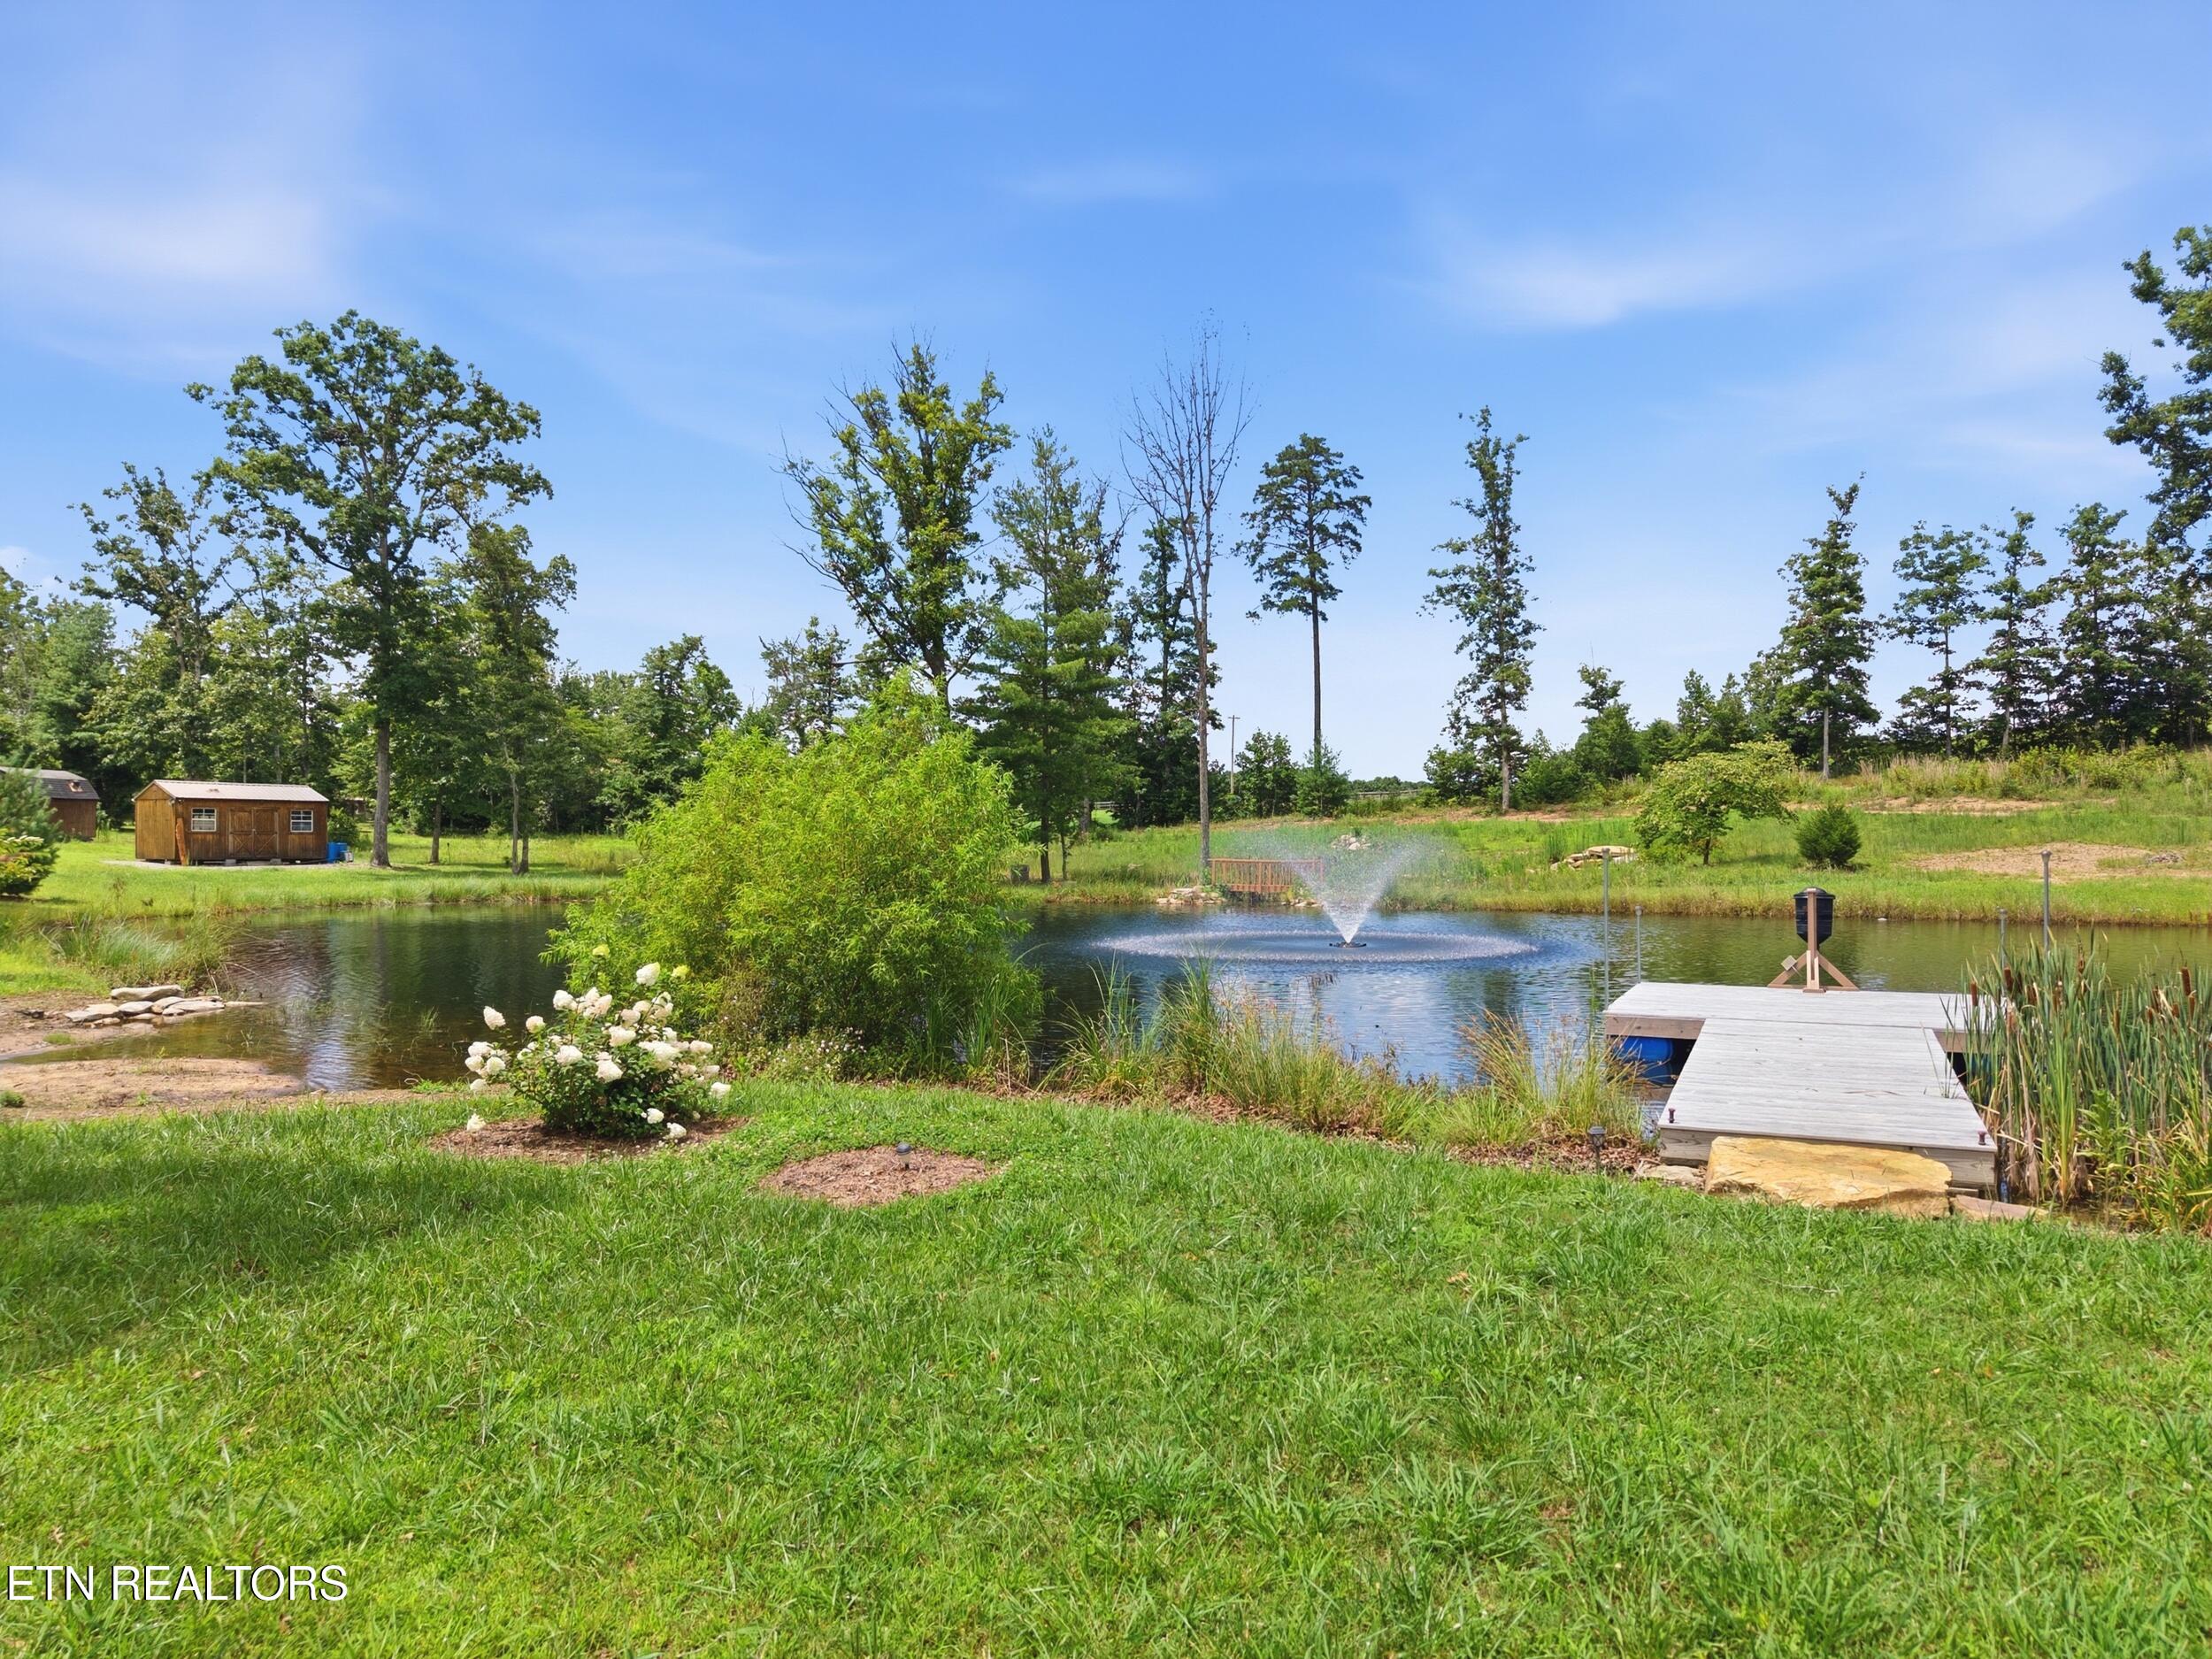
Landscaped pond with a fountain, wooden dock, and shed on a grassy property.
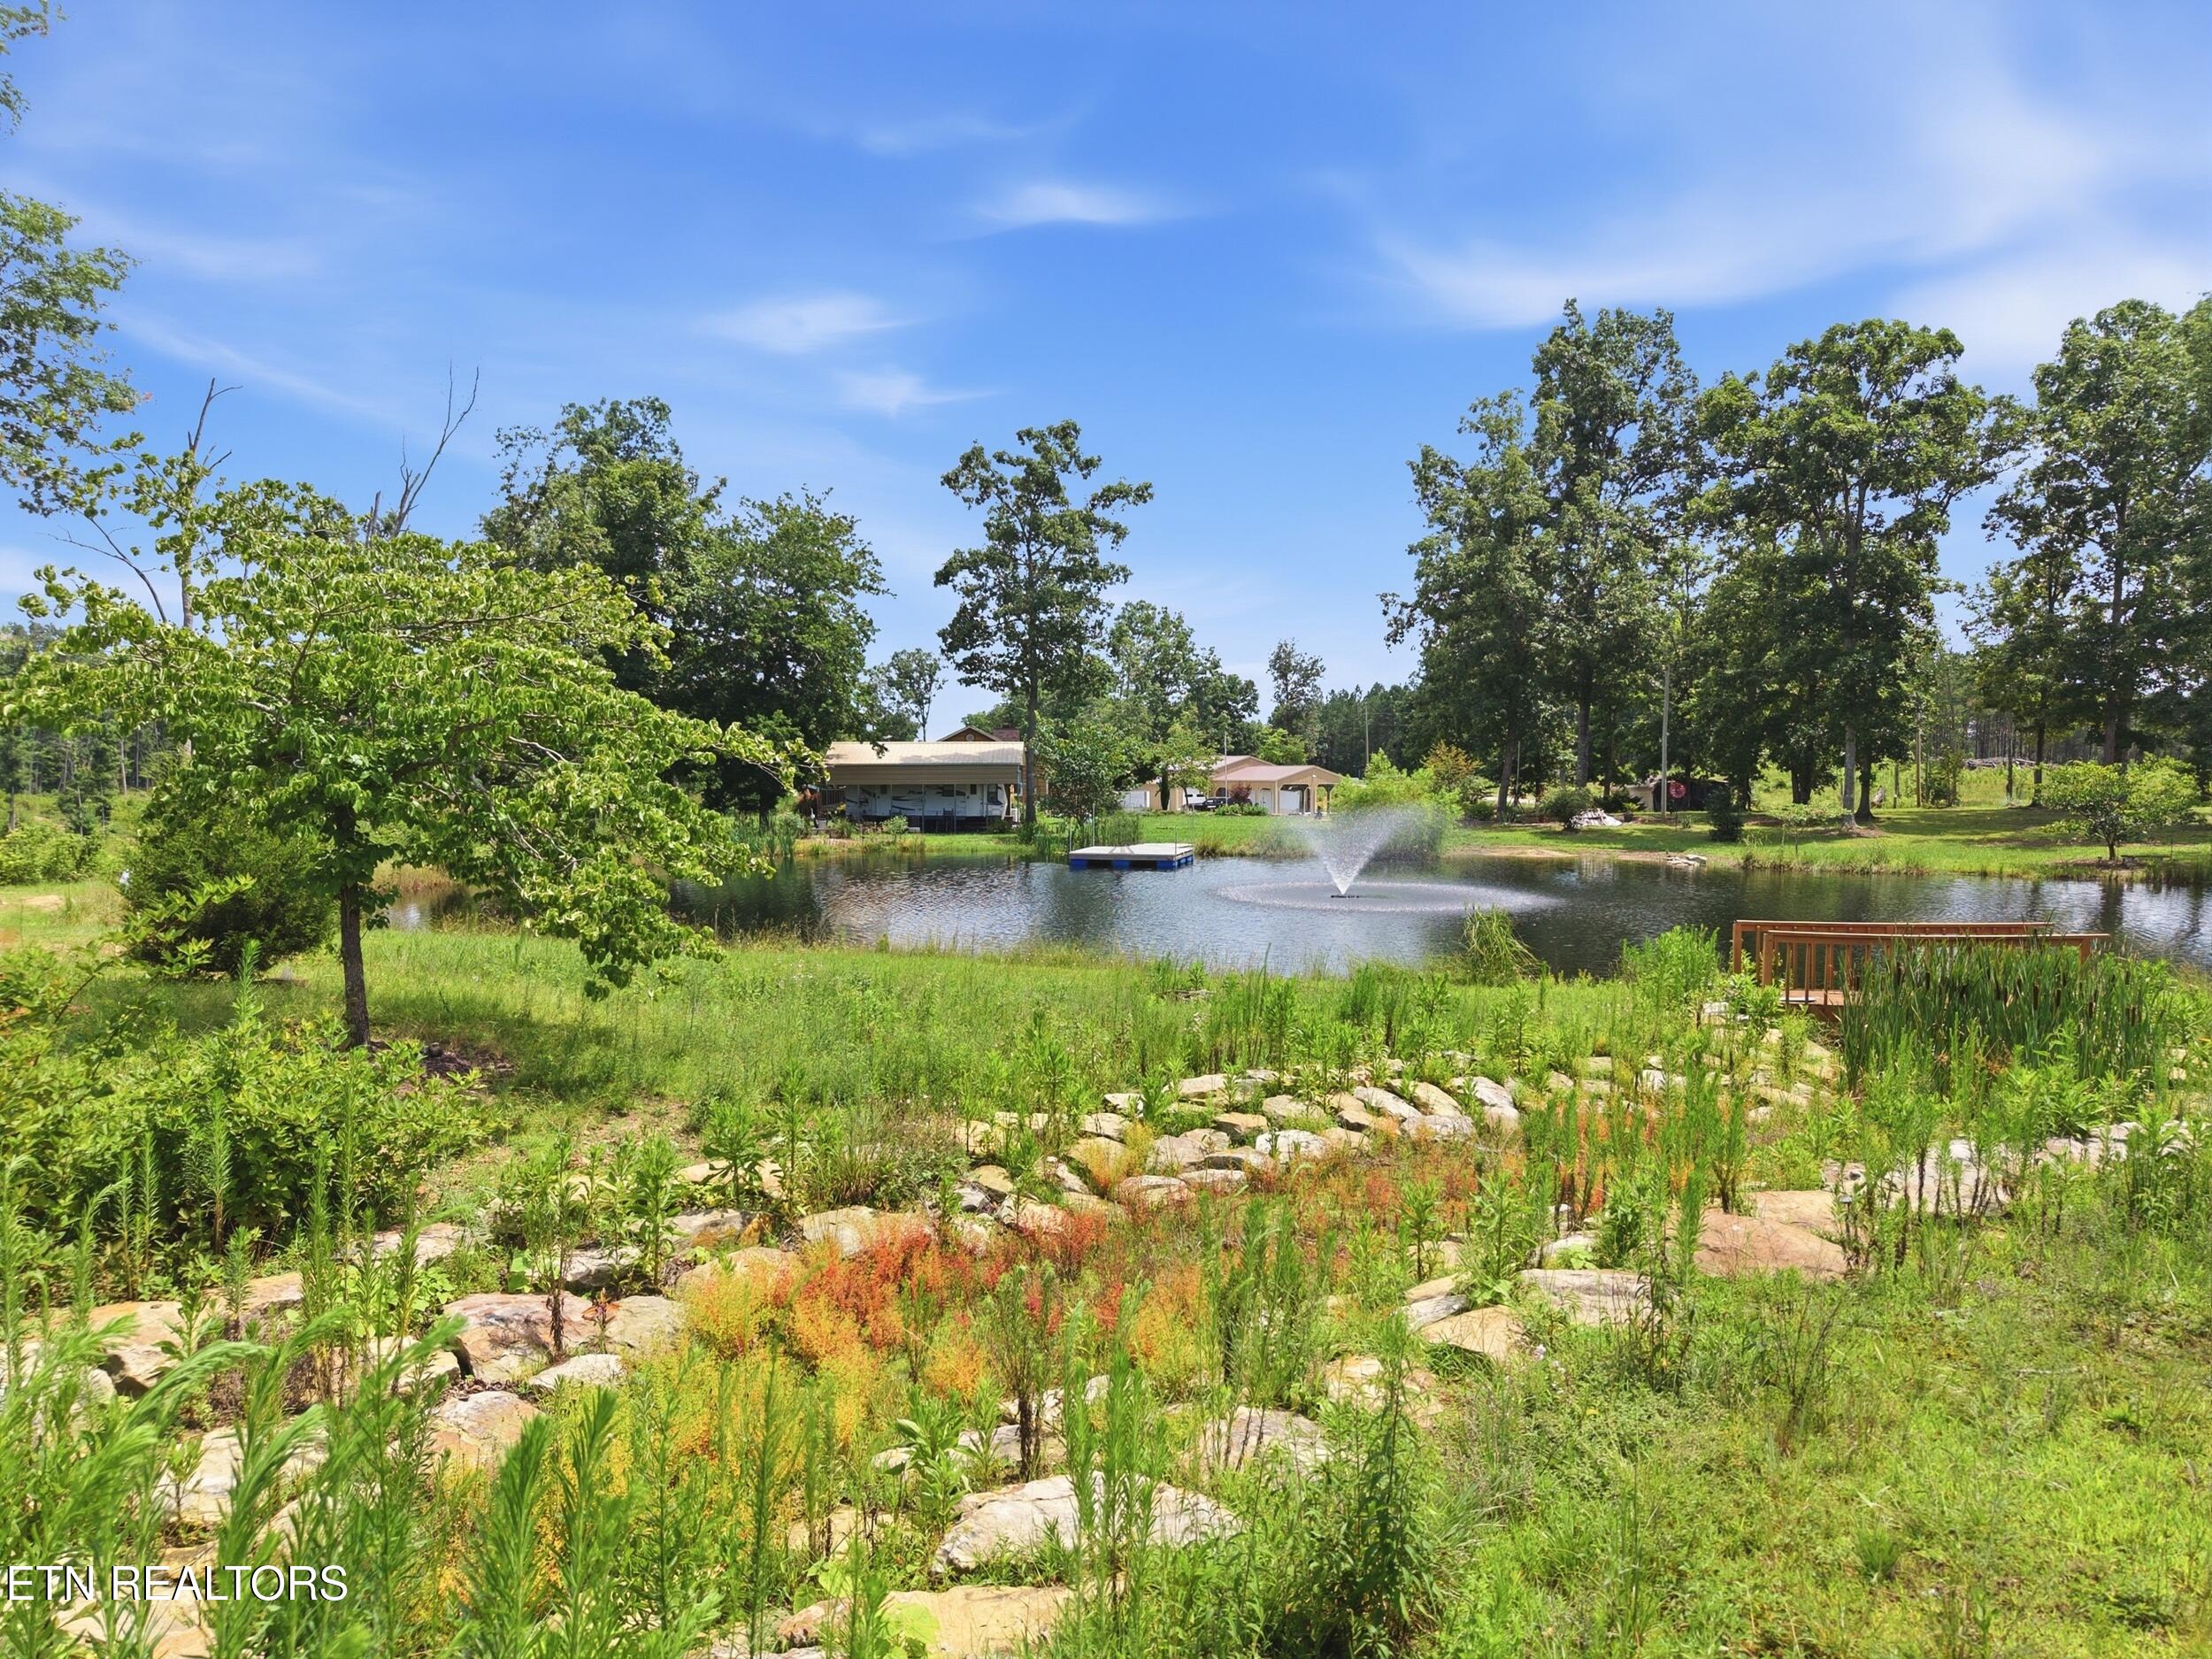
Landscaped property pond with a fountain, small dock, and homes among trees.
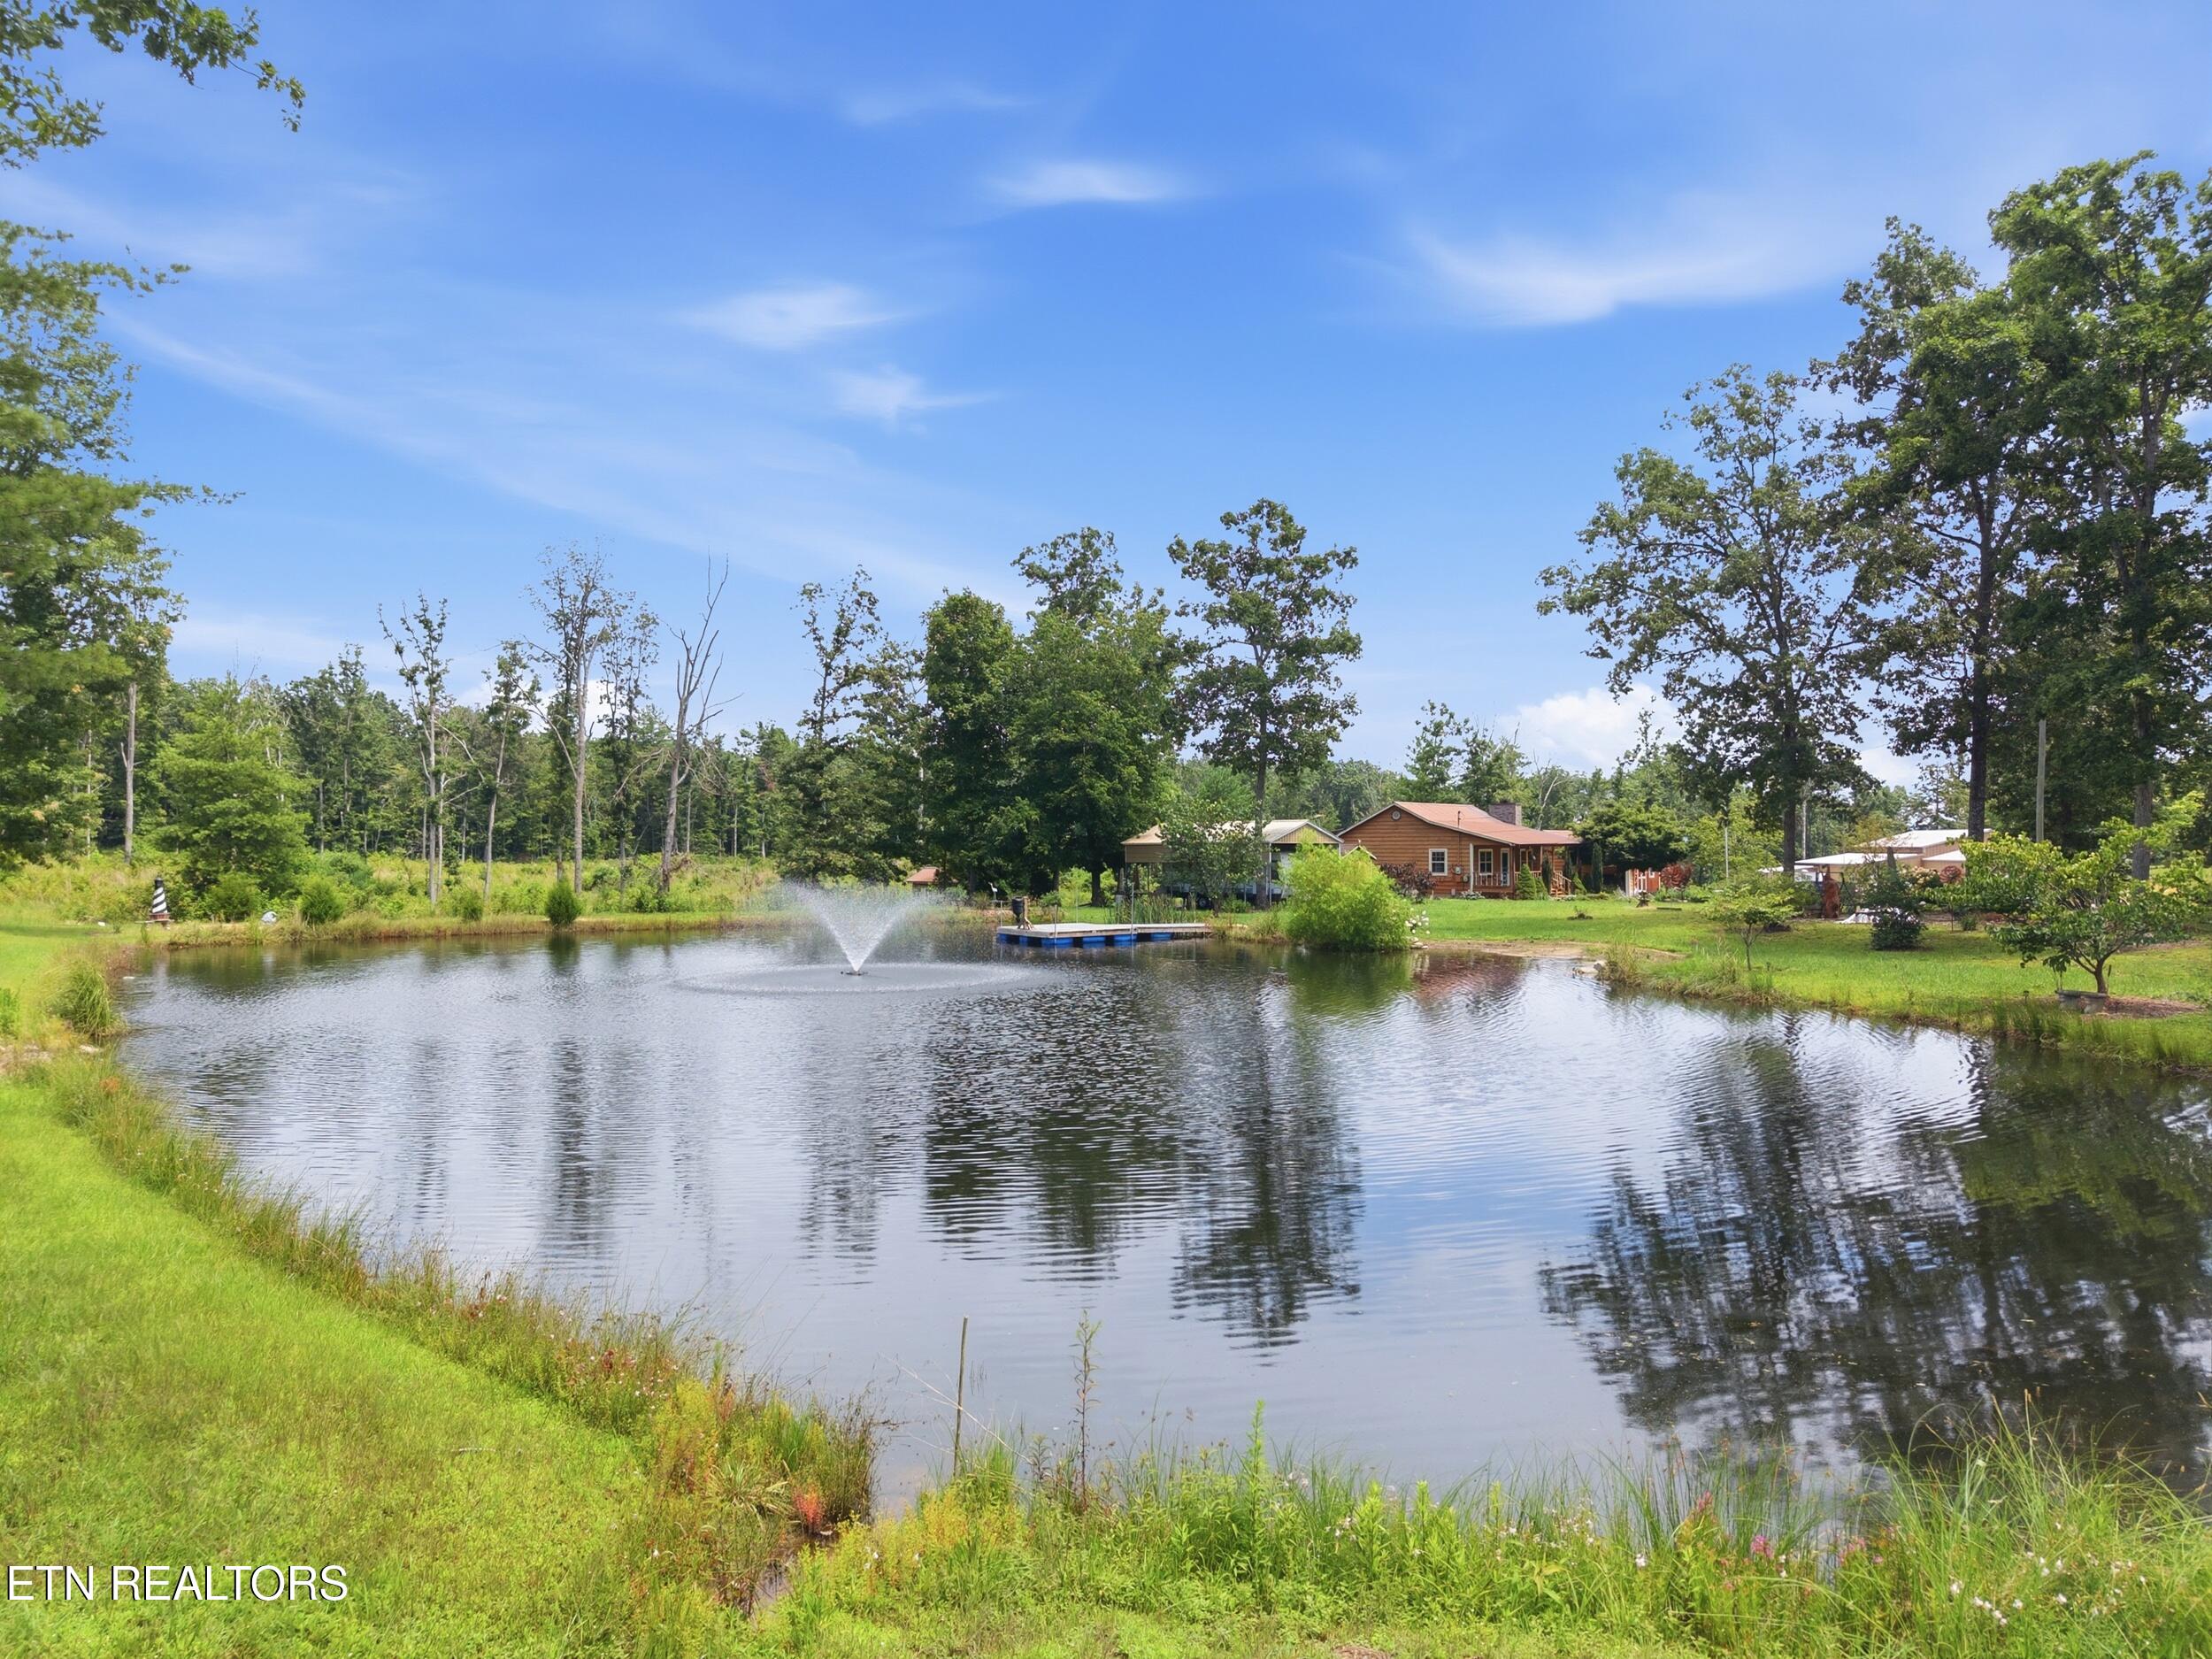
Pond with a central fountain and blue dock, bordered by trees and homes.
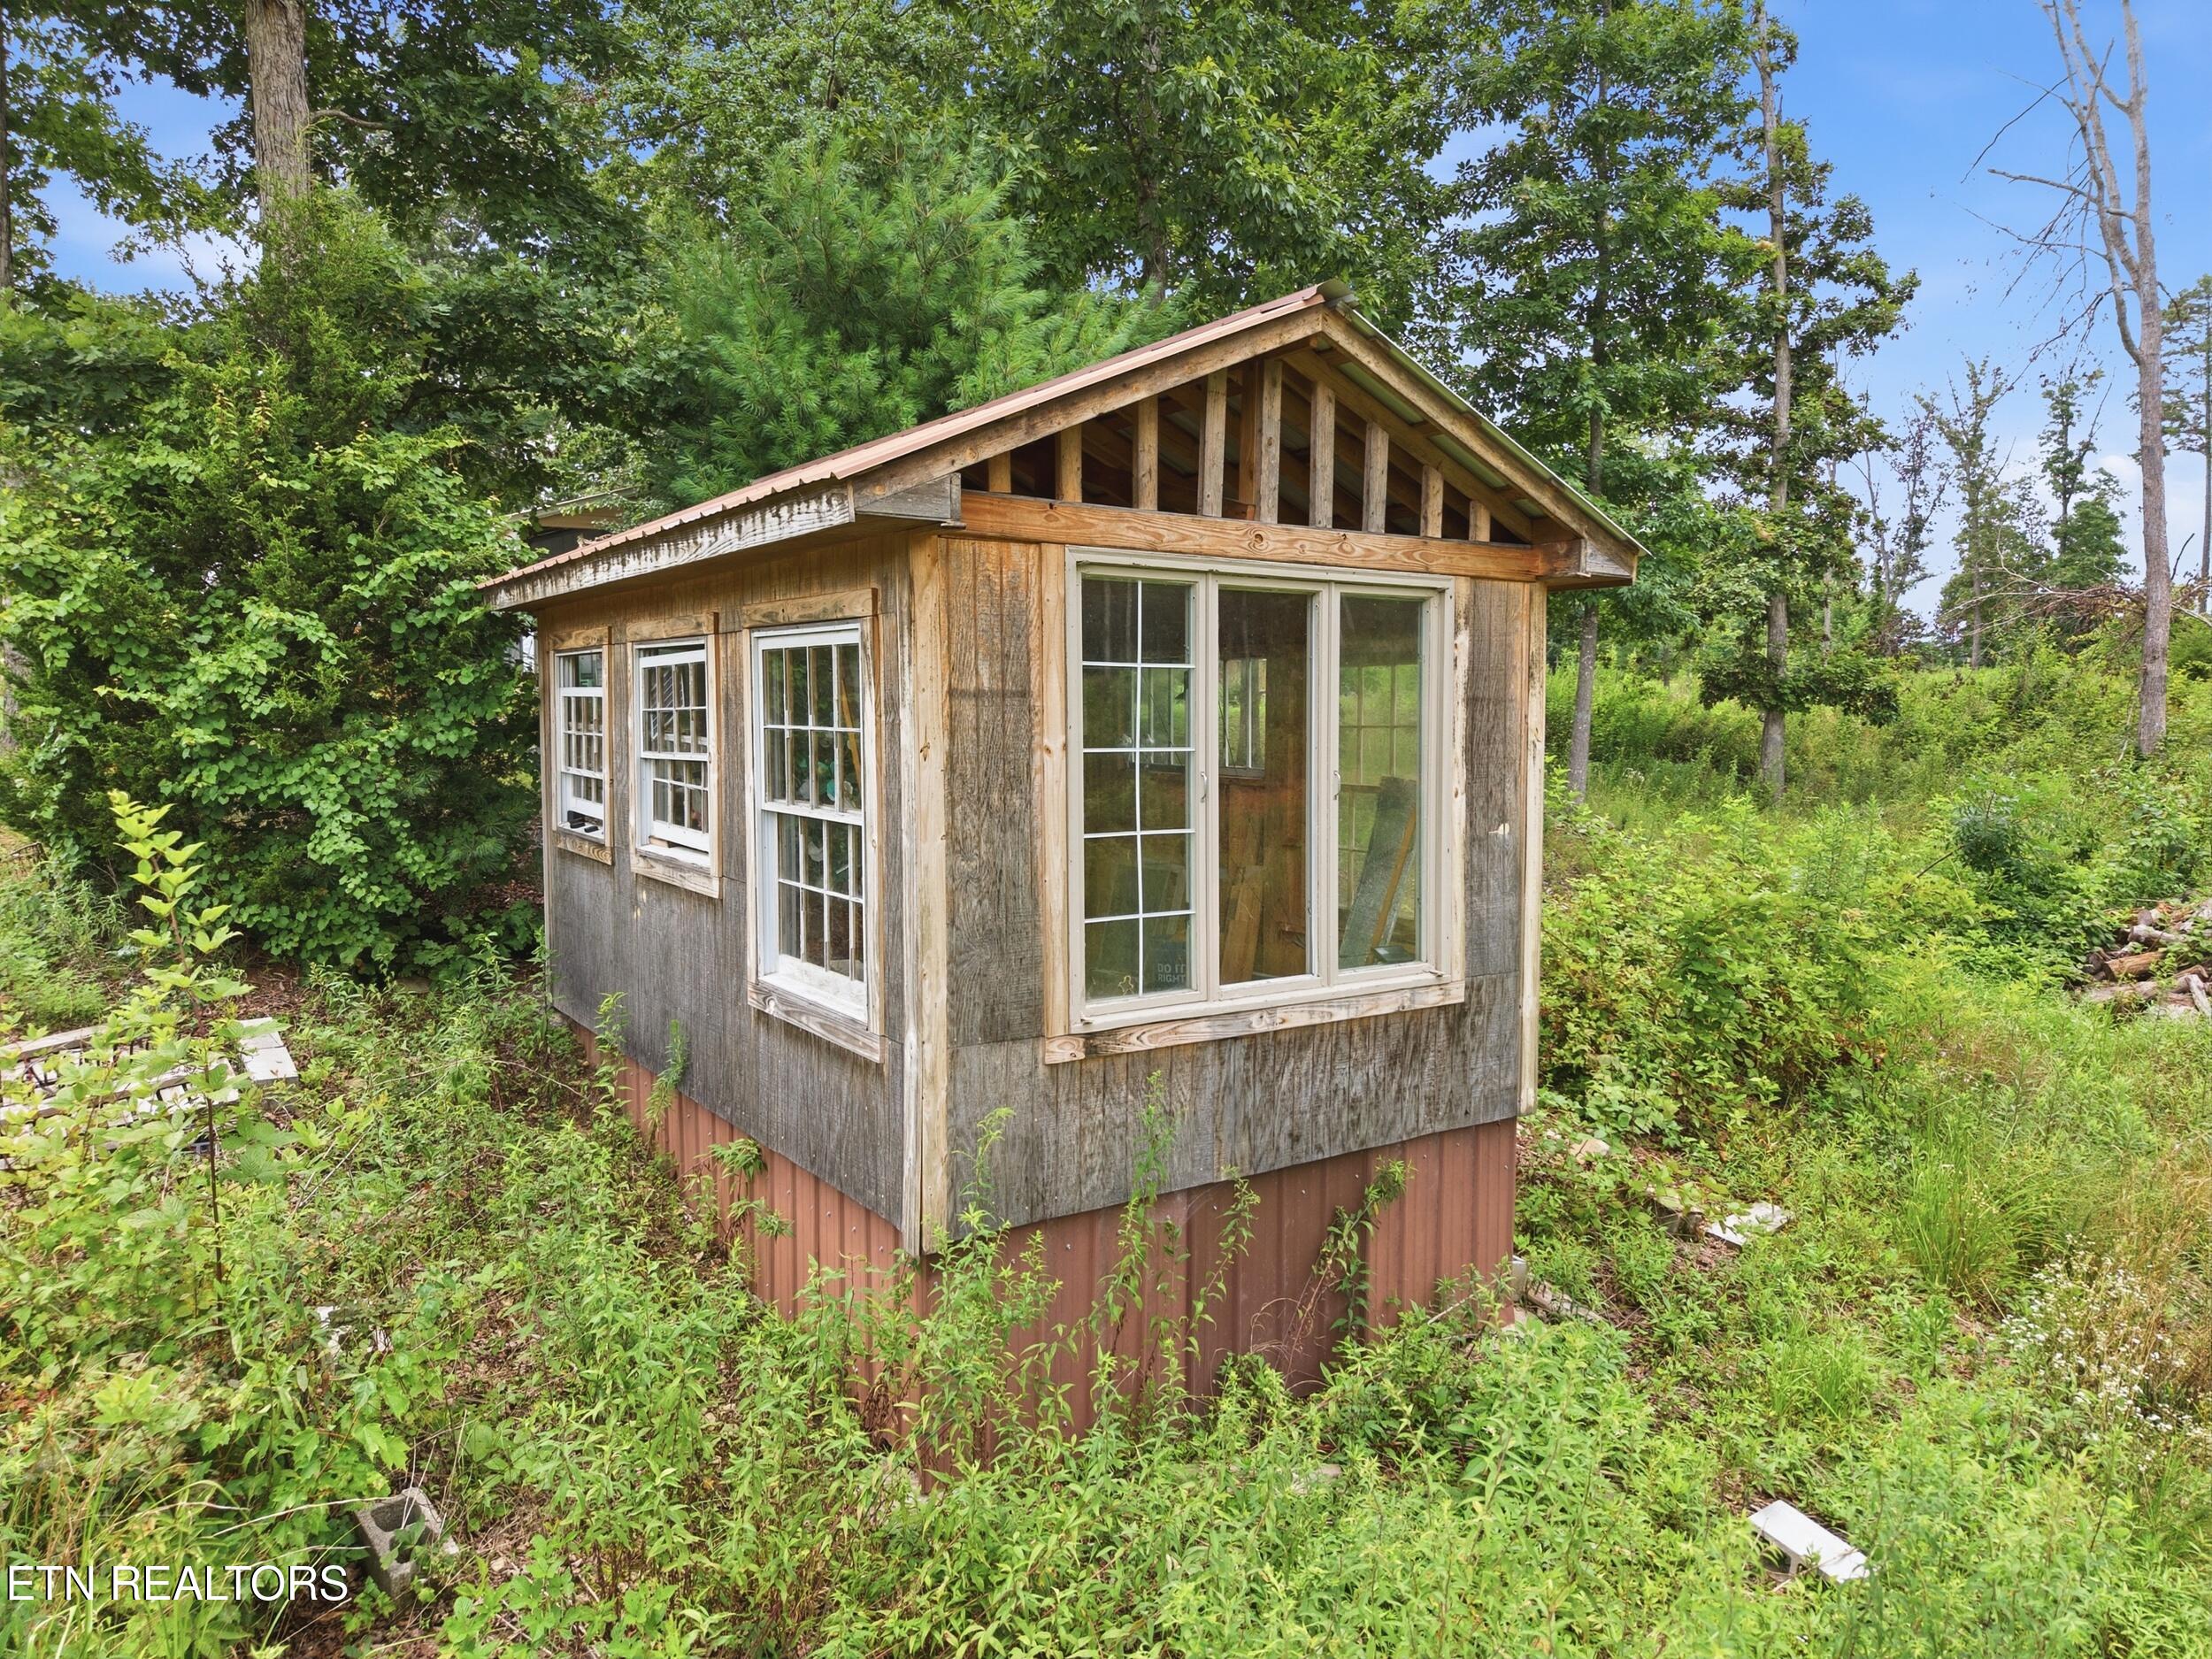
Rustic wood outbuilding with large windows and an exposed timber gable surrounded by dense greenery.
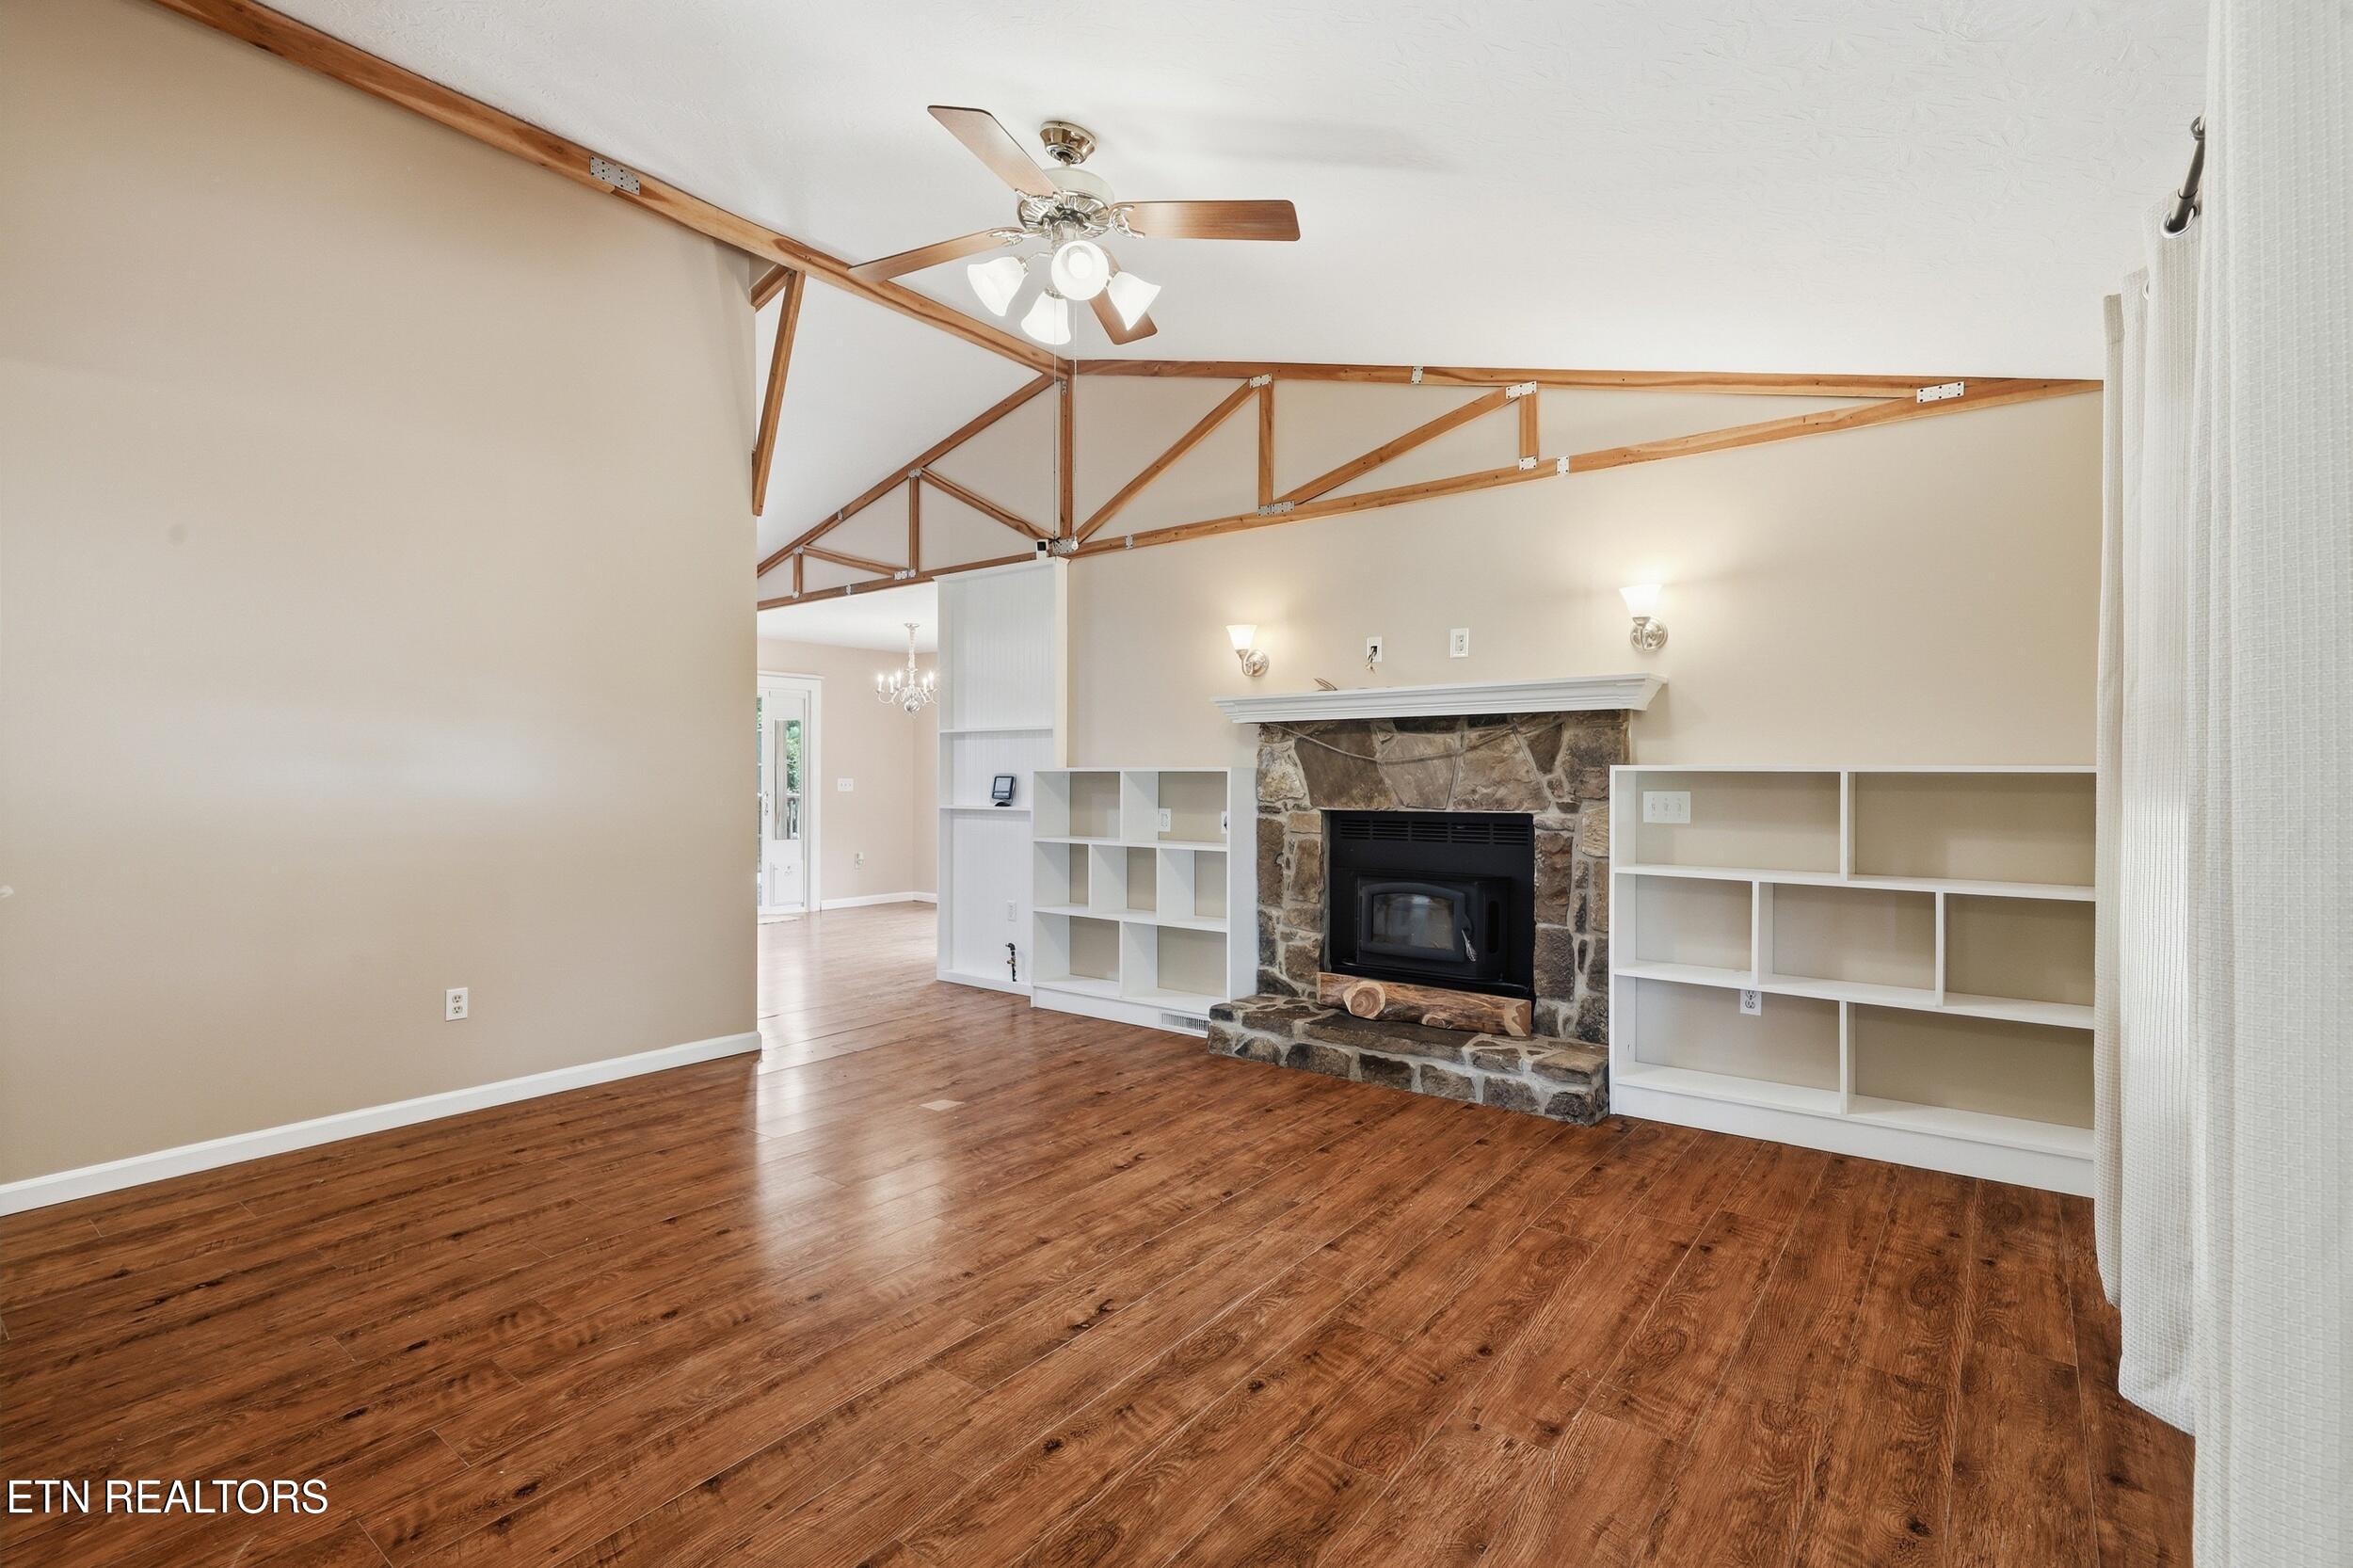
Living room with exposed timber trusses, wood floors, built-in shelves, and a stone fireplace with a black stove.
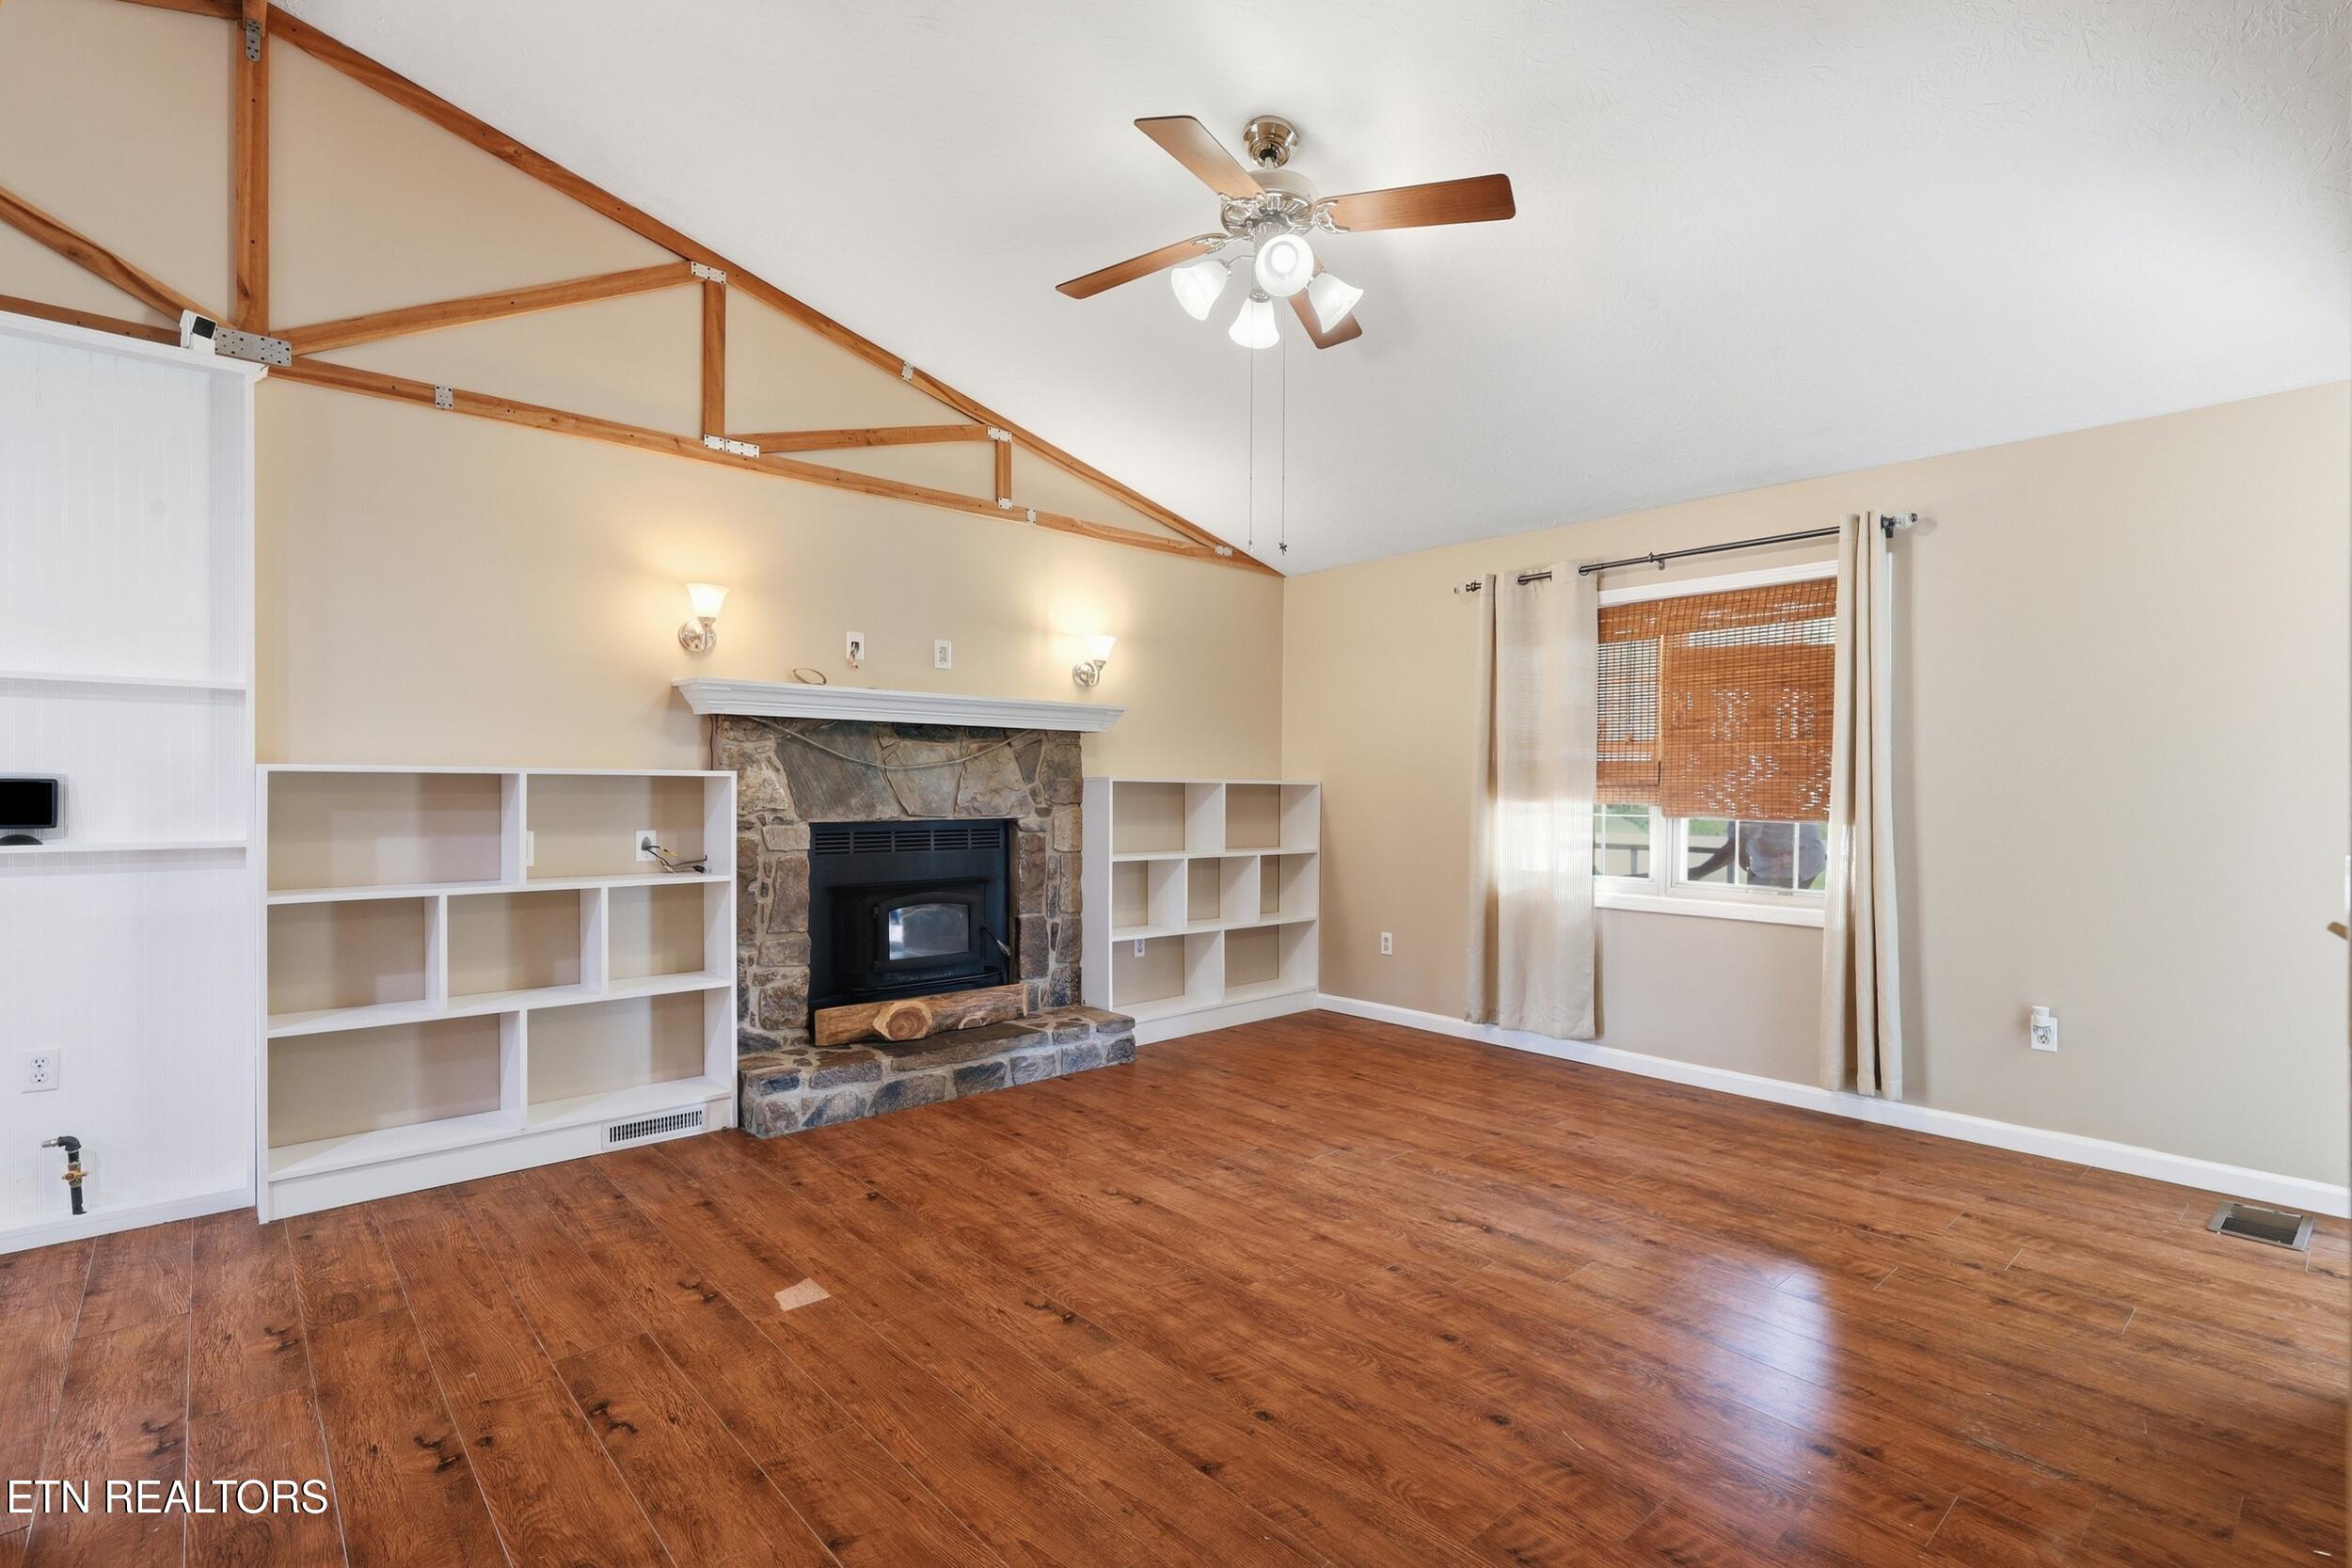
Empty living room with vaulted ceiling, exposed wood trusses, built-in shelves, and stone fireplace.
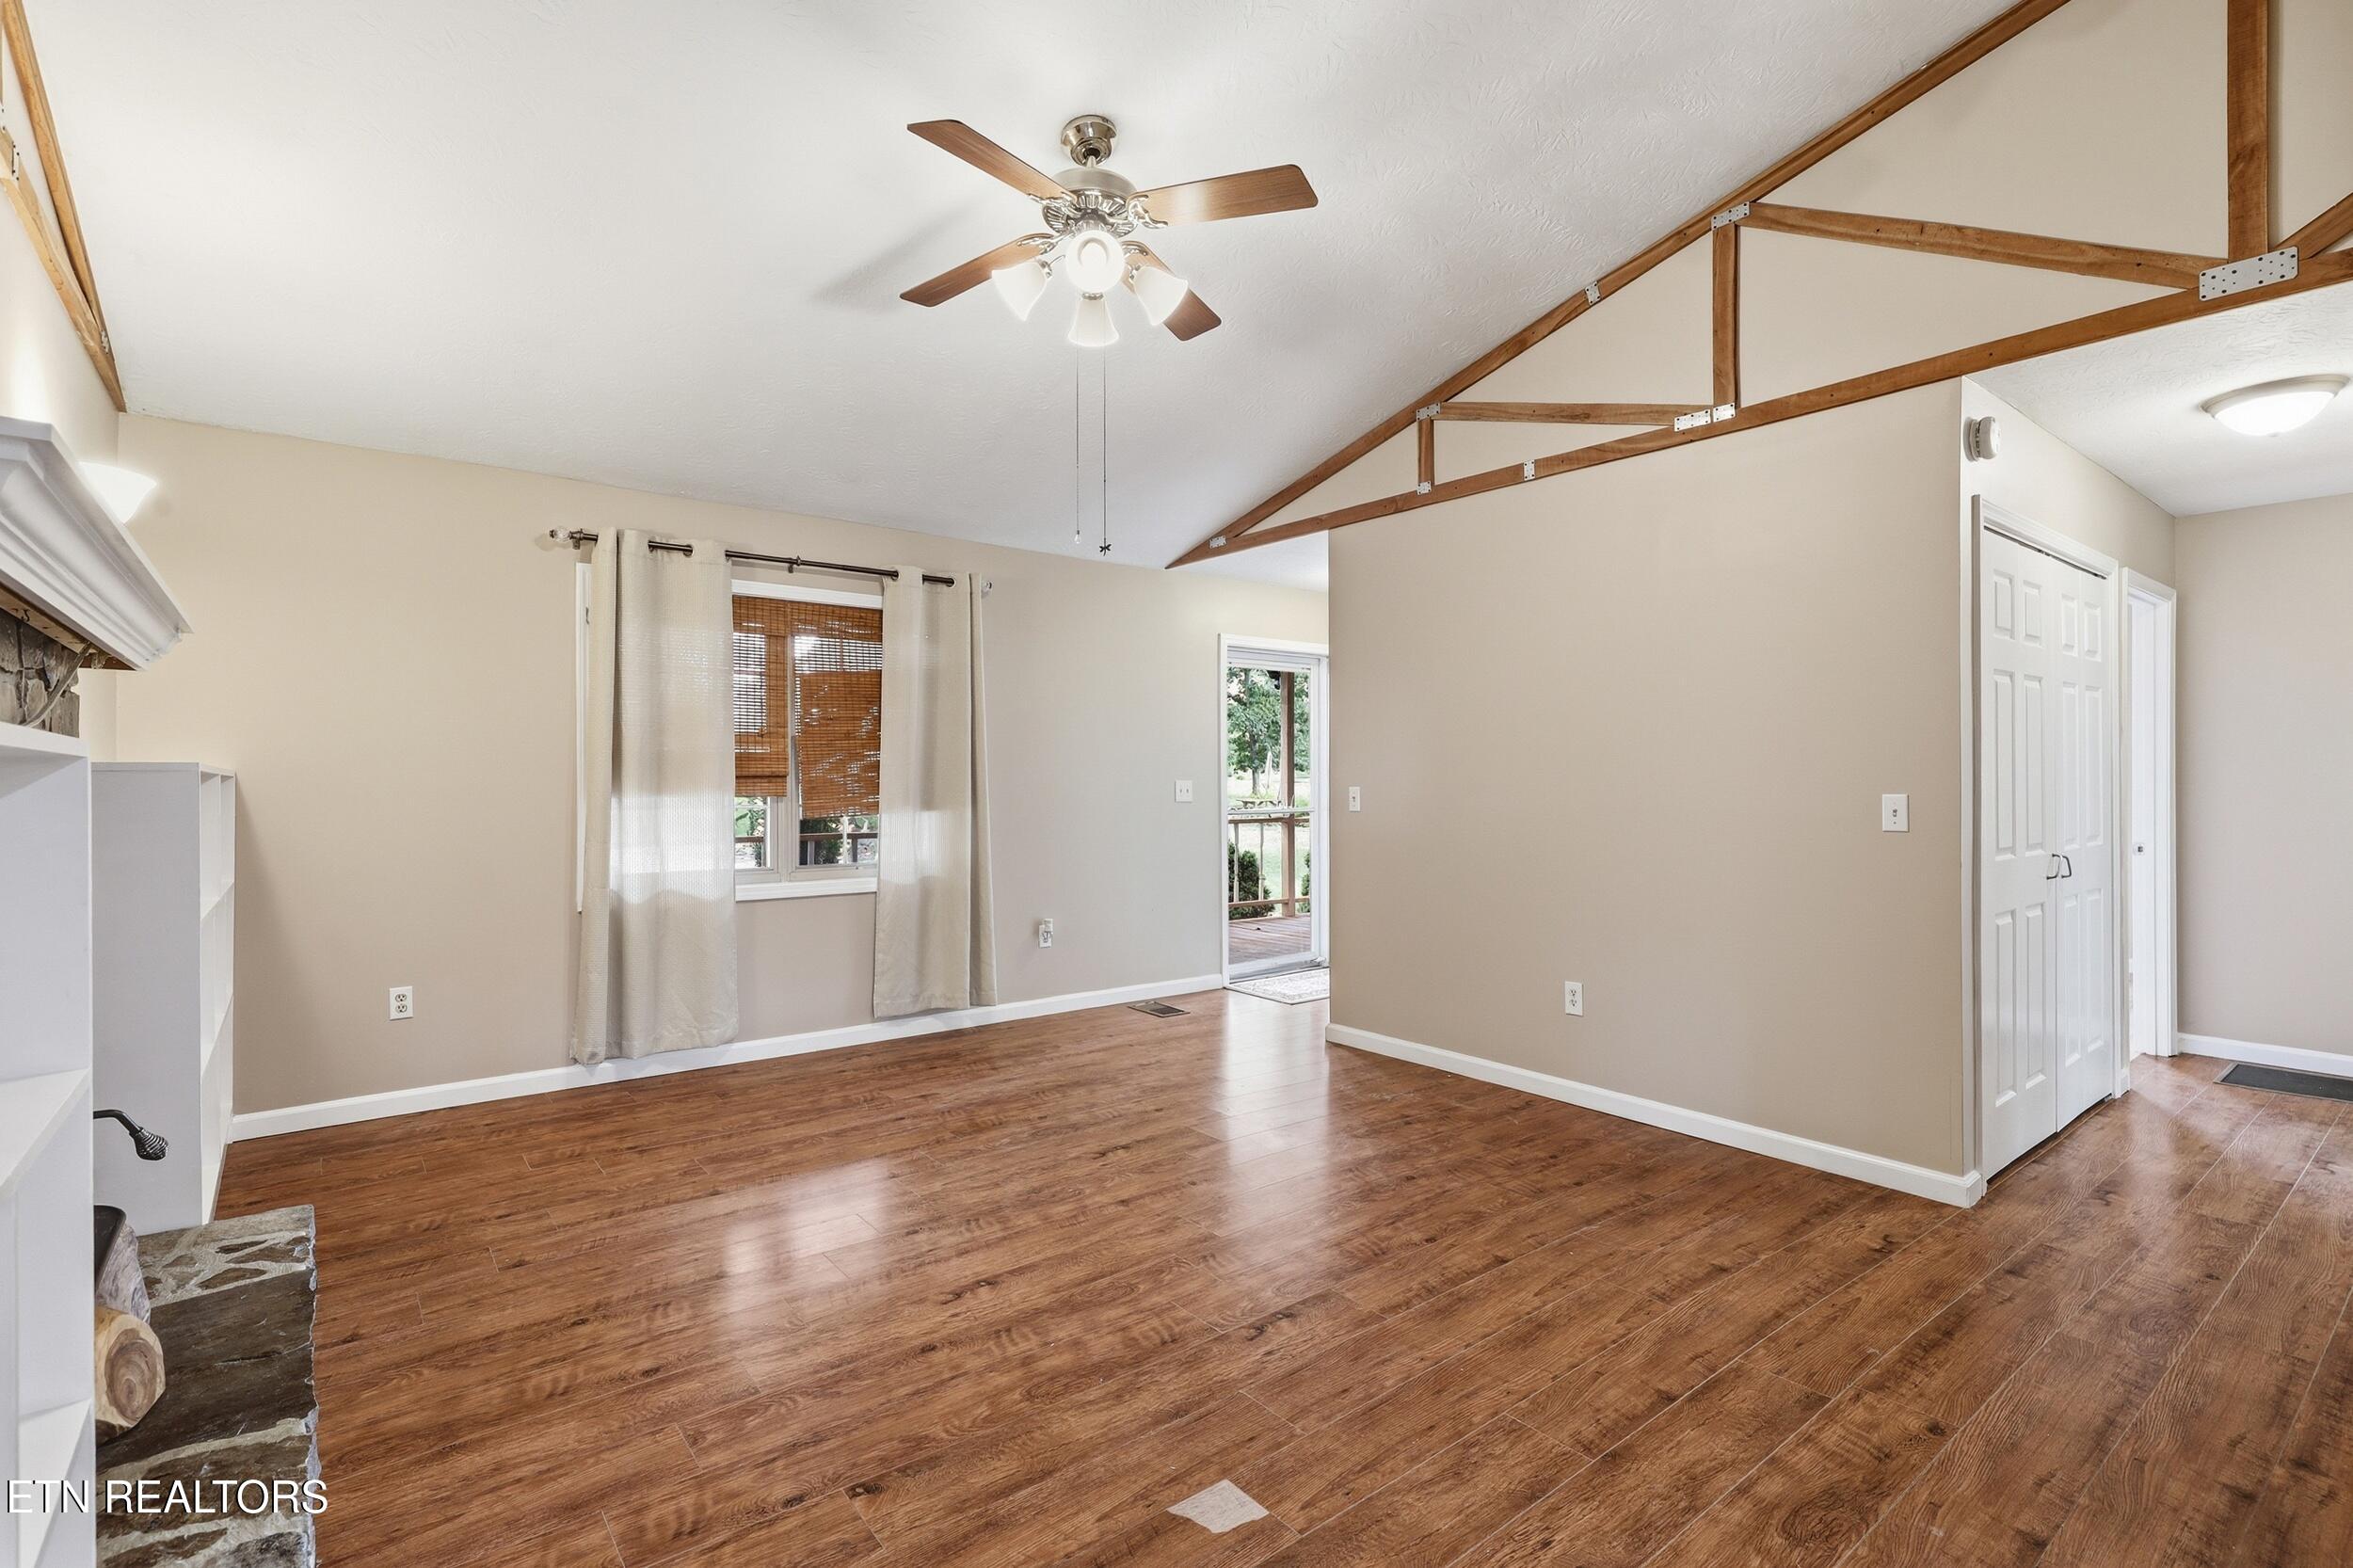
Vacant living room with exposed ceiling trusses, wood-look floors, and a doorway to the deck.
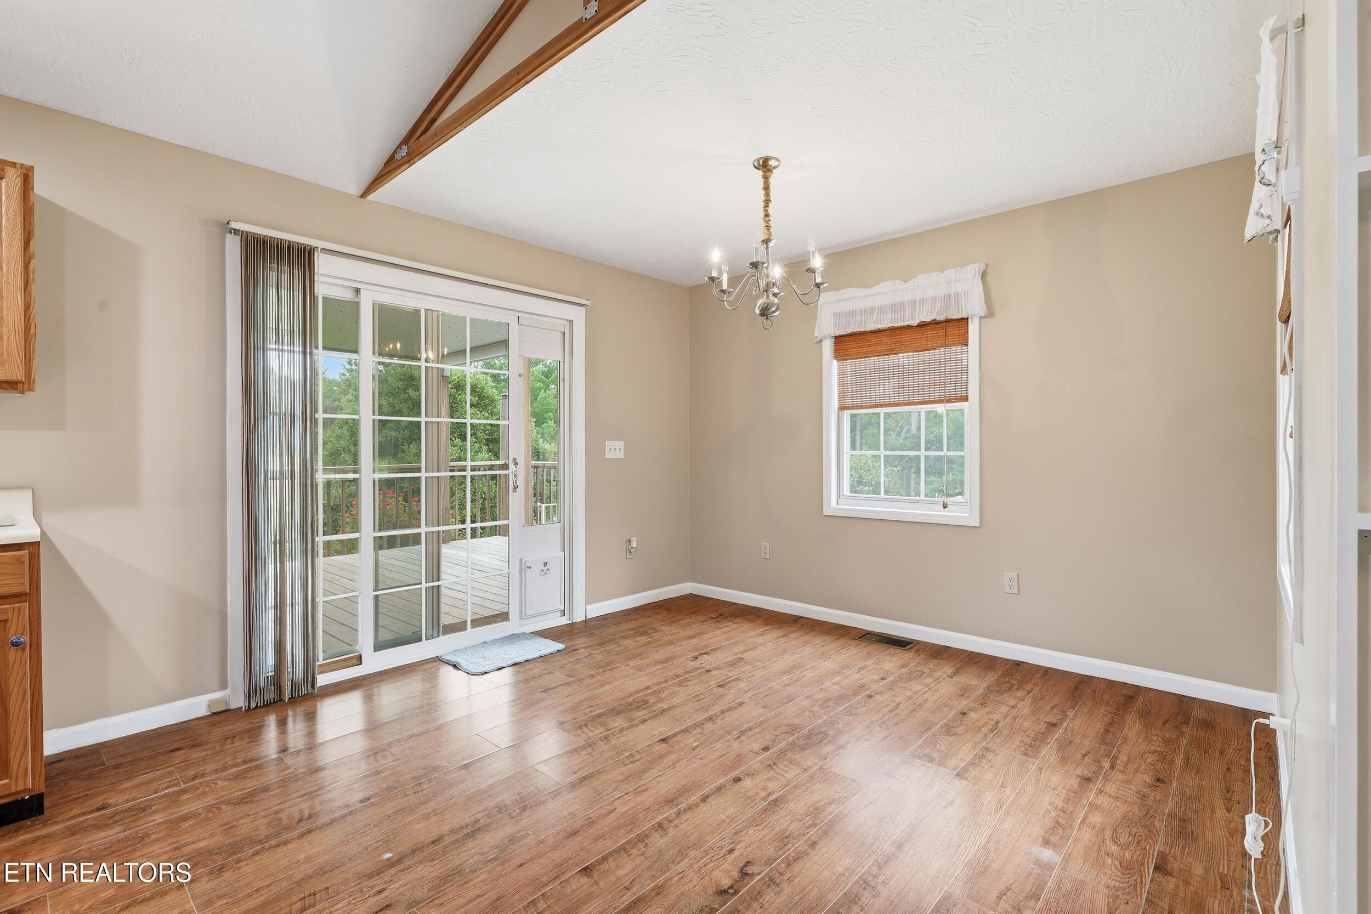
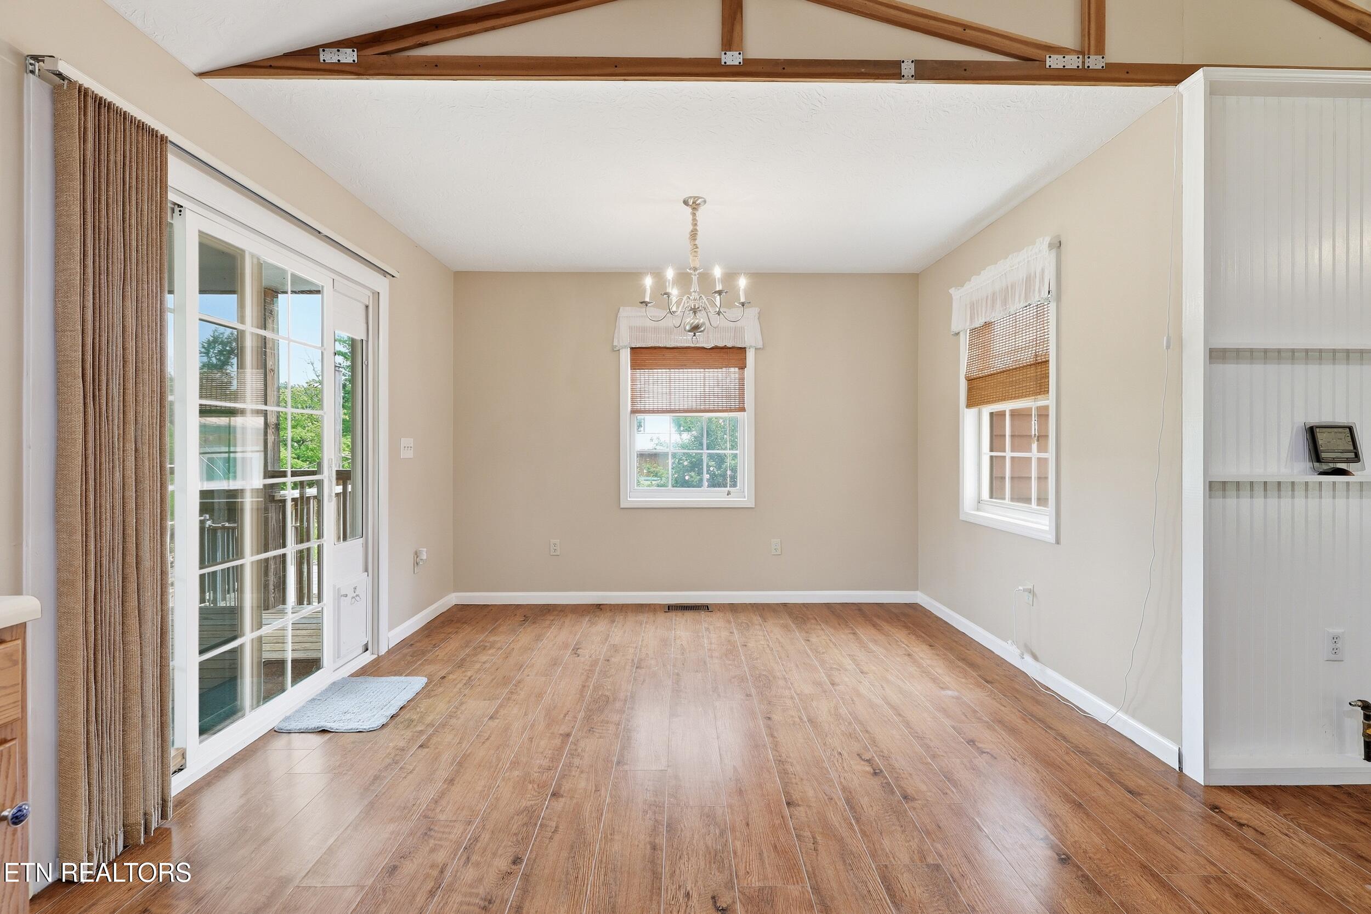
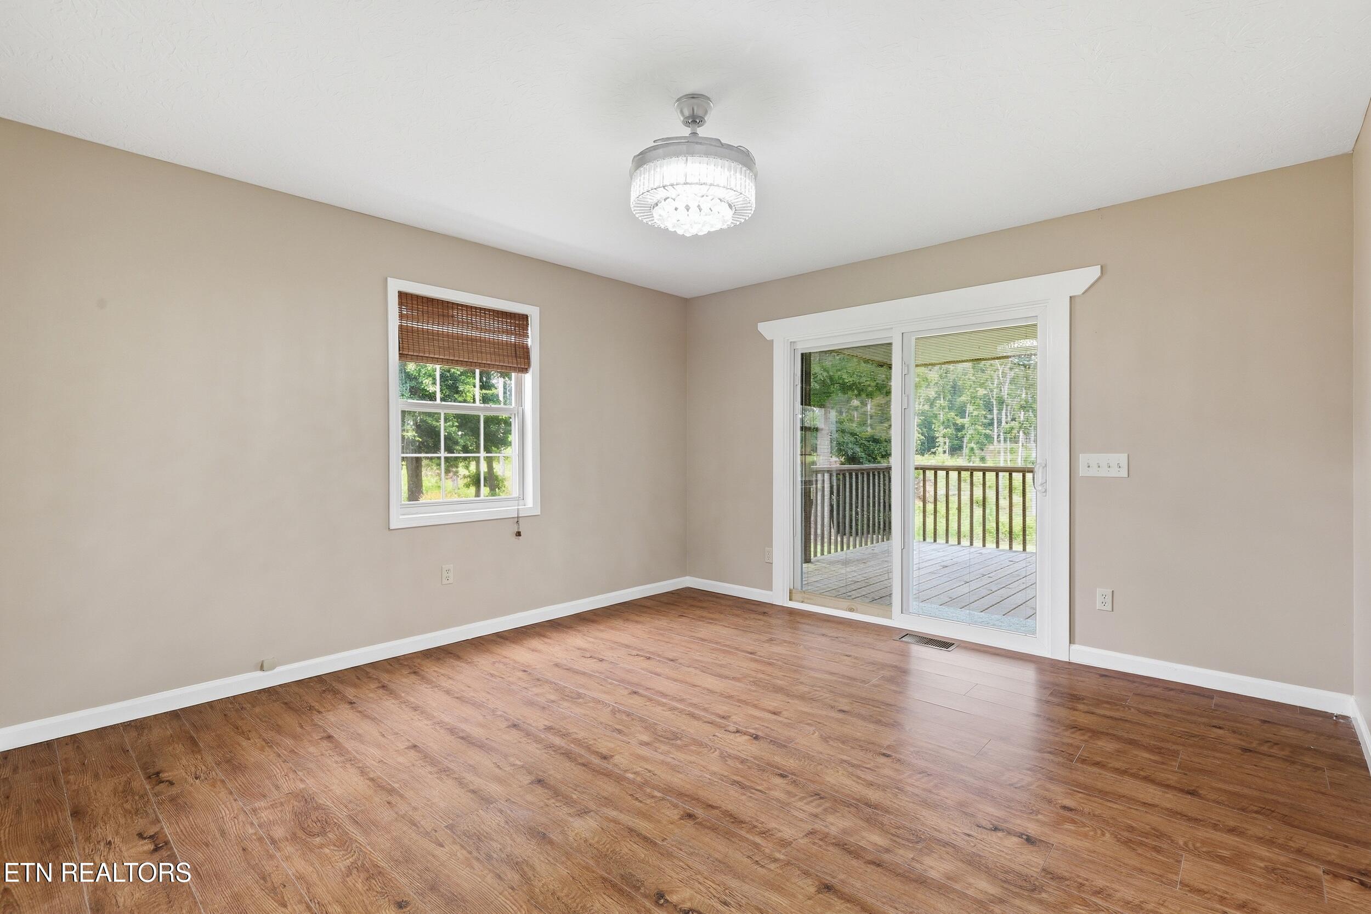
Empty dining area with exposed ceiling beams, wood-look floors, and sliding doors to a deck.
Vacant dining area with exposed ceiling beams, a chandelier, and a sliding glass door to a deck.
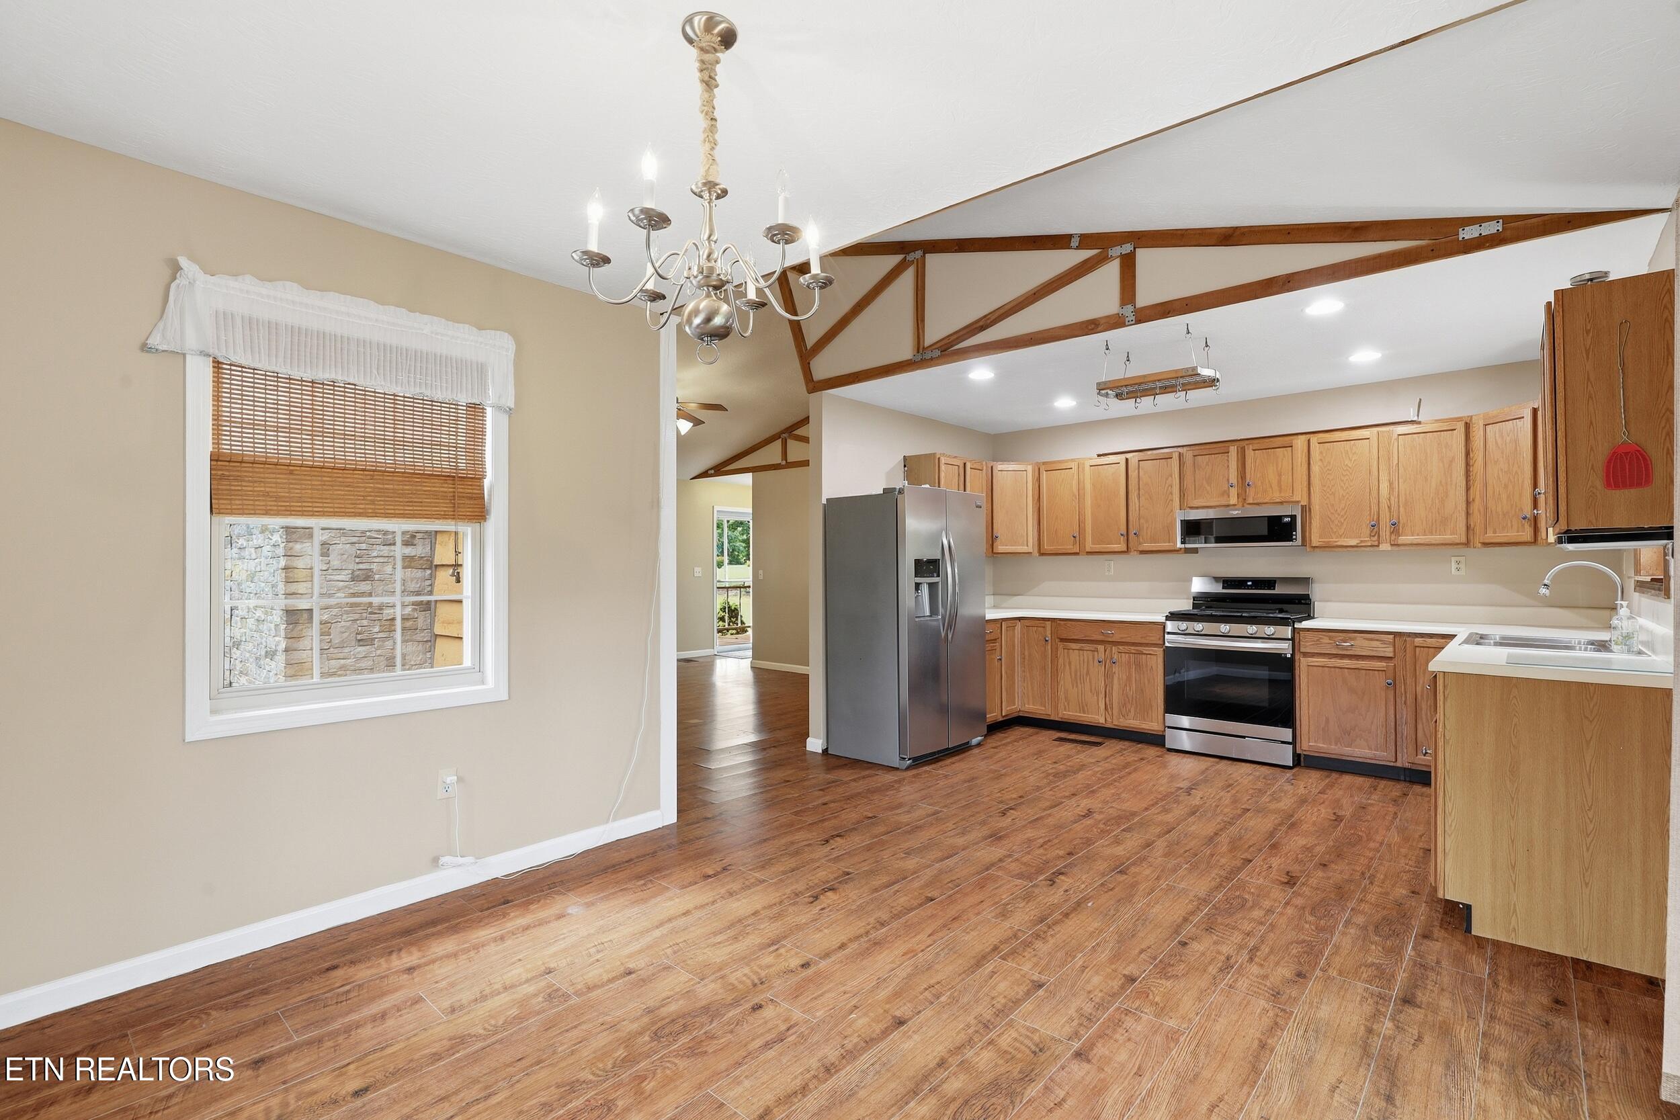
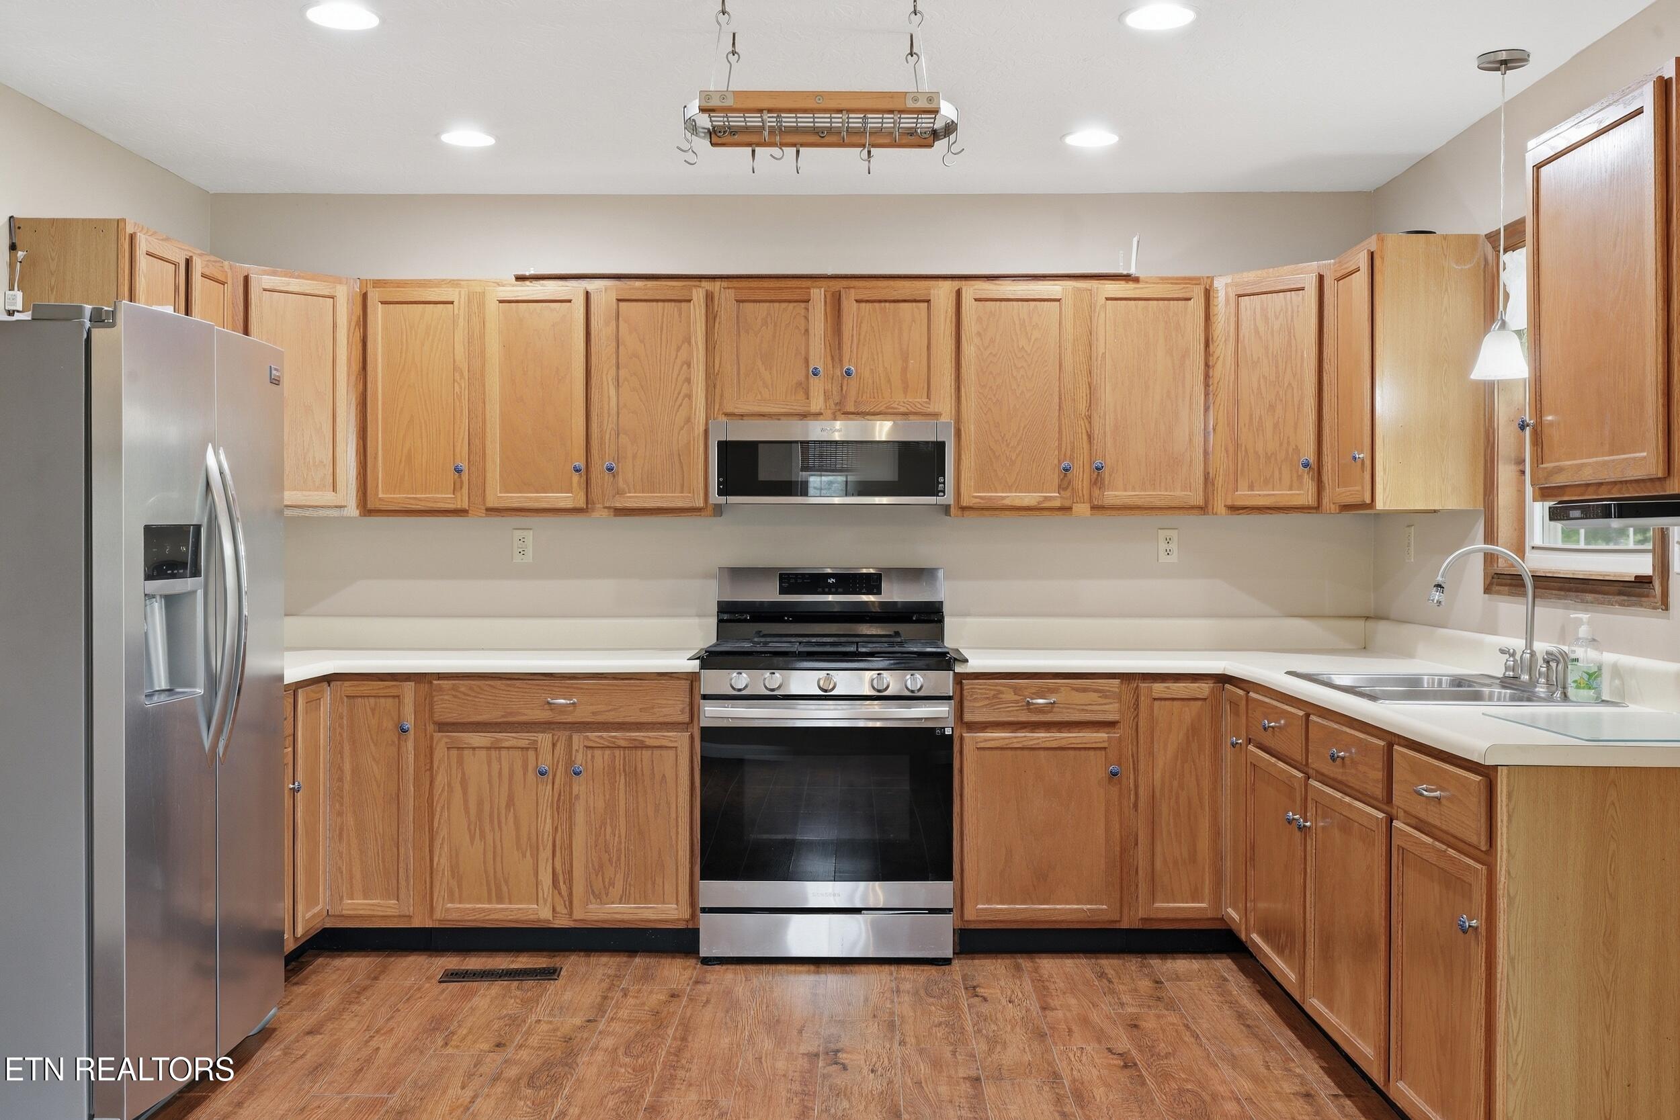
Kitchen with oak cabinets, stainless steel appliances, exposed wooden ceiling trusses, and wood-look flooring.
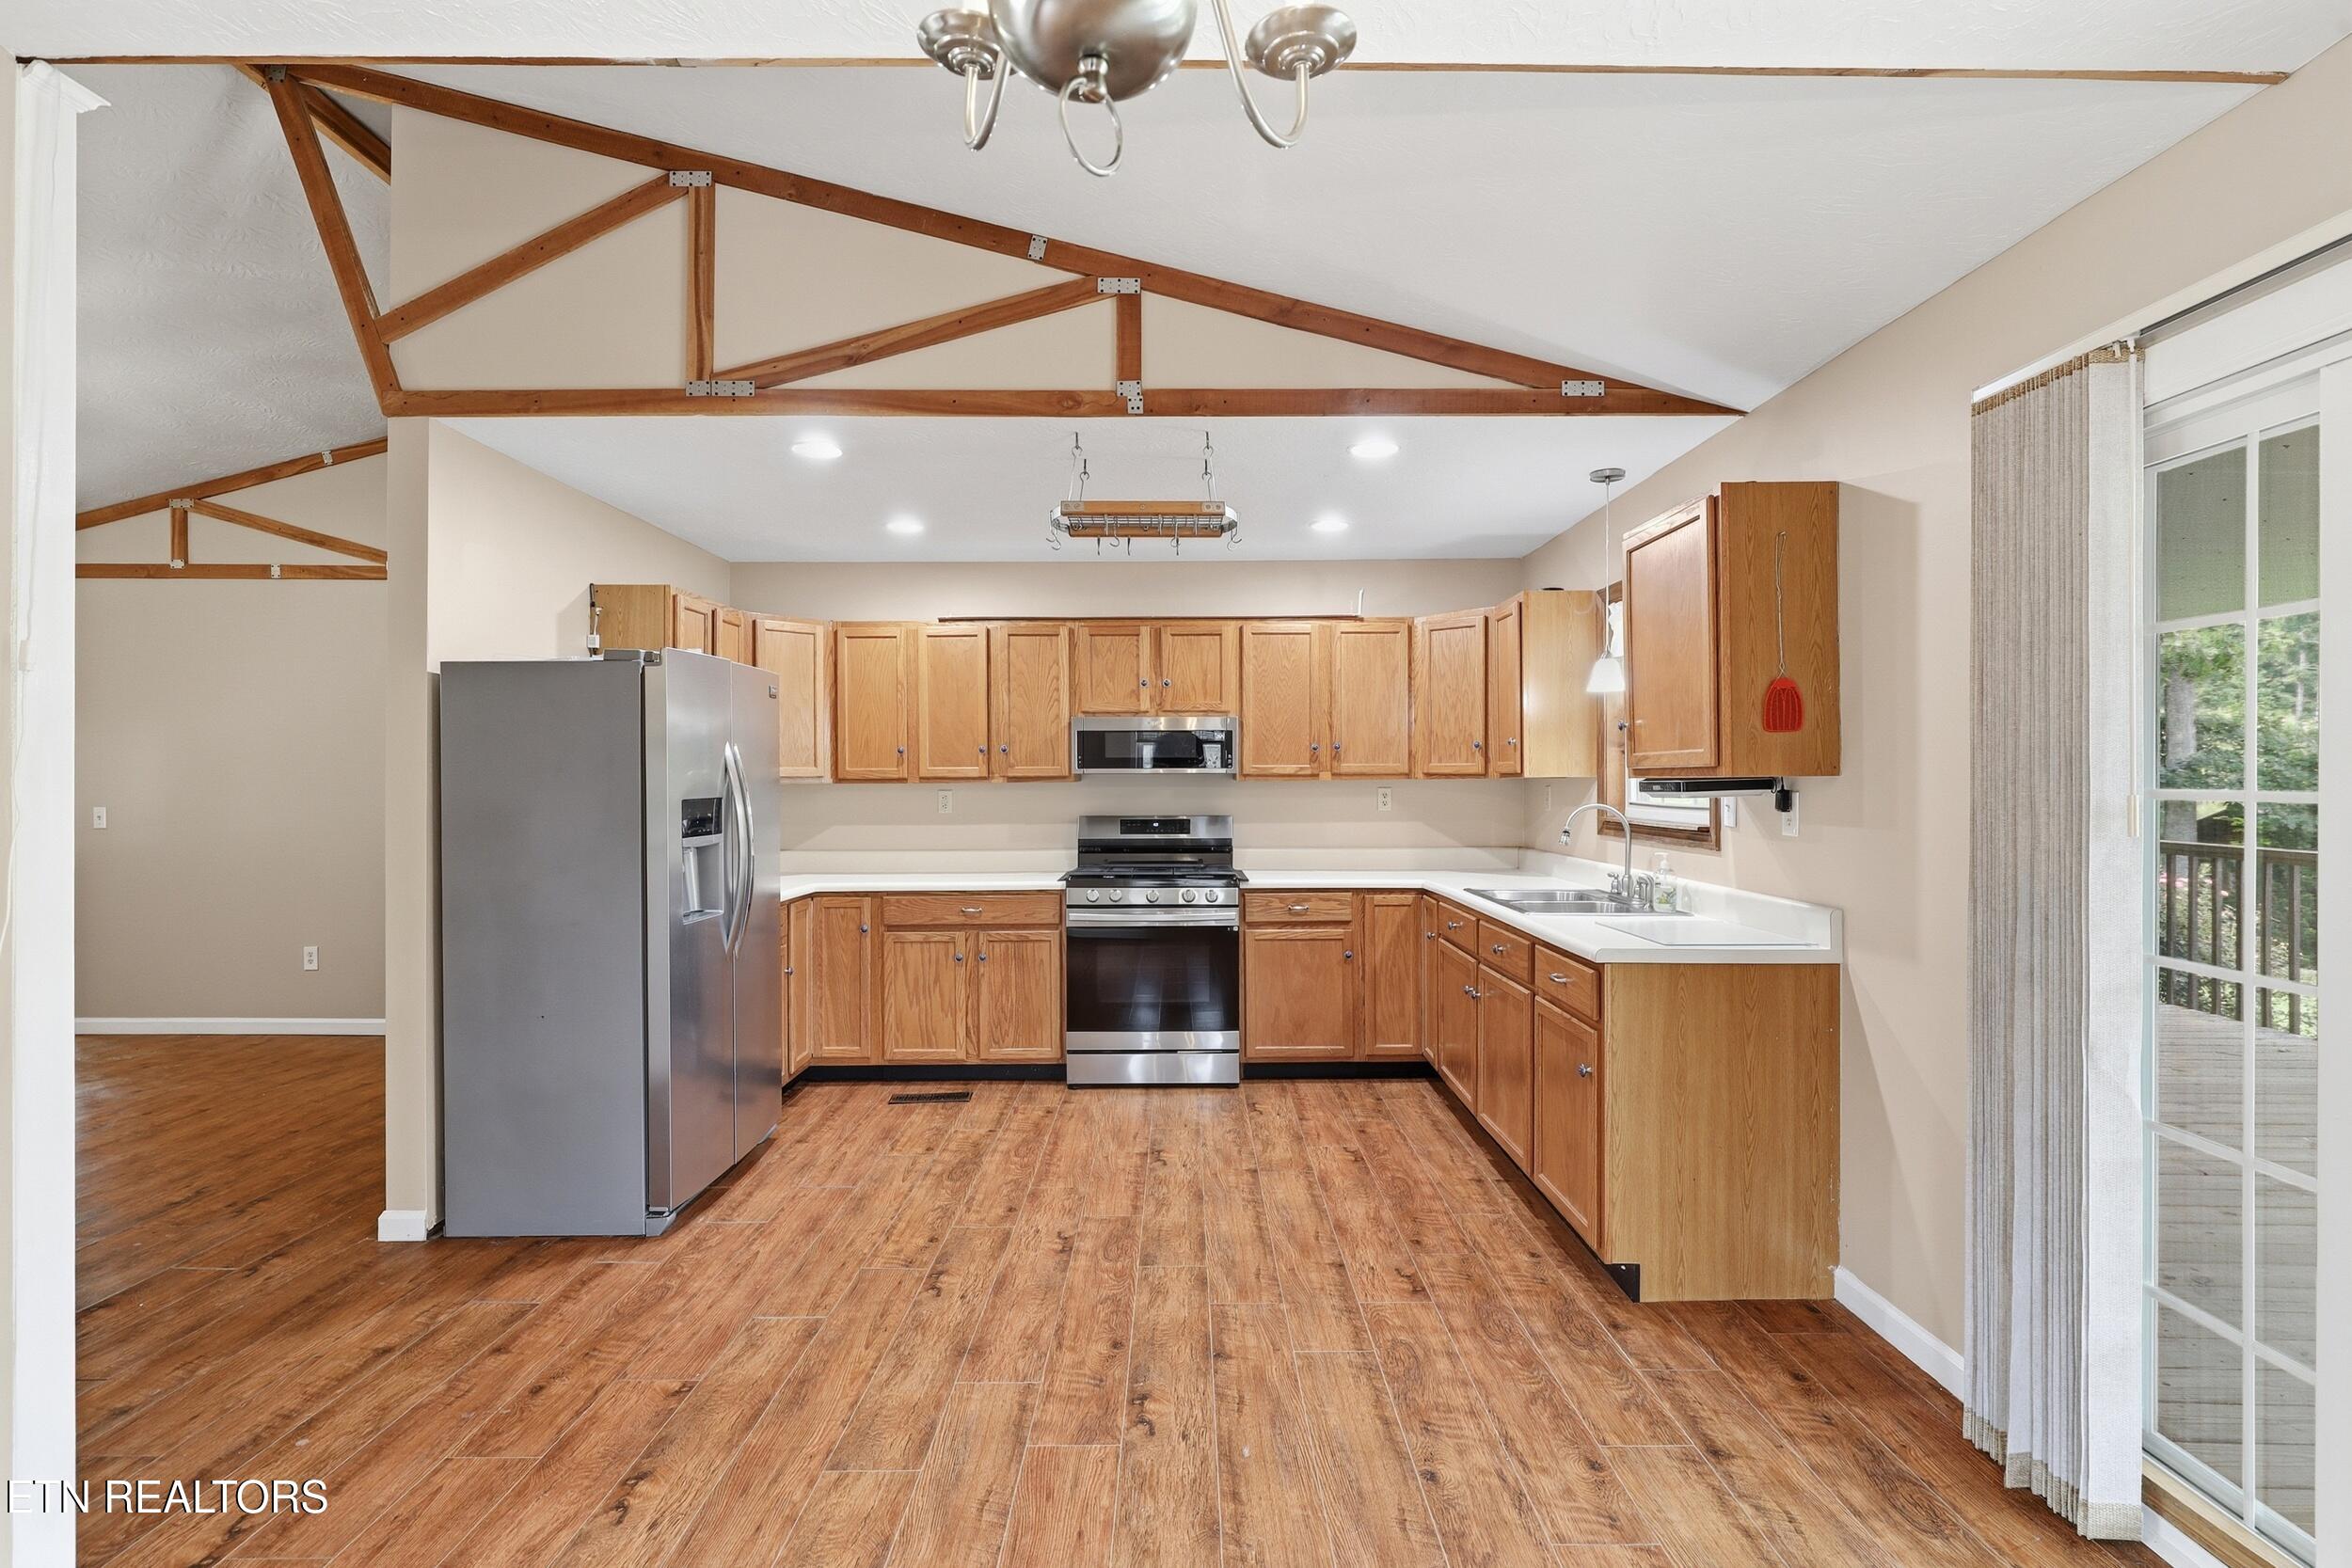
Kitchen with exposed timber trusses, wood cabinetry, stainless steel appliances, and a sliding glass door to the deck.
Kitchen with honey-colored wood cabinets, stainless steel appliances, and a double-basin sink beneath a window.
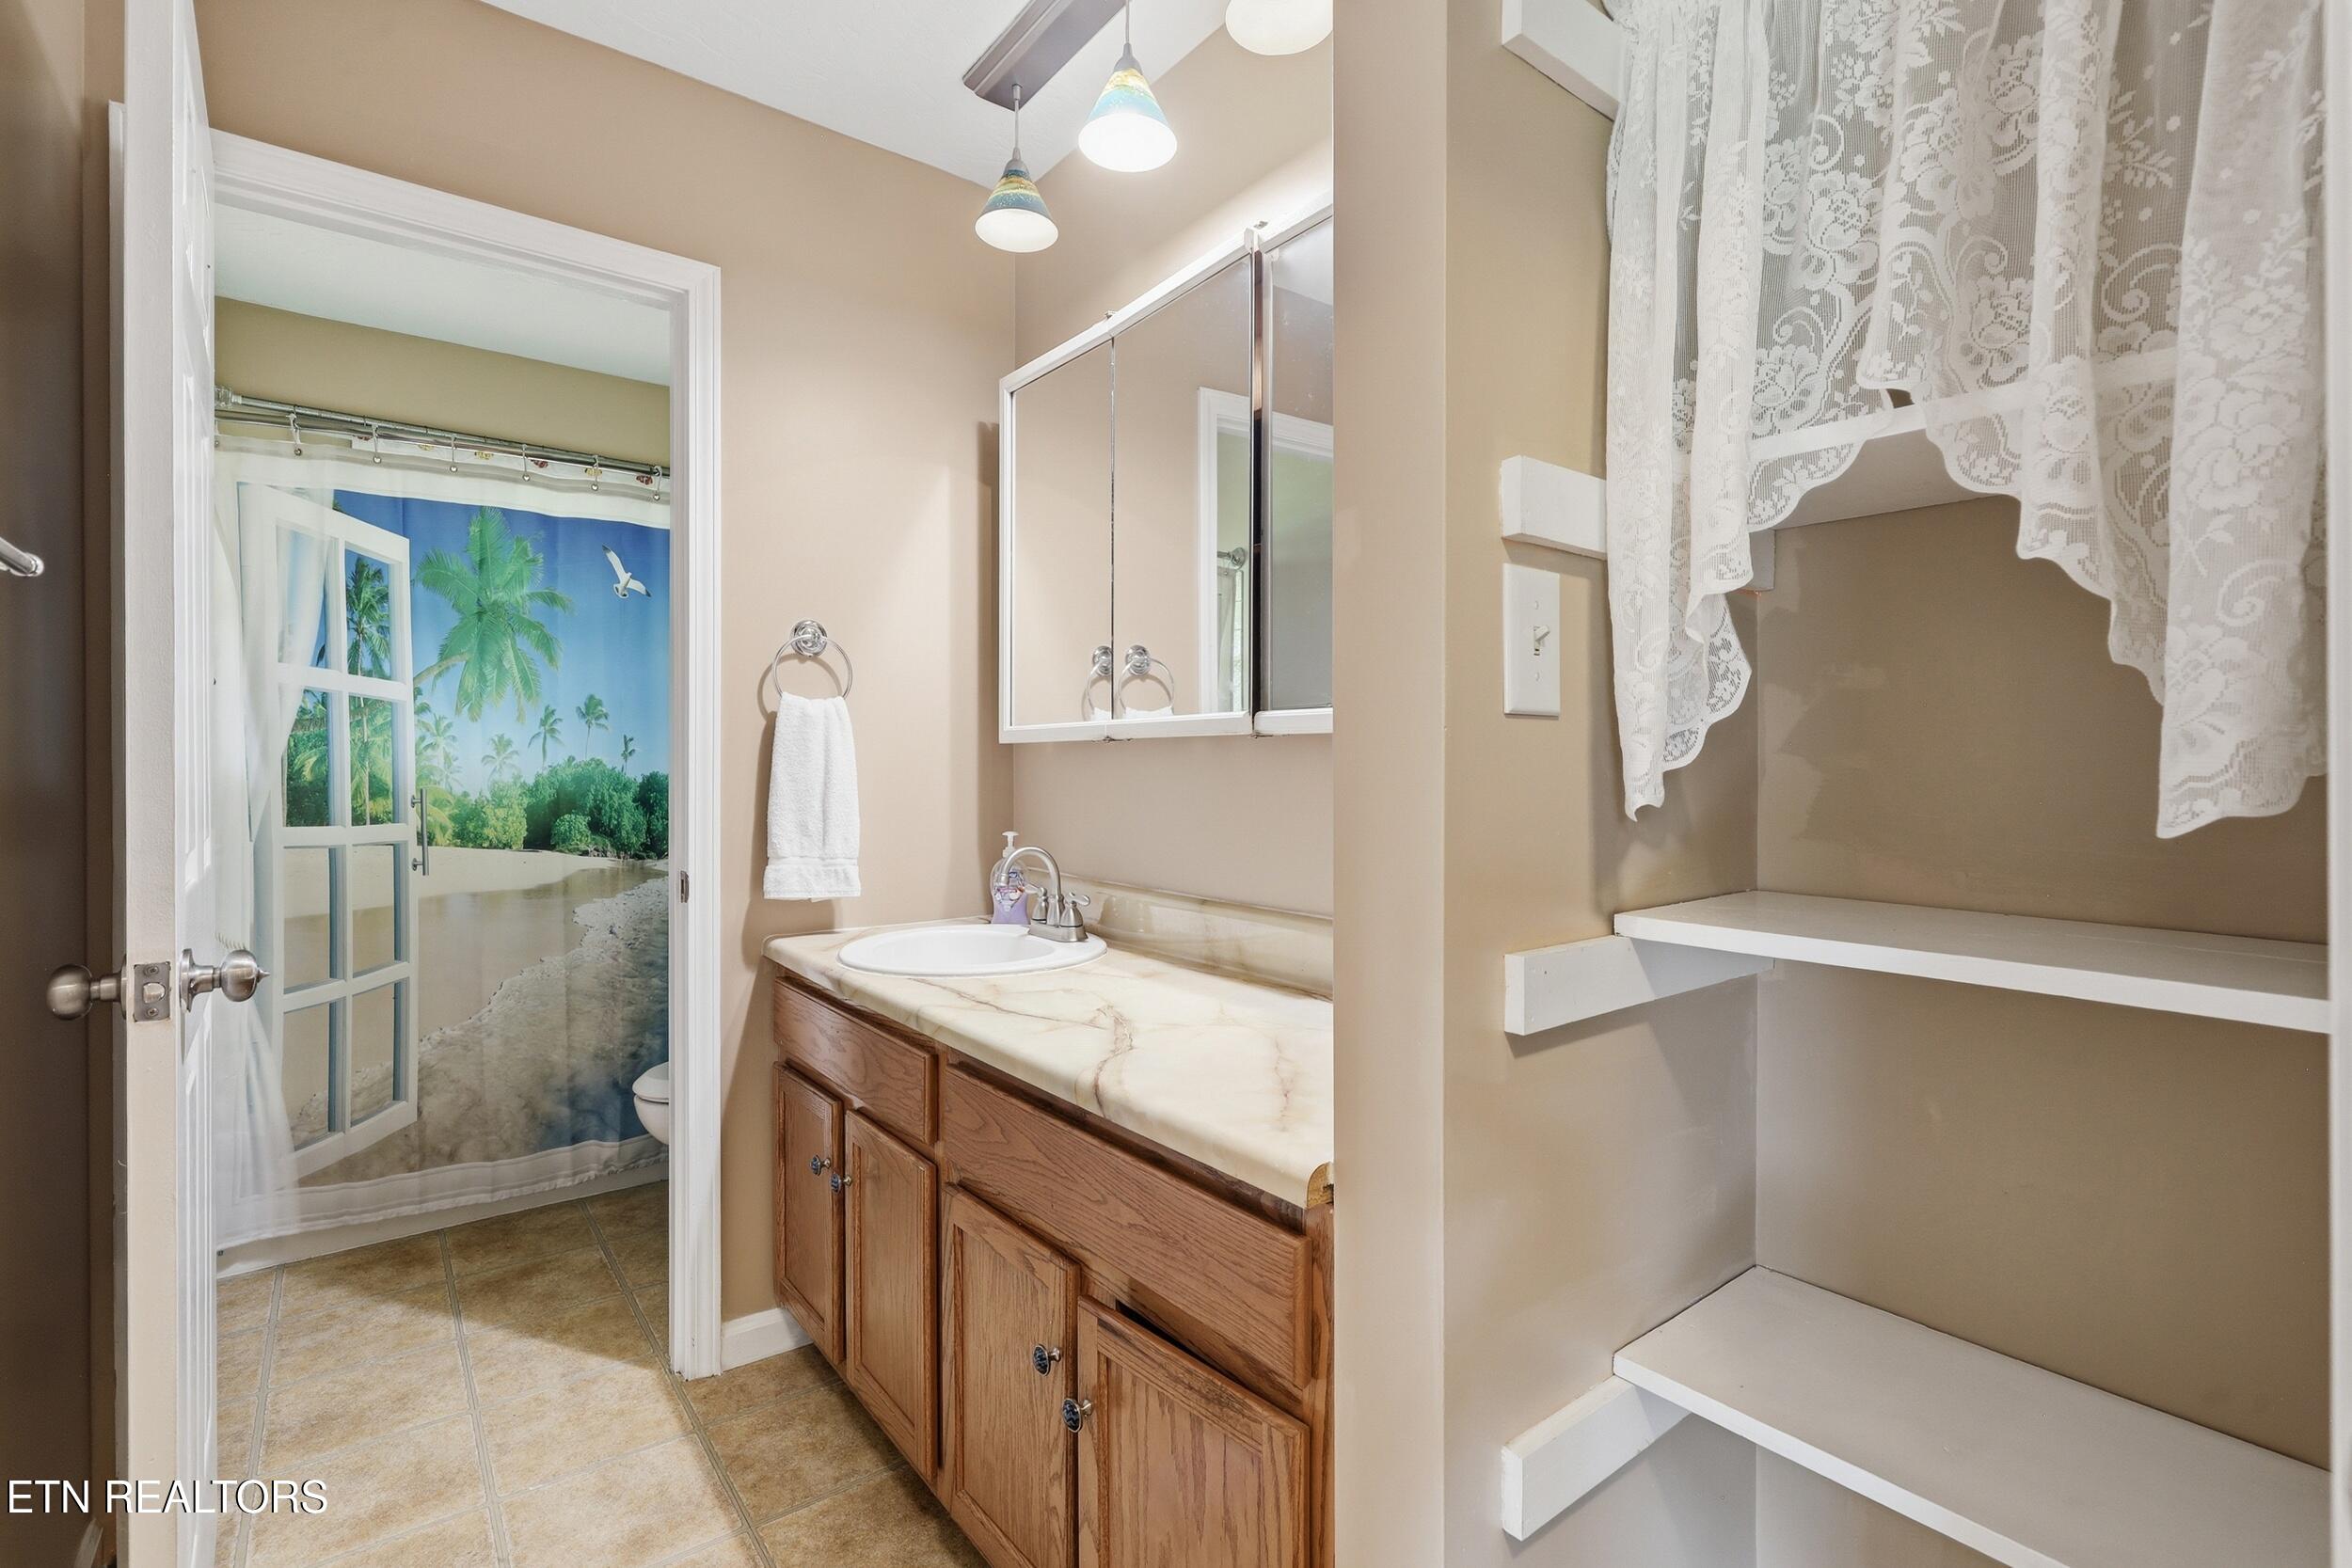
Bathroom with a wood vanity, mirrored cabinet, and tropical beach-print shower curtain.
Empty room with wood-look flooring and sliding glass doors opening onto a deck.
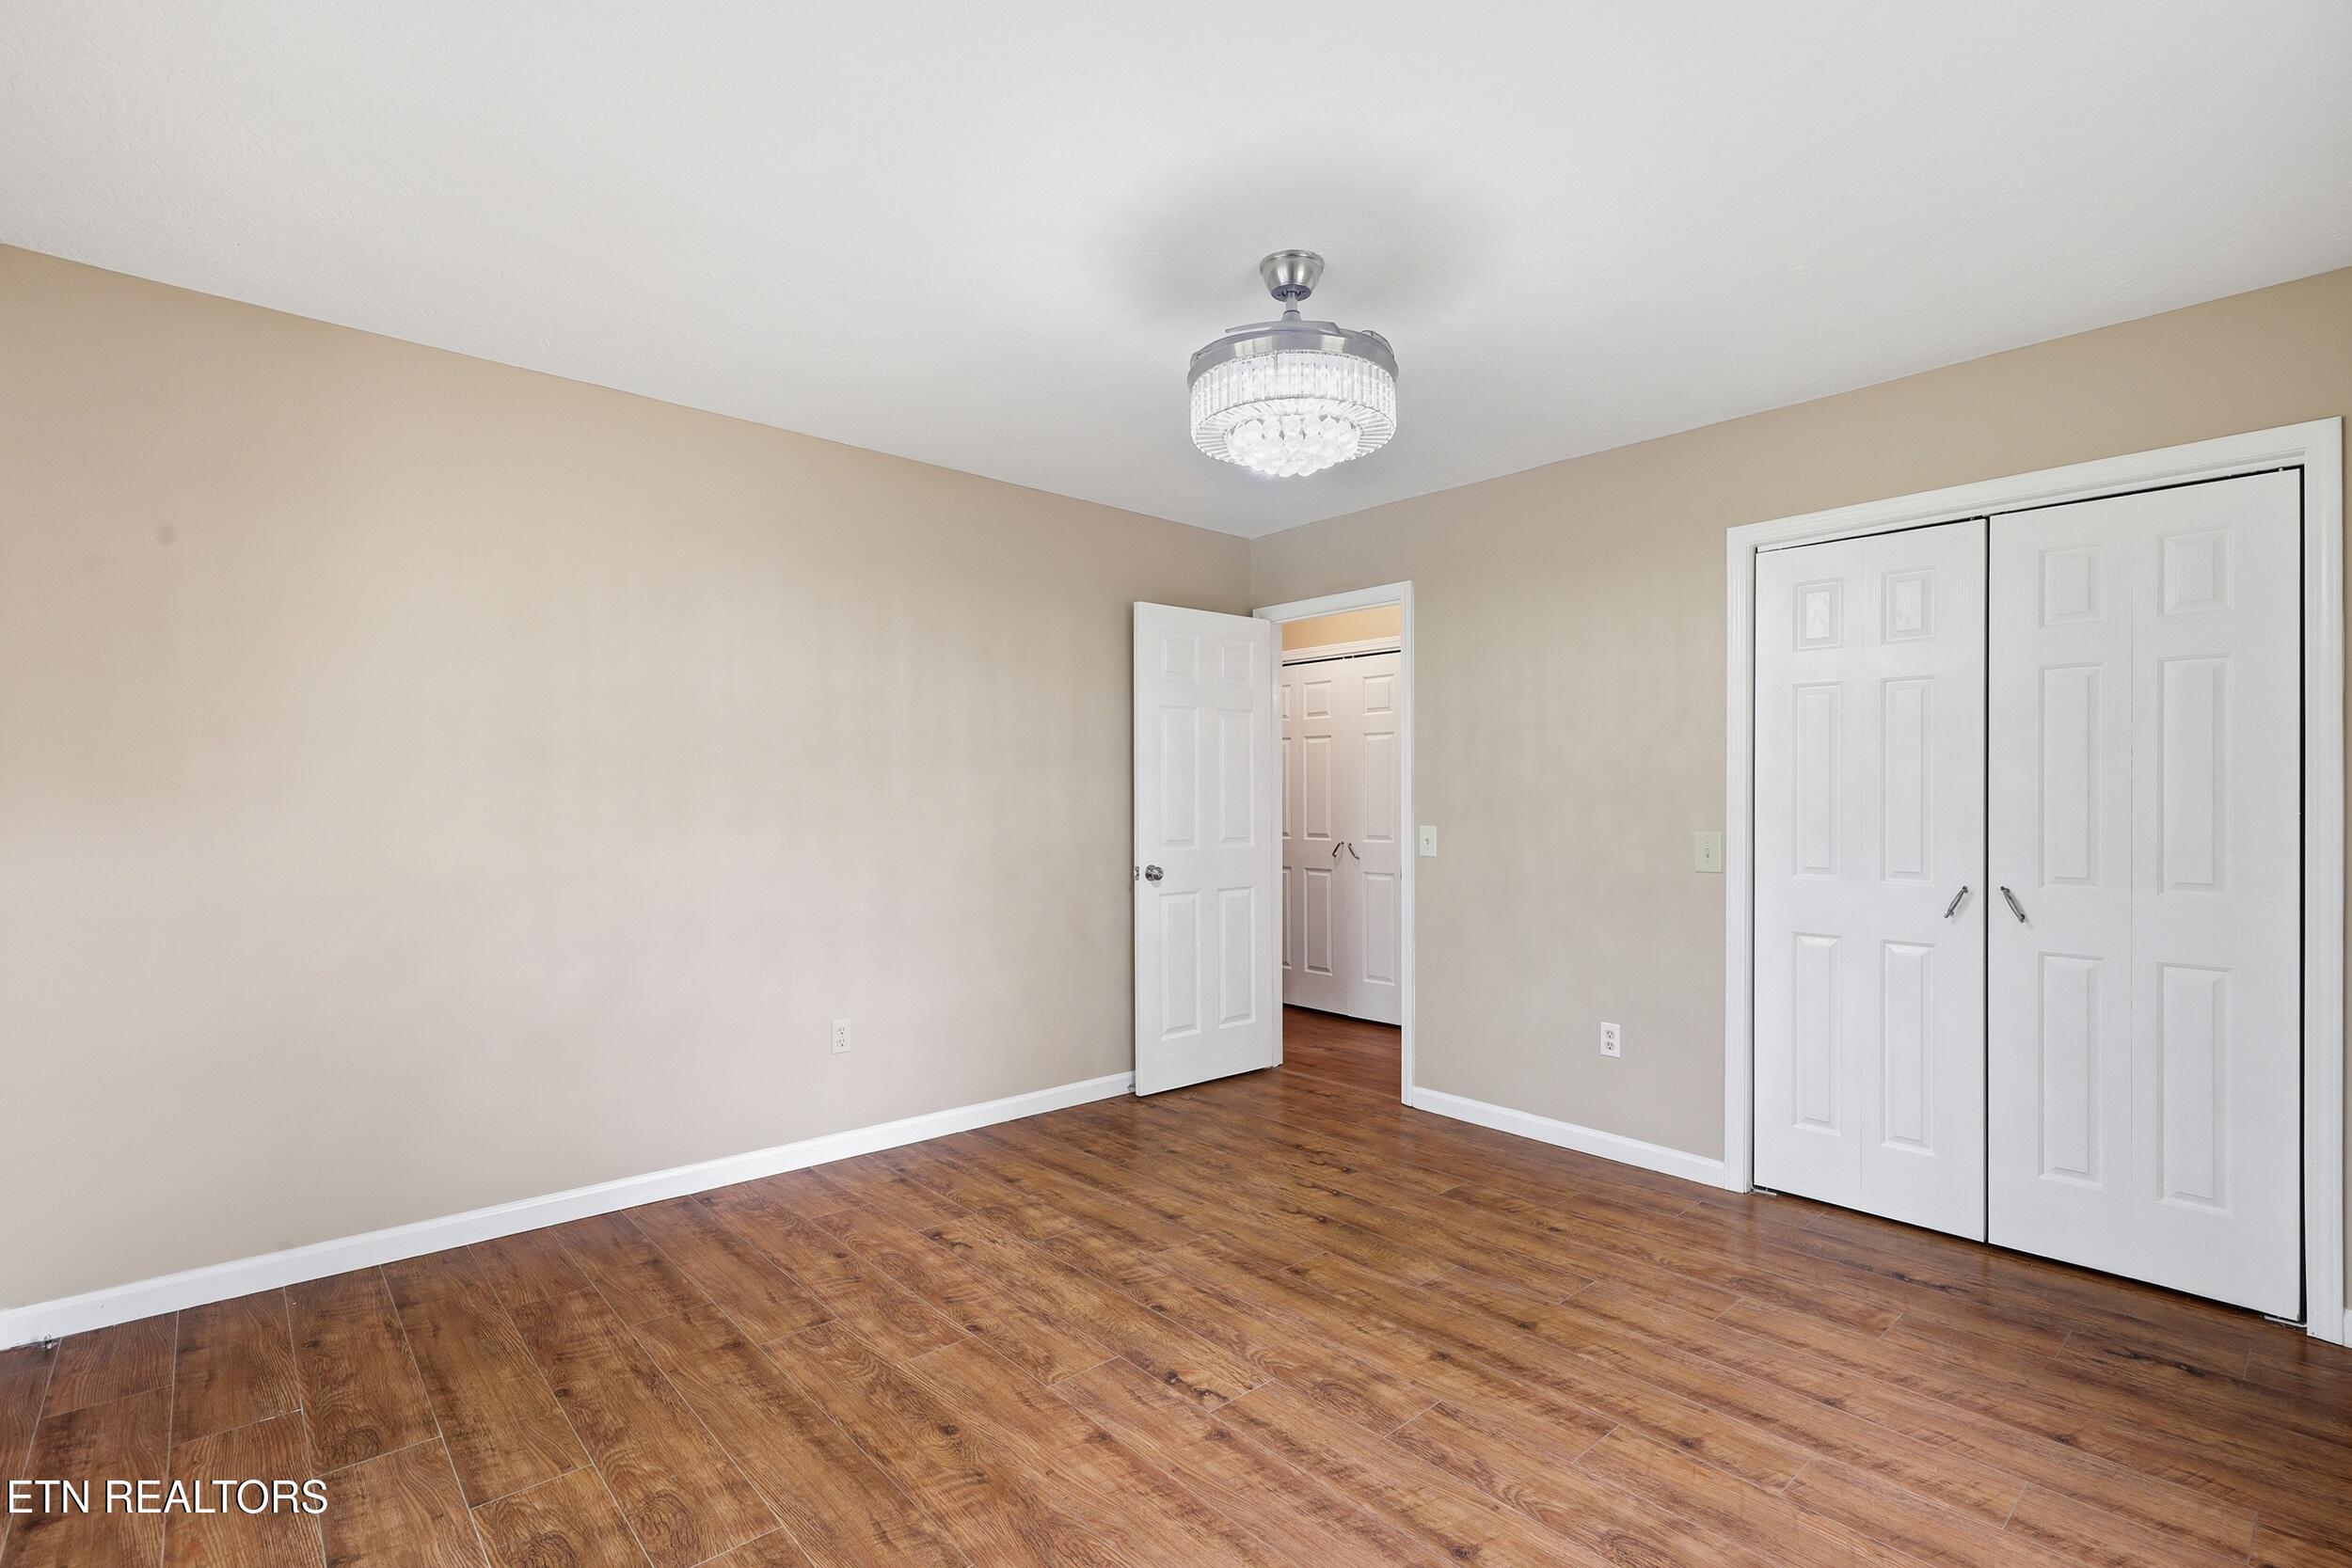
Empty bedroom with wood-look flooring, white closets, and a ceiling light.
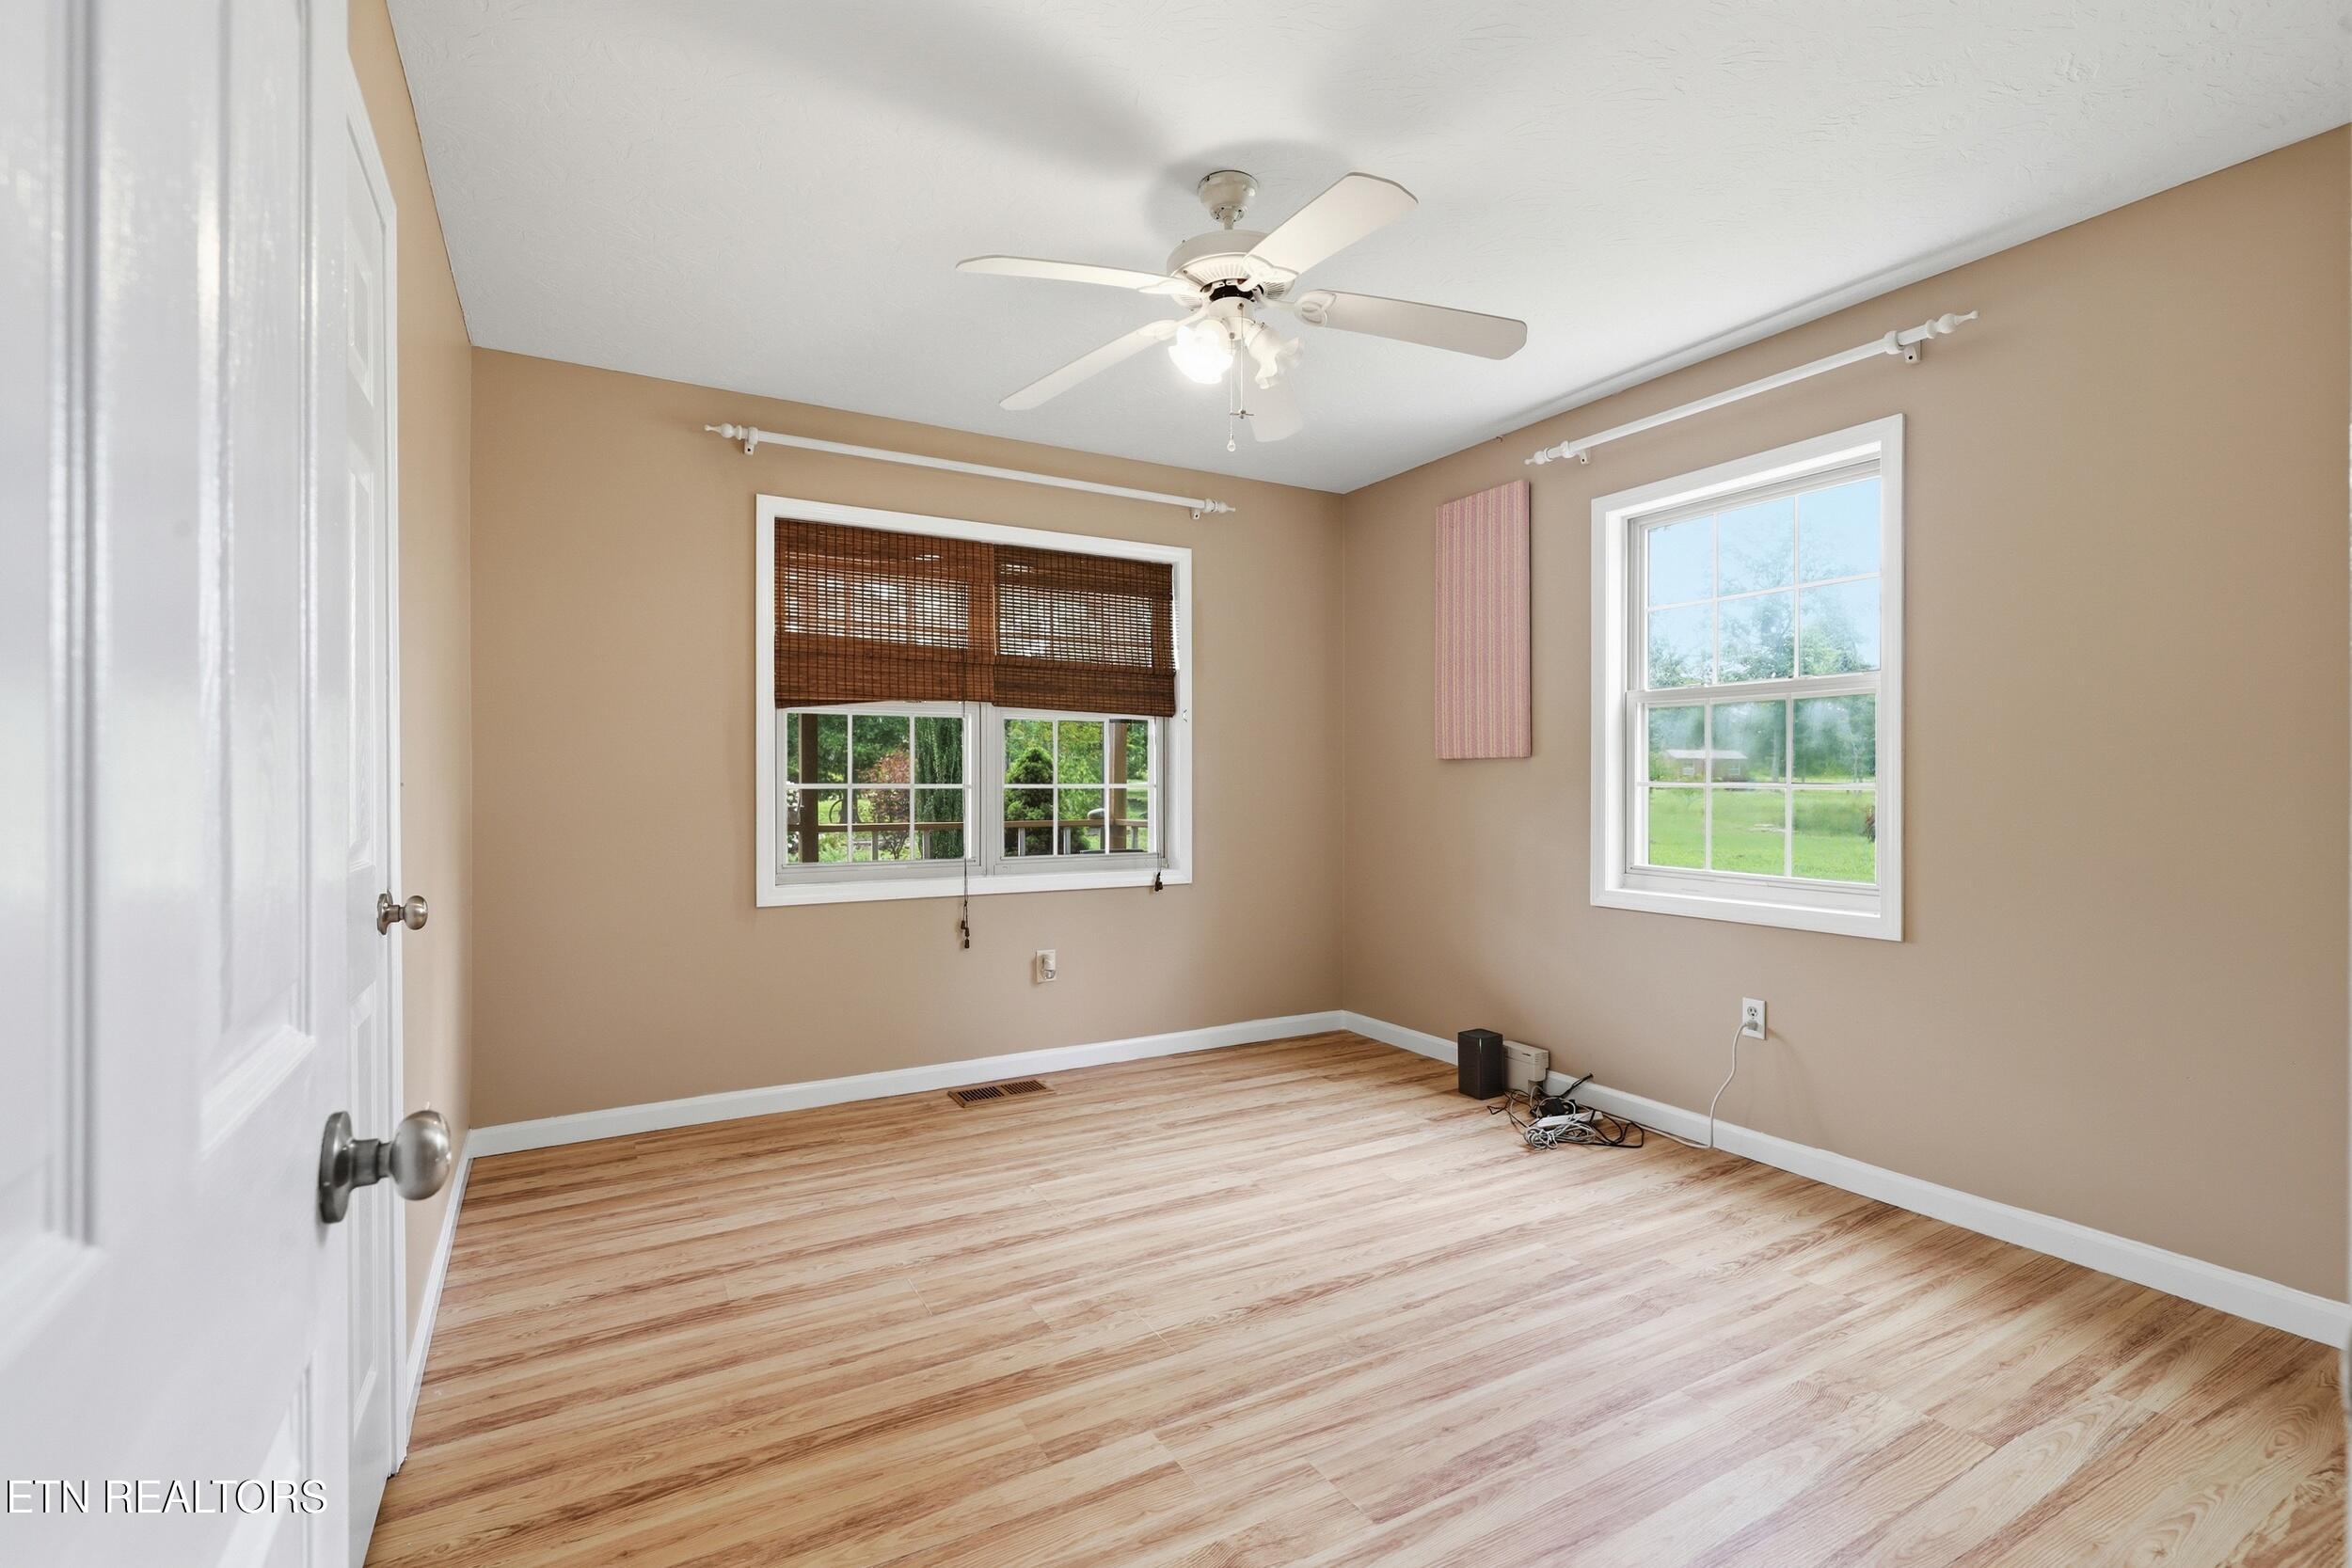
Empty bedroom with tan walls, wood-look flooring, two windows, and a white ceiling fan.
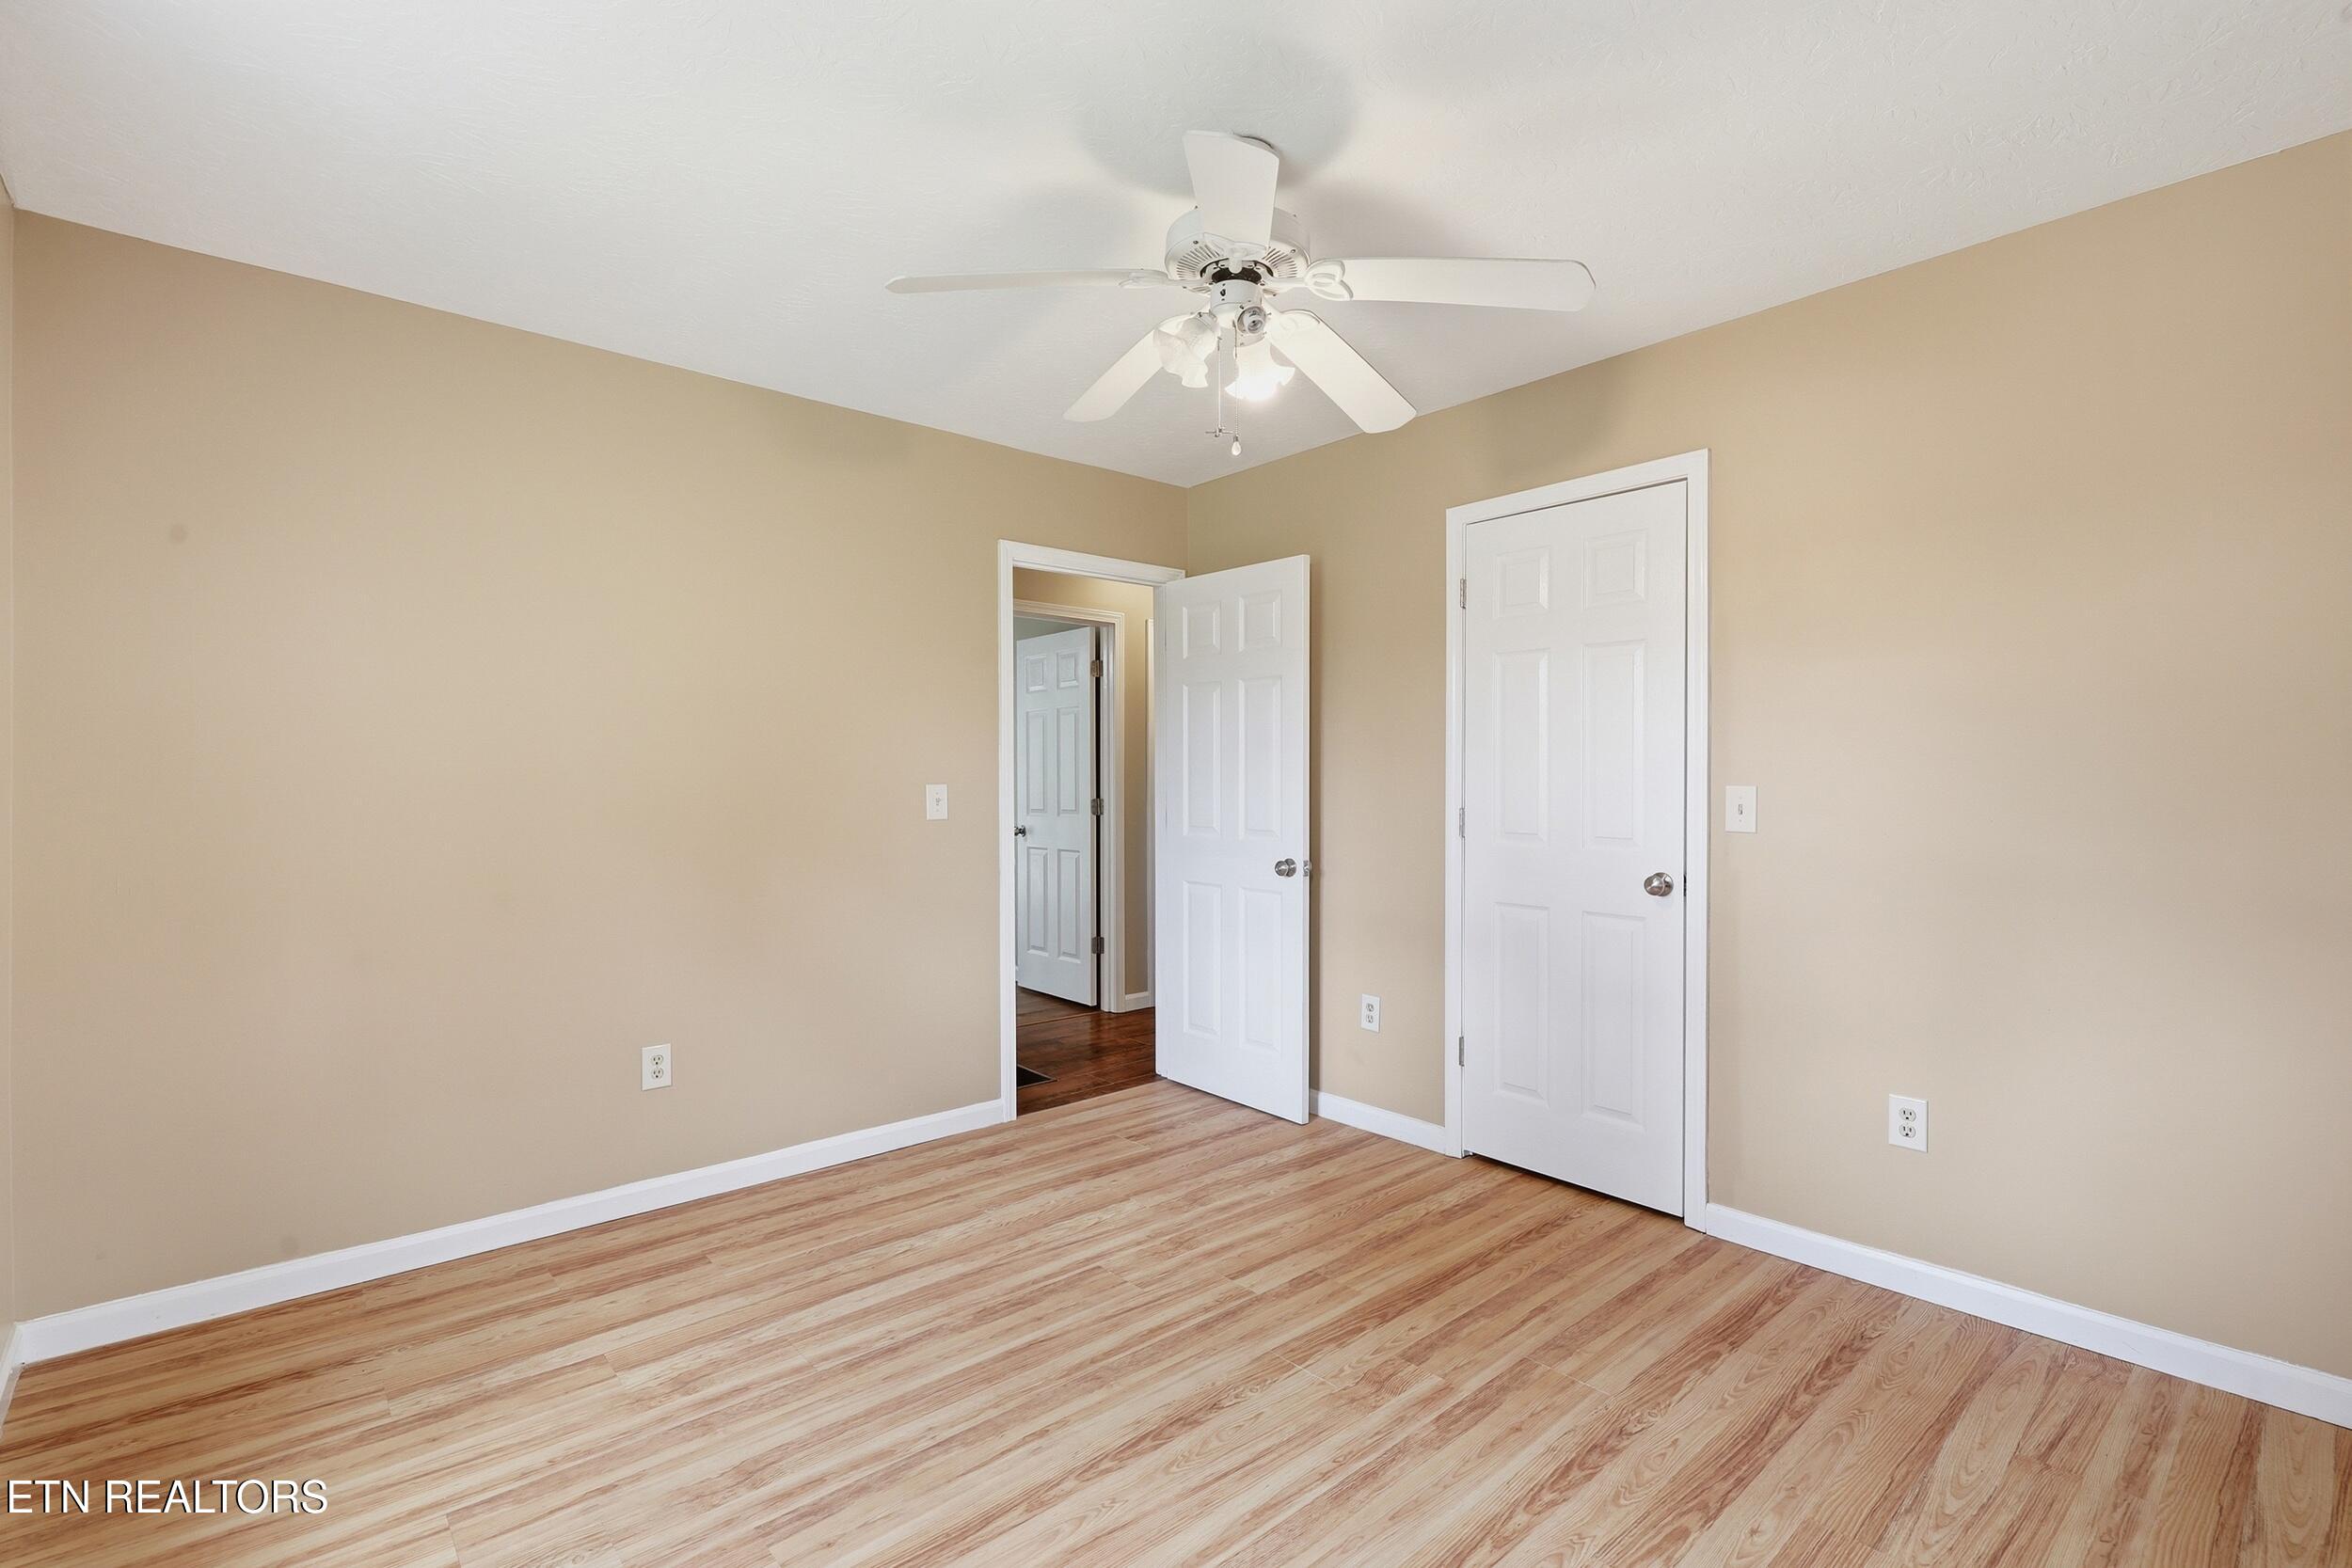
Empty bedroom with light wood-look flooring, beige walls, and a white ceiling fan.
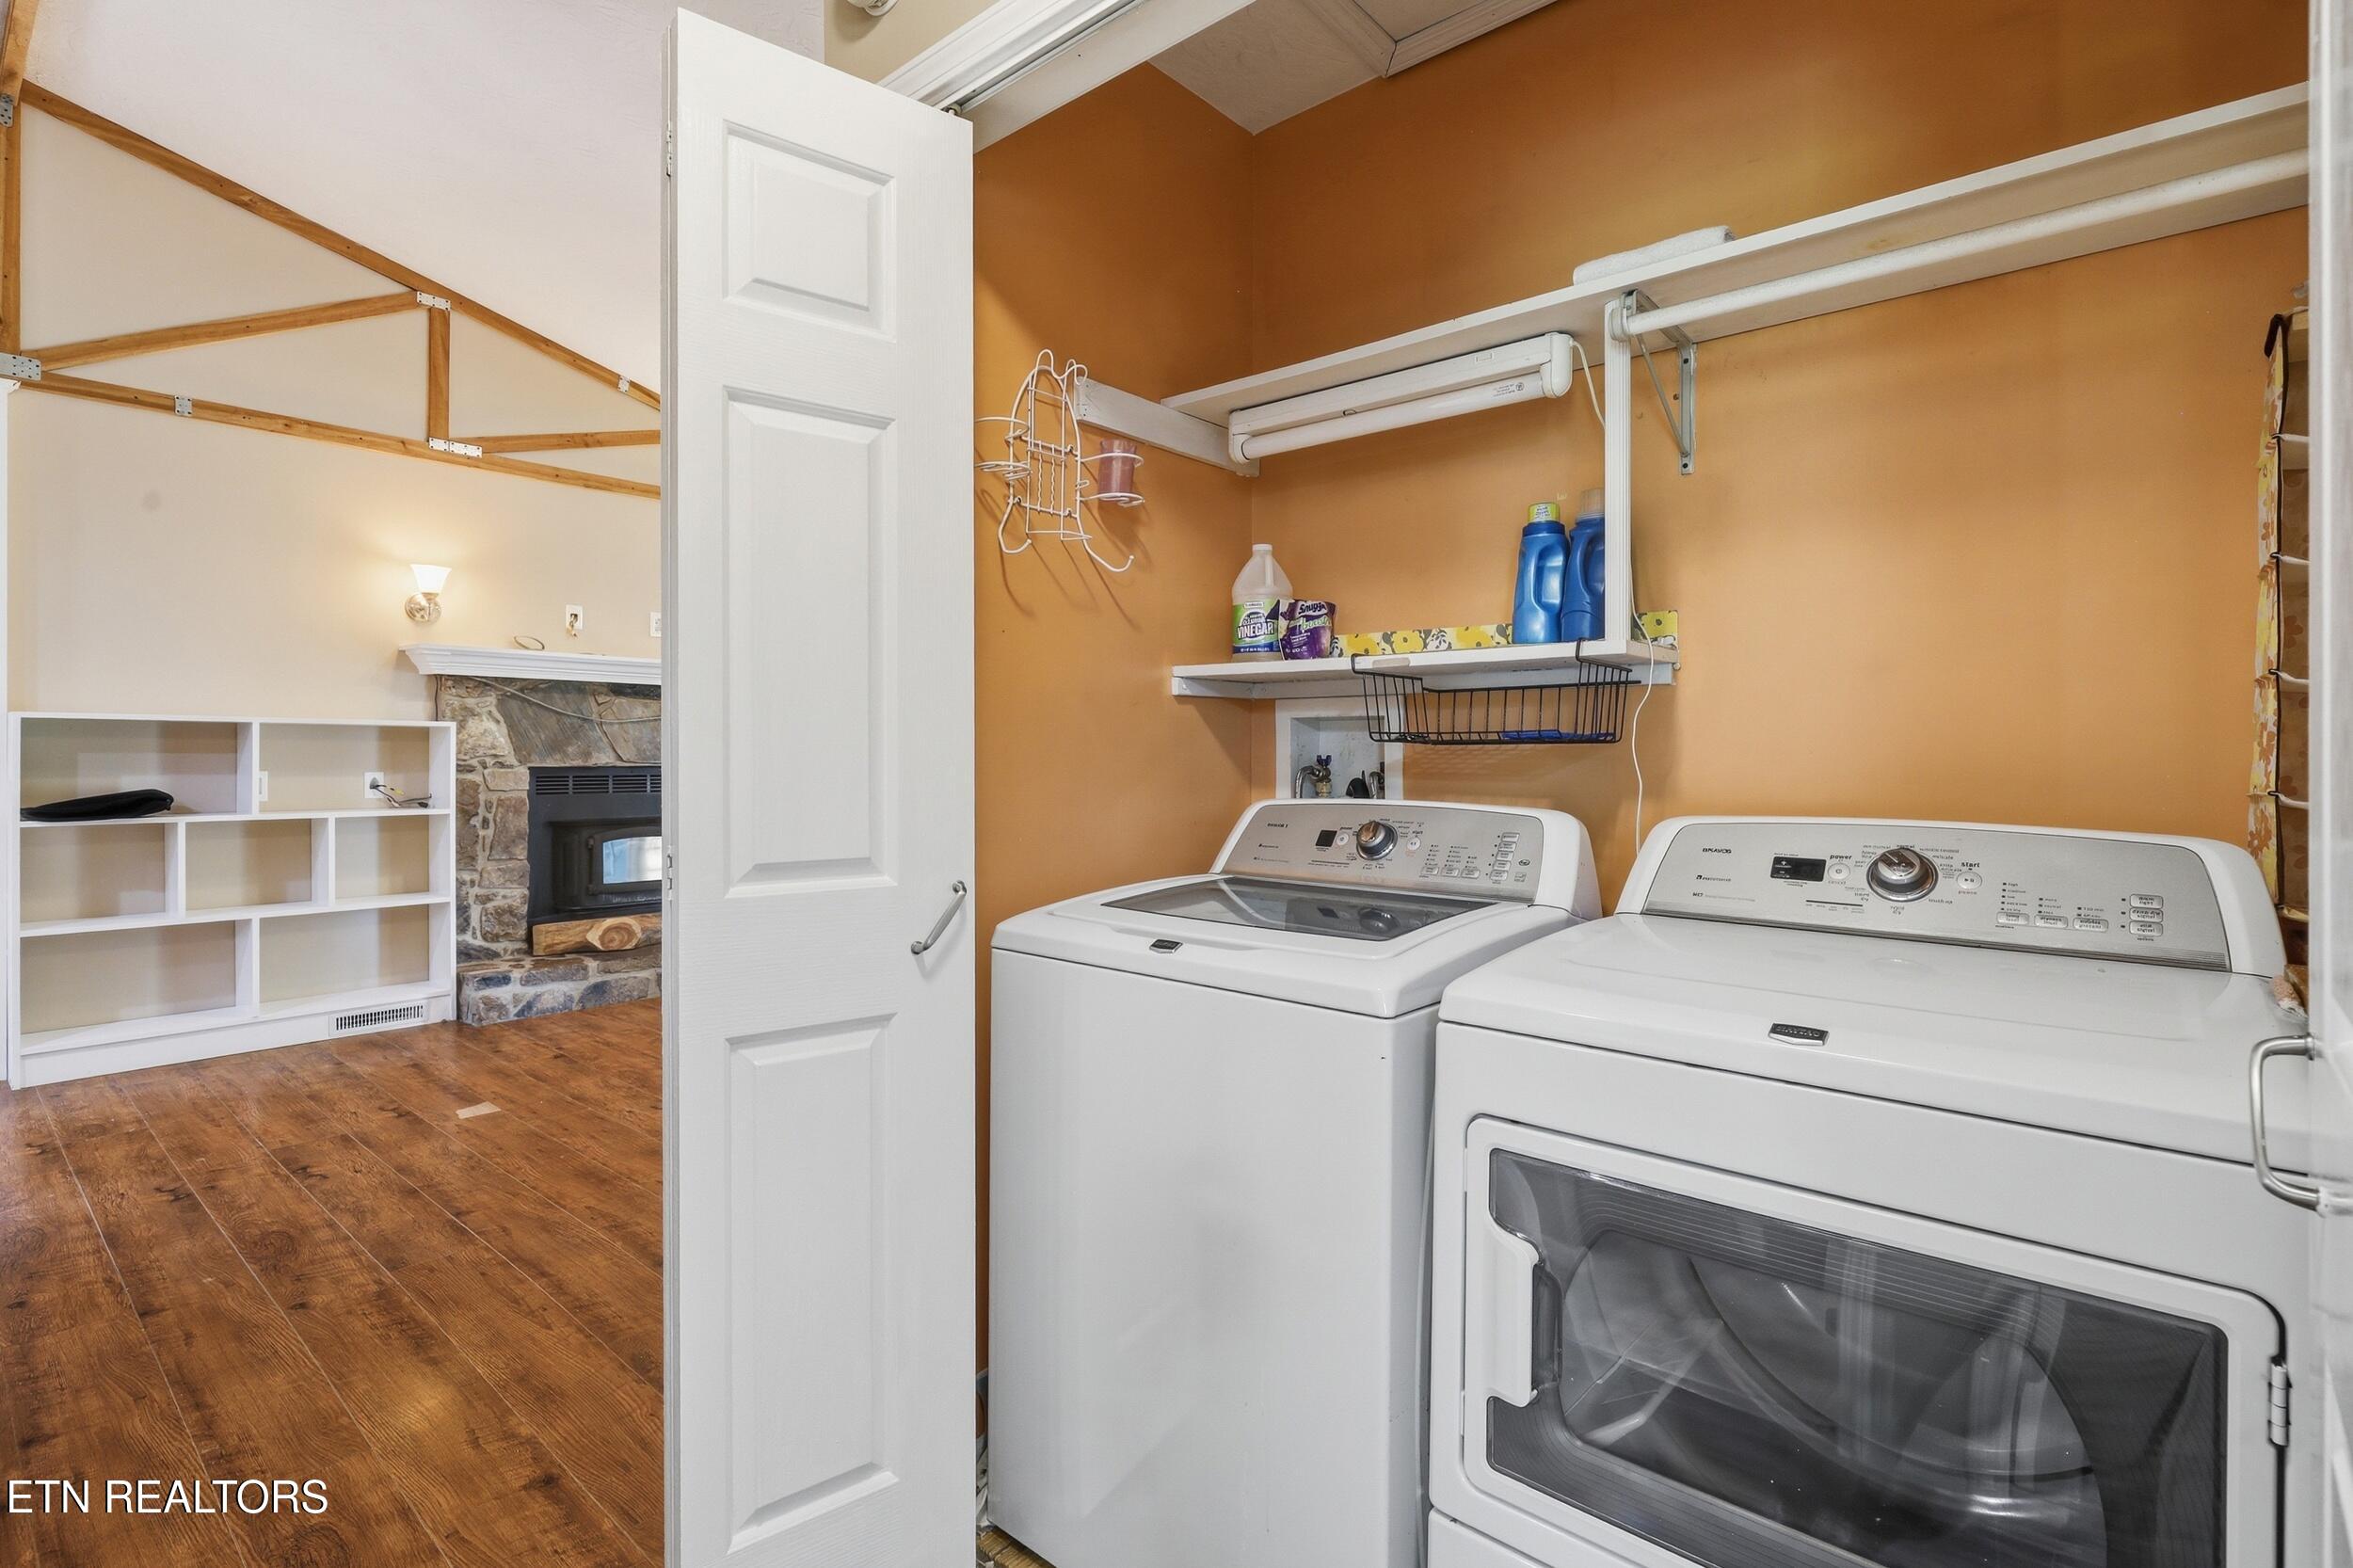
Laundry room with washer and dryer, wall-mounted storage, and an open doorway to a room with a stone fireplace.
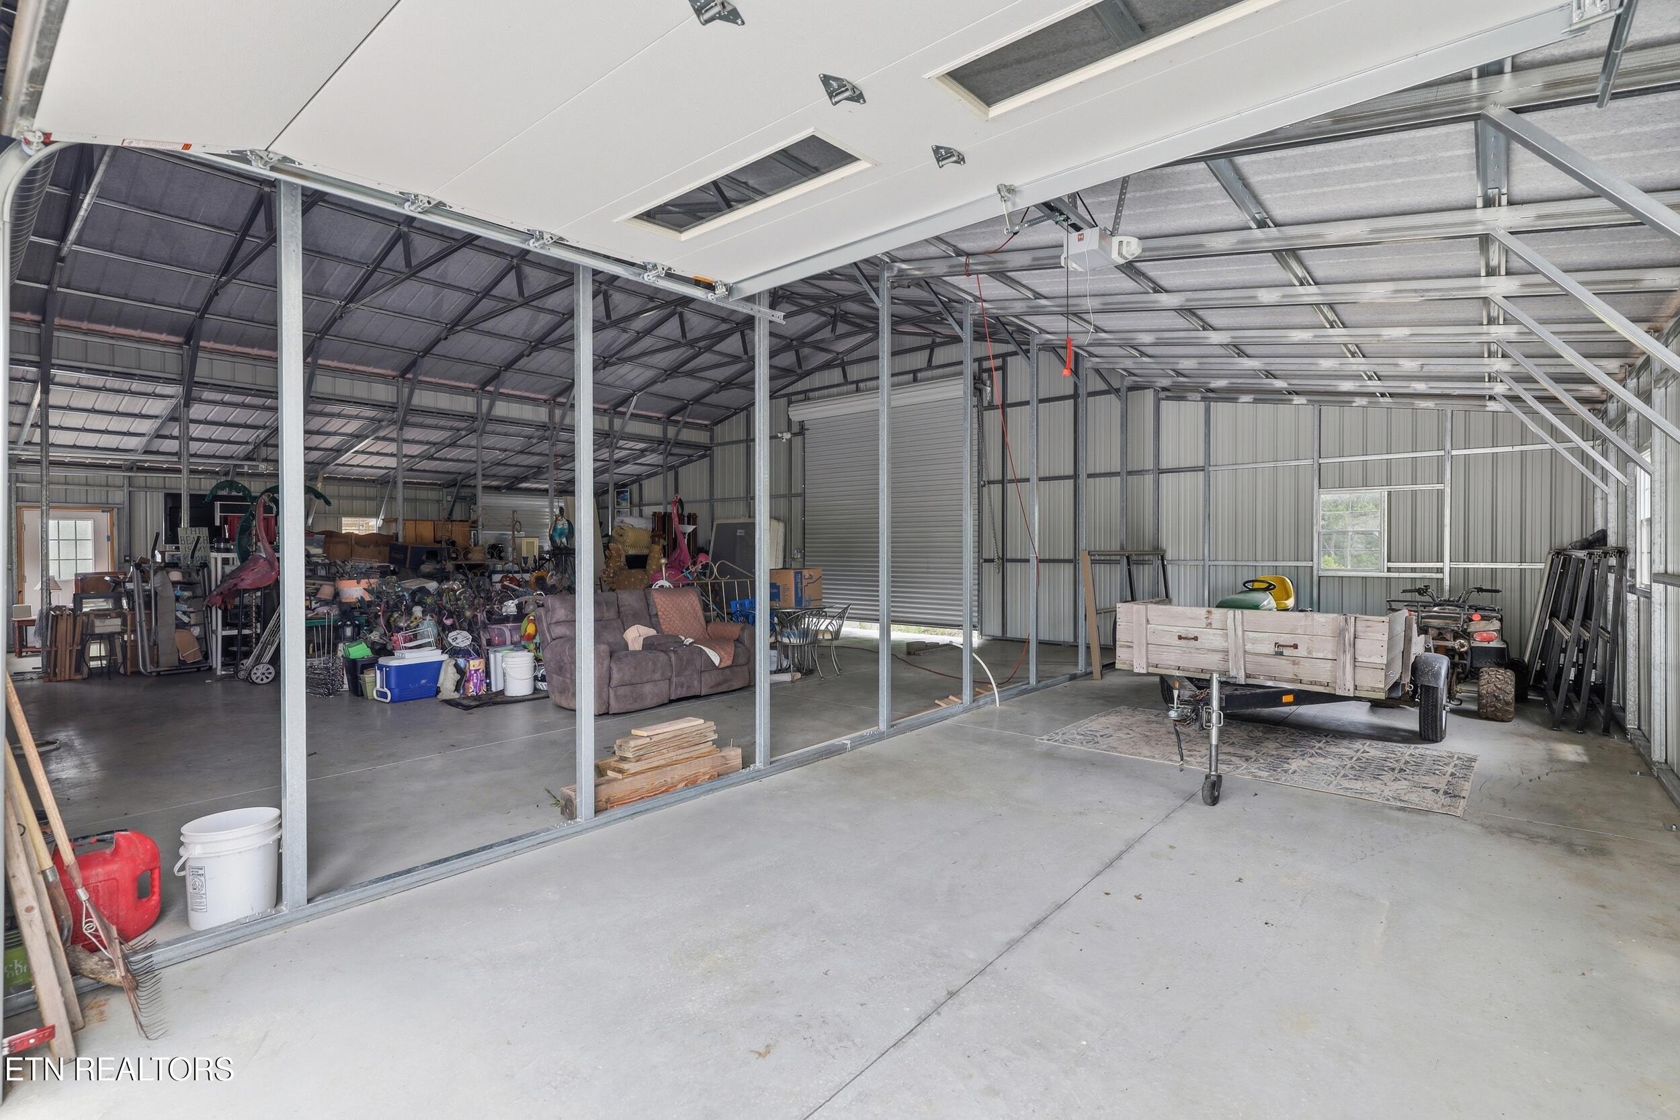
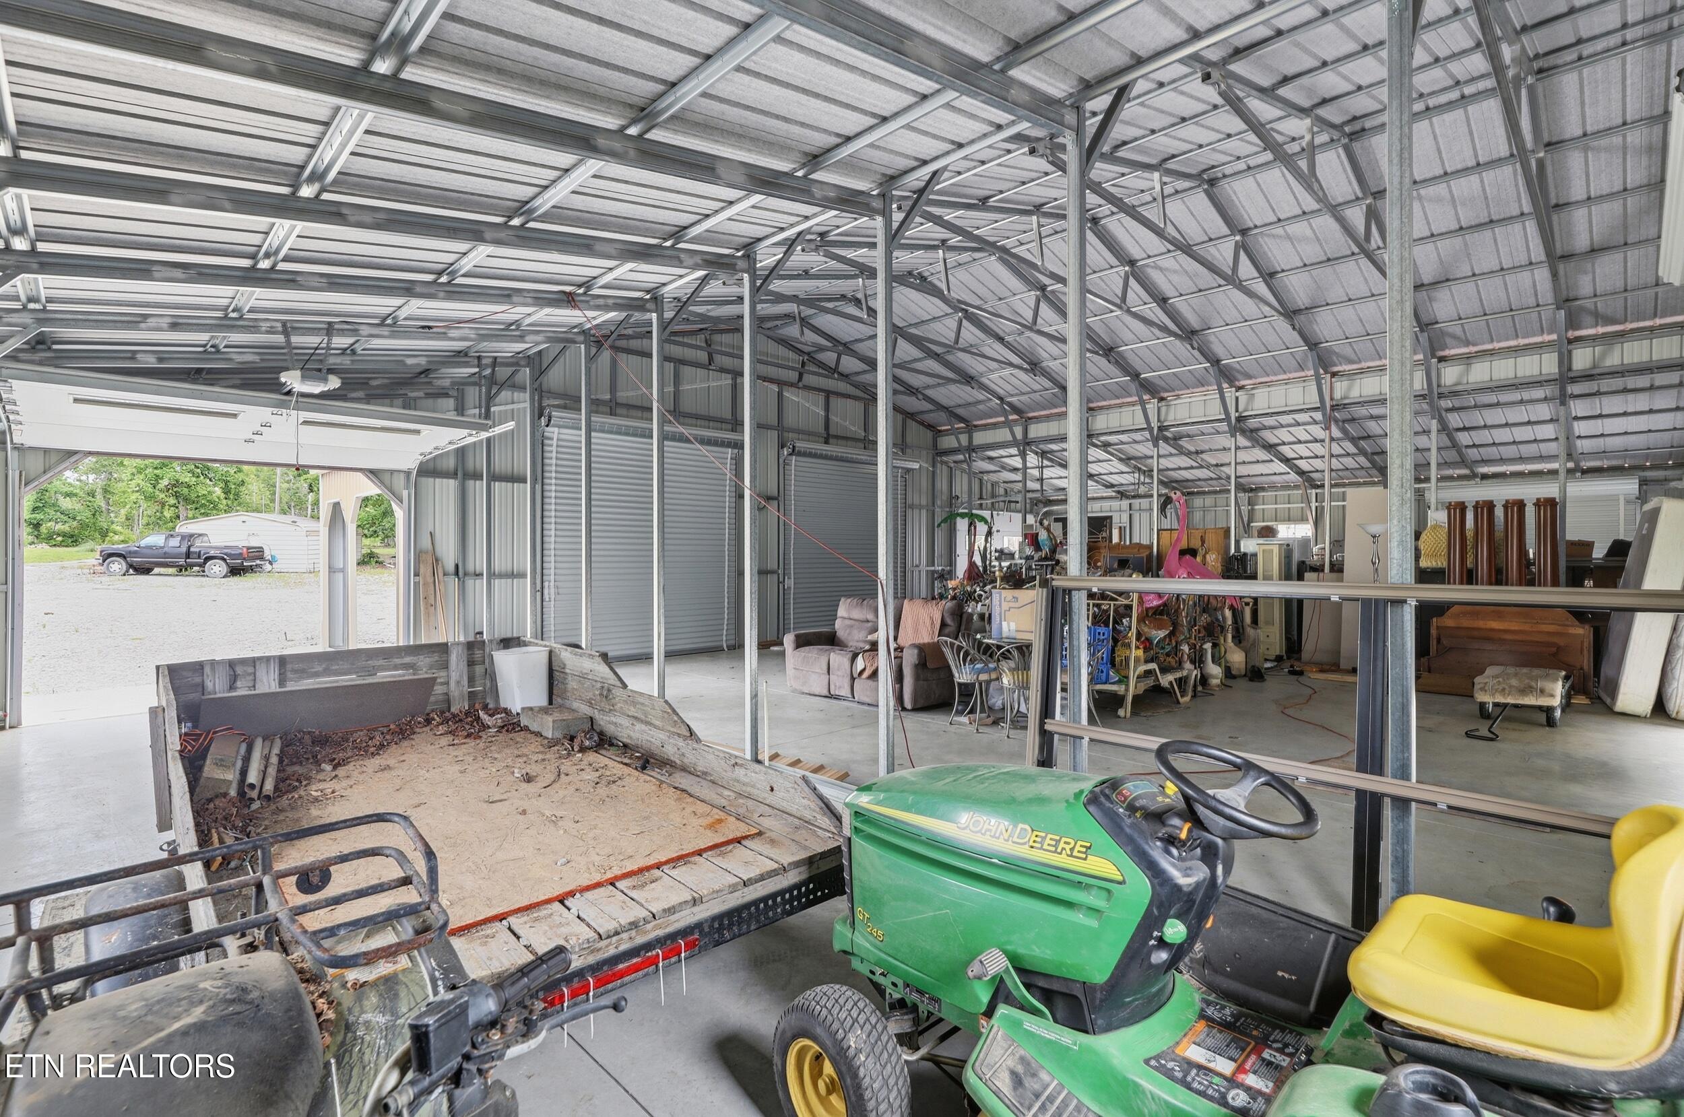
Large metal garage with exposed steel framing, a concrete floor, stored furniture, and a utility trailer.
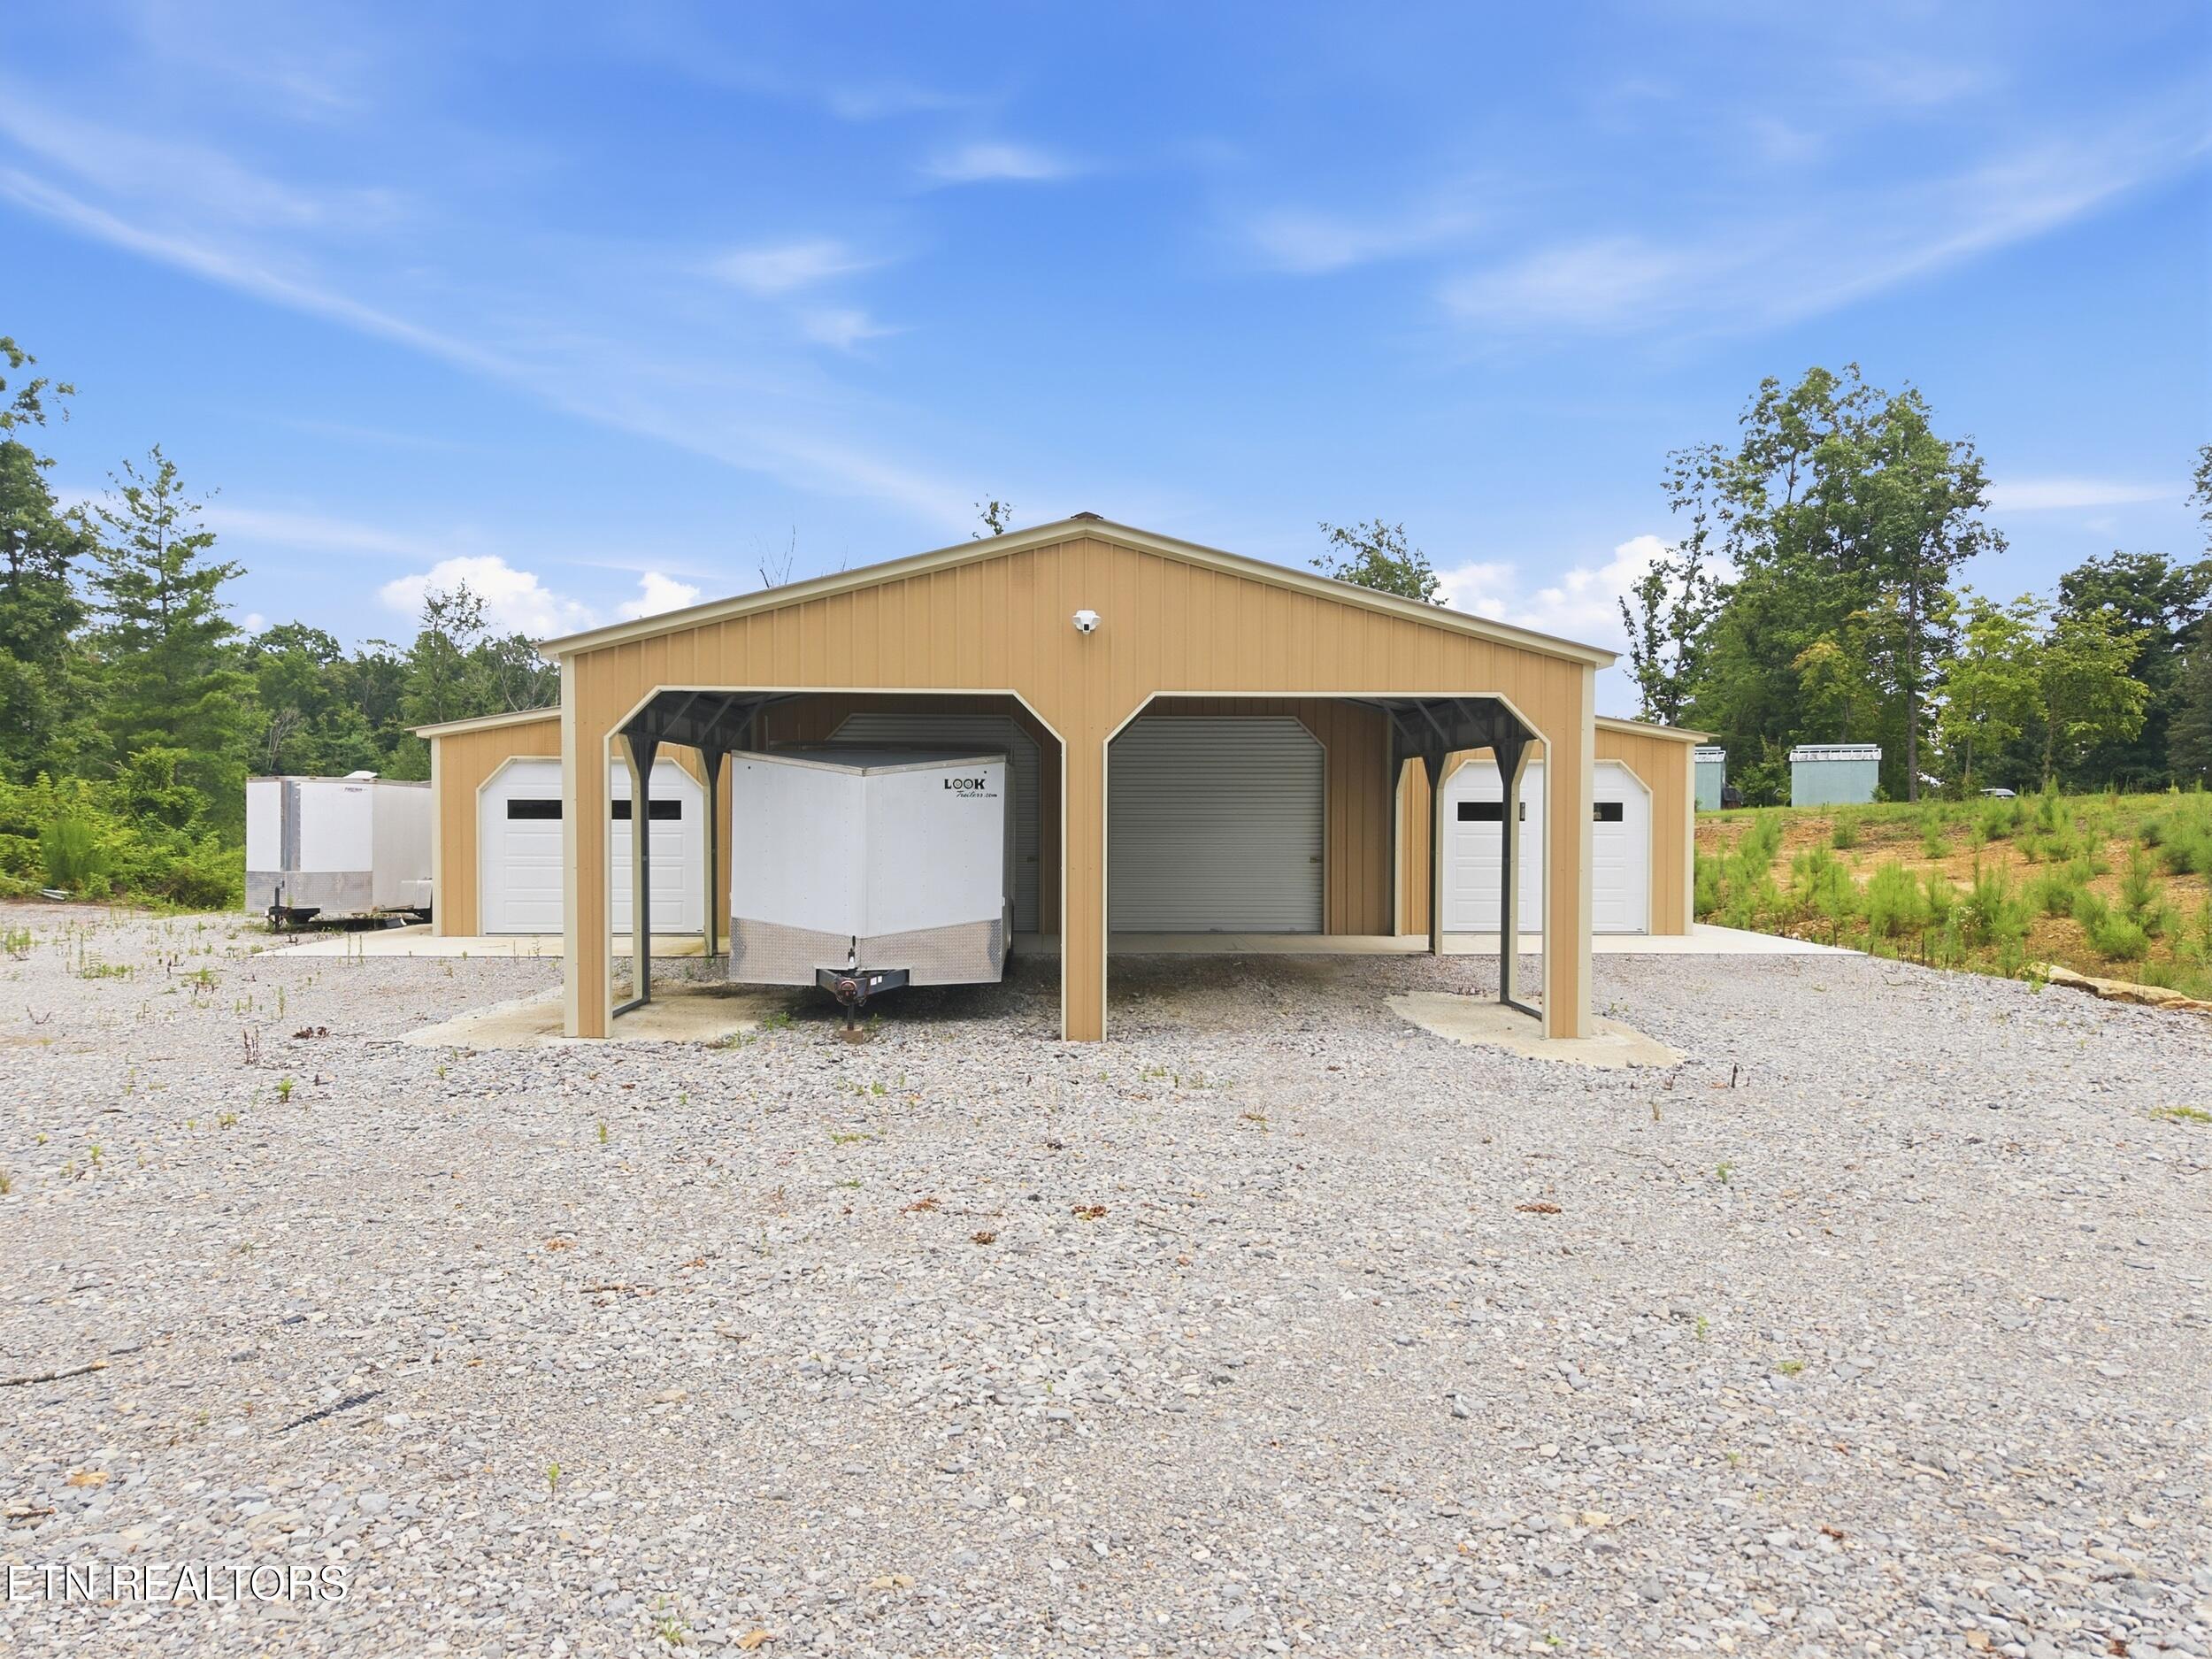
Tan metal outbuilding with a covered carport, garage doors, and a white trailer on a gravel lot.
Large metal barn interior with a John Deere riding tractor and utility trailer.
VIEW PHOTOS
$389,900

127 Valerie Drive

2 Beds 1 Bath 1,024 Sq.Ft. 10.69 Acres

Description

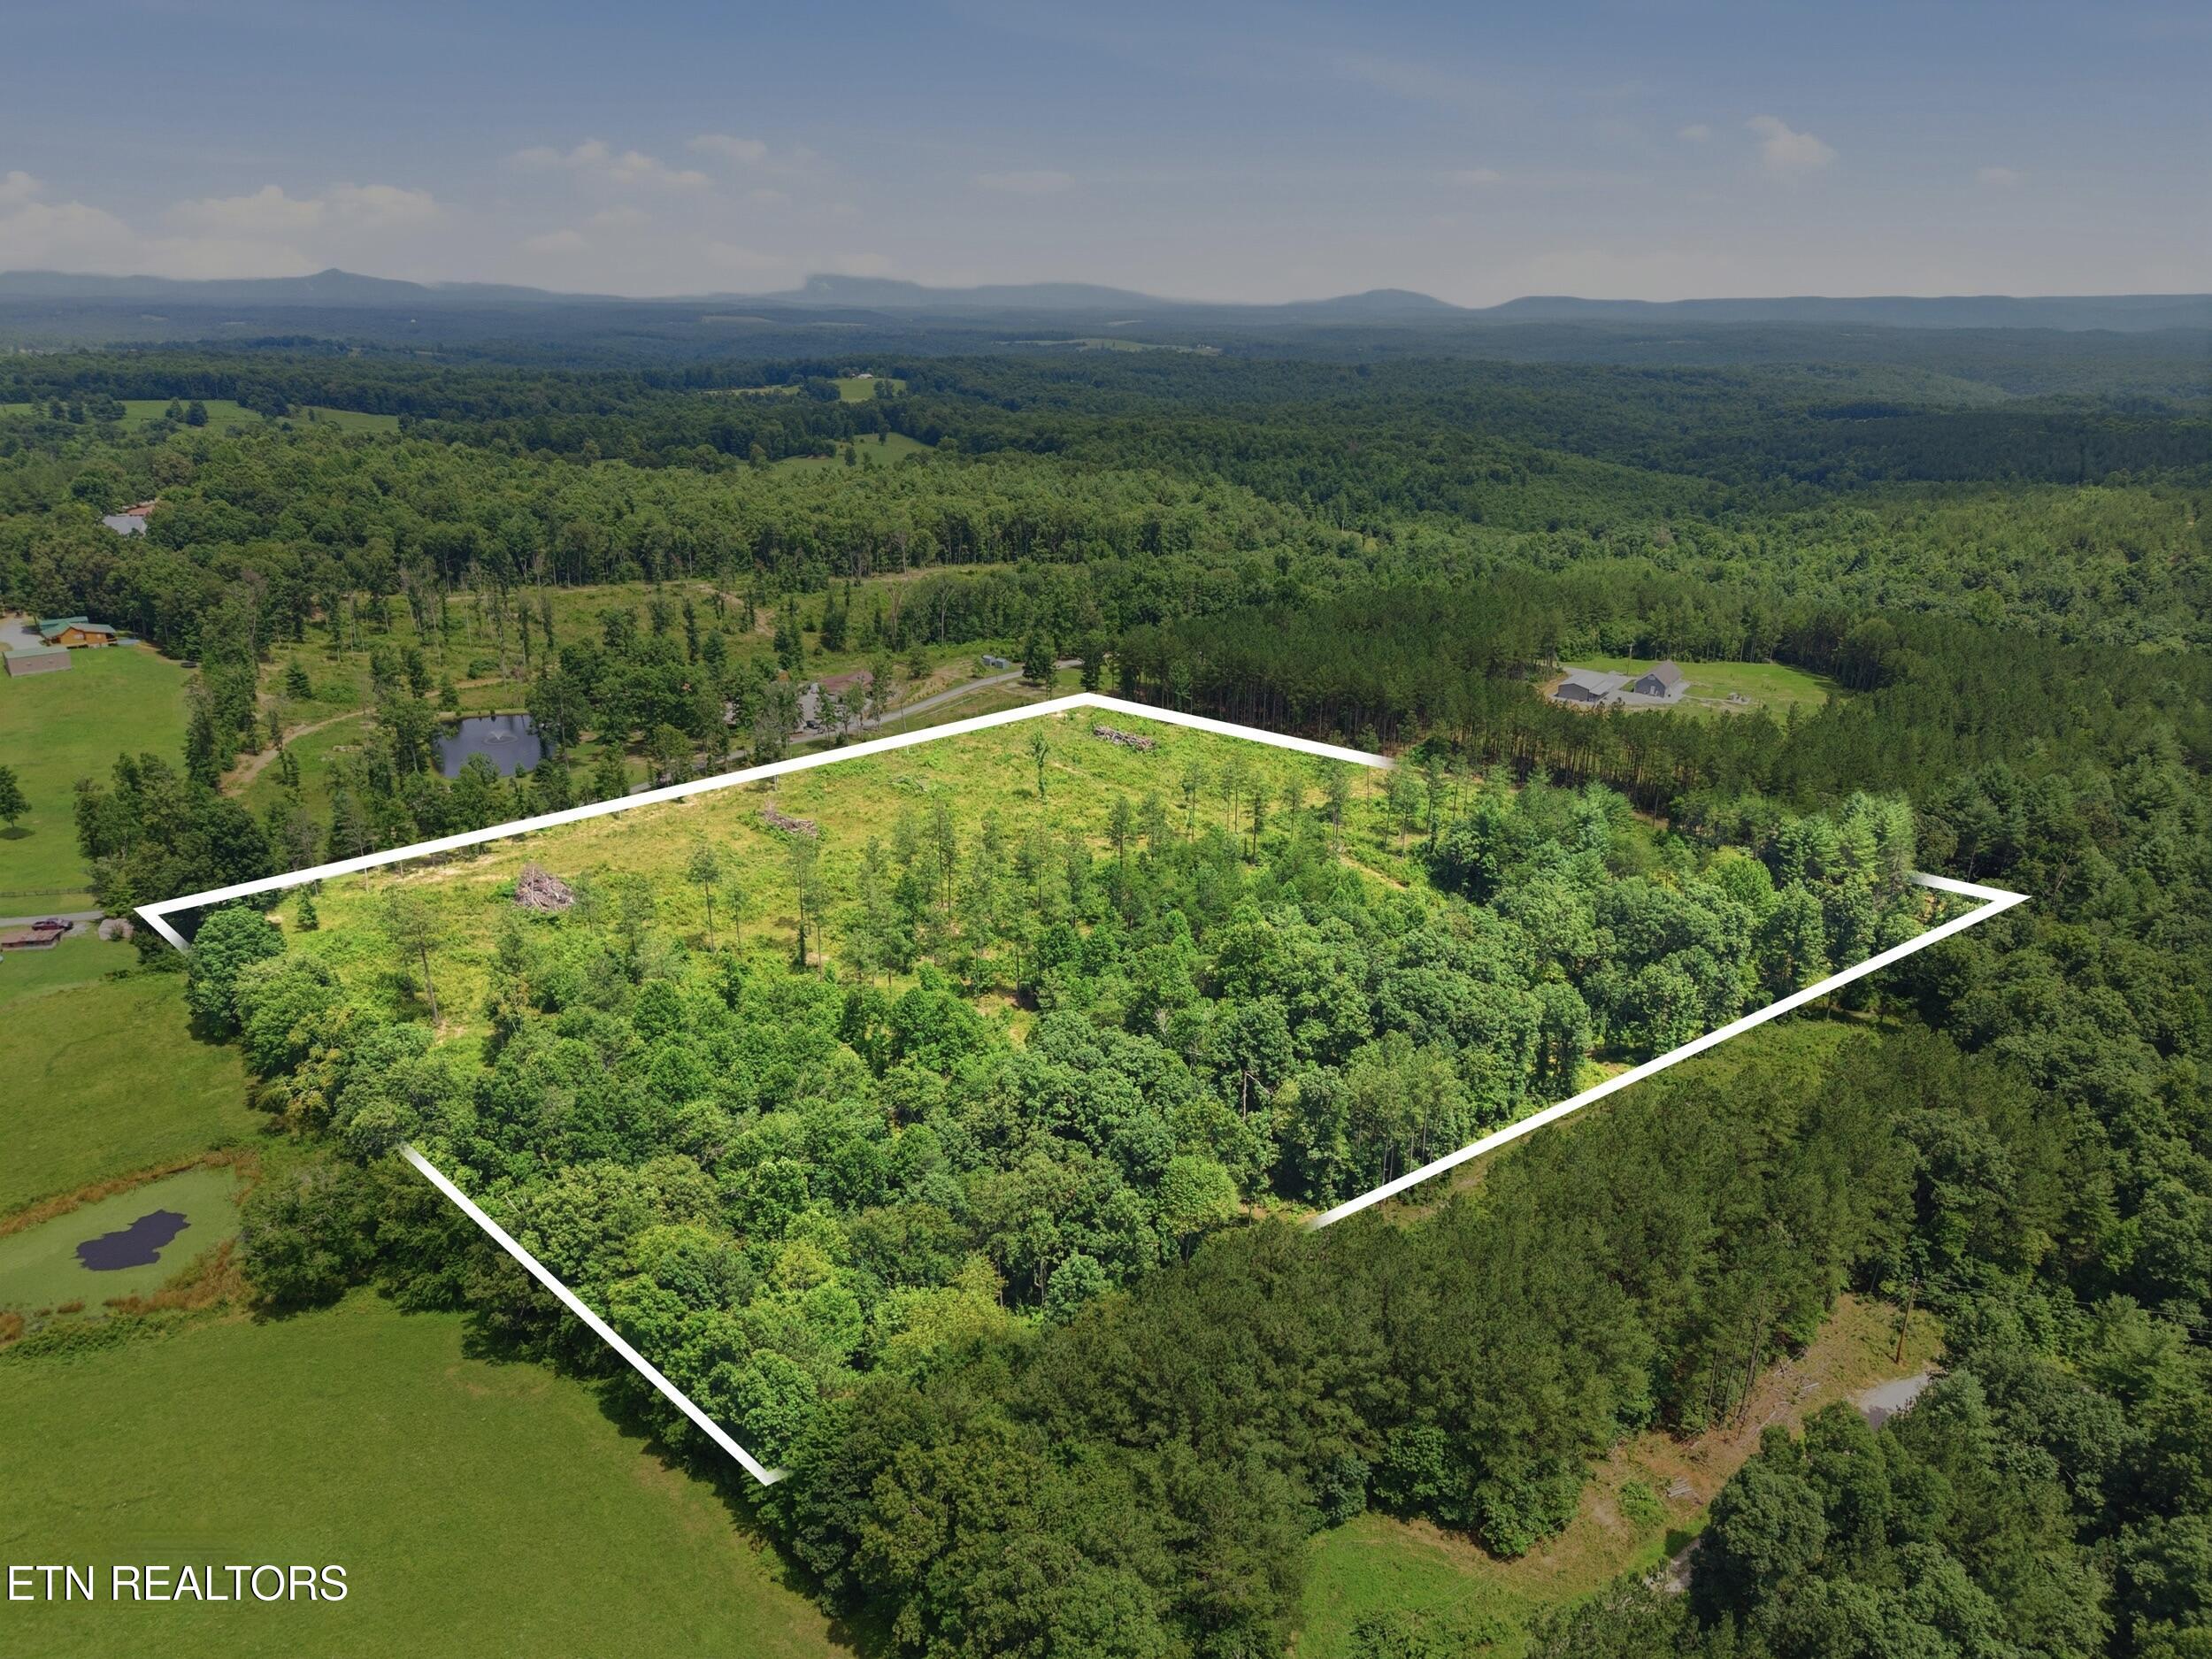
Experience the peace and beauty of East Tennessee on 10.69 scenic acres, where a spring-fed pond, mature woods, abundant wildlife, and thoughtfully designed outdoor spaces create a property that's as functional as it is beautiful.
The centerpiece of the property is the stunning spring-fed pond, stocked with bass, bluegill, and catfish, offering the perfect place to fish, relax, or simply enjoy the tranquil surroundings. ATV and four-wheeler trails wind throughout the property, while established flower gardens, a fire pit, and a welcoming covered front porch invite you to slow down and enjoy the outdoors.
Inside, the charming 2-bedroom, 1-bath home offers 1,024 square feet of comfortable living space featuring soaring cathedral ceilings, an open-concept layout, and a beautiful stone fireplace with a wood-burning insert. The sunny kitchen and dining area provide a warm gathering space and include the refrigerator, gas range, microwave, washer, and dryer.
The expansive back deck is pre-wired for a hot tub, making it easy to create your own outdoor retreat overlooking the natural beauty of the property.
One of the property's most impressive features is its exceptional storage and workspace. In addition to the 2-car detached garage, you'll find a large garage/workshop with room for approximately 6 to 8 vehicles, making it ideal for car enthusiasts, hobbyists, contractors, or anyone needing generous storage. A dedicated RV carport with 30-amp electrical service provides added convenience for RV owners.
The property is served by public water, while a private well remains available for additional versatility. Natural gas is available, and central heating and air conditioning provide year-round comfort.
For those looking to expand, an additional 15-acre parcel located directly across the road is also available for purchase, offering even more opportunities for recreation, privacy, or future investment.
Whether your ideal day includes fishing in your own stocked pond, exploring wooded trails, working on projects in the oversized workshop, or relaxing by the fire pit under the stars, this one-of-a-kind property offers the space, privacy, and lifestyle that are increasingly difficult to find.
Share Property

Location

127 Valerie Drive, Deer Lodge, TN 37726

Status

Pending
Brown single-story home with a covered porch, landscaped garden, and gravel driveway beneath a colorful dusk sky.

Schedule a Showing

I would love to show you my beautiful property. Please select your preferred date and time below. I will be in touch shortly to confirm your appointment.

Schedule a Showing

I would love to show you my beautiful property. Please select your preferred date and time below. I will be in touch shortly to confirm your appointment.
Thank you for your interest in 127 Valerie Drive, Deer Lodge, TN 37726. We are reviewing your request and will be in touch shortly!
Jennifer Whicker

Jennifer Whicker

TITLE

Knoxville, Tennessee REALTOR®

Property Amenities

Interior
Fireplace Stone, Wood Burning Stove
Appliances Dryer, Range, Refrigerator, Washer
Flooring Laminate, Vinyl
Total Bedrooms: 2
Full Bathrooms: 1
Other Interior Features Walk-In Closet(s), Cathedral Ceiling(s), Eat-in Kitchen
Area & Lot
Total area 1,024 Sq.Ft.
Lot Area 10.69 Acres
Living area 1,024 Sq.Ft.
MLS® ID 1355465
Year Built 1996
High School Central
Middle School Central
Elementary School Central
View Description Country Setting,Wooded
Architecture Styles Cottage, Cabin
Type Residential
Status Pending
Exterior
Air conditioning Central Cooling, Ceiling Fan(s)
Heat type Forced Air, Natural Gas
Water Source Public, Well
Garage Space 8.0
Security Features Smoke Detector
Sewer Septic Tank
Other Exterior Features Windows - Vinyl
Parking Carport, Detached, RV Parking, Main Level
Lot Features Pond, Cul-De-Sac, Private, Wooded
Finance
Sales Price $389,900

Mortgage Calculator

Estimate your monthly mortgage payment, including the principal and interest, property taxes, and HOA. Adjust the values to generate a more accurate rate.
All estimates are provided for informational purposes only. Actual amounts may vary.
$0,000 Your Payment 20 15 65
$0,000 Your Payment

WORK WITH JENNIFER

With me, what you see is what you’ll get. I’ll give you honest advice, enable you to think outside the box, and will be patient and never pushy. I’ll help you with decision-making and advocating, and make sure everything is moving forward. Your peace of mind is my priority. Whether you’re a first-time buyer or a seasoned seller, I’d love to be your Knoxville Realtor®.